Welcome to 2420 Harvest Moon Drive! This 3-bedroom, 2.5-bath home offers over 1,400 square feet of living space with a functional two-story layout and plenty of room to make it your own. The main level features a spacious living room with easy-care flooring and a bright kitchen and dining area with plenty of natural light. Upstairs, you'll find all three bedrooms, two full bathrooms, and the convenience of an upper-level laundry. Outside, enjoy a fully fenced backyard with plenty of open green space for relaxing, entertaining, gardening, or creating your own outdoor retreat. A mini barn provides additional storage, while the attached 2-car garage offers even more everyday convenience. With a great combination of indoor space, outdoor usability, and an established Greenwood location, this home is ready for its next owner!
Pending
$225,000
2420 Harvest Moon Dr, Greenwood, IN 46143
3beds
1,418sqft
Residential, Single Family Residence
Built in 2000
4,356 Square Feet Lot
$-- Zestimate®
$159/sqft
$-- HOA
What's special
- 29 days
- 1,326
- 125
Zillow last checked:
Listing updated:
Listed by:
Teresa Kohl 765-346-0917,
eXp Realty, LLC
Source: MIBOR as distributed by MLS GRID,MLS#: 22117144
Facts & features
Interior
Bedrooms & bathrooms
- Bedrooms: 3
- Bathrooms: 3
- Full bathrooms: 2
- 1/2 bathrooms: 1
- Main level bathrooms: 1
Primary bedroom
- Level: Upper
- Area: 192 Square Feet
- Dimensions: 16x12
Bedroom 2
- Level: Upper
- Area: 120 Square Feet
- Dimensions: 12x10
Bedroom 3
- Level: Upper
- Area: 130 Square Feet
- Dimensions: 13x10
Dining room
- Level: Main
- Area: 110 Square Feet
- Dimensions: 11x10
Kitchen
- Level: Main
- Area: 133 Square Feet
- Dimensions: 19x7
Laundry
- Level: Upper
- Area: 49 Square Feet
- Dimensions: 7x7
Living room
- Level: Main
- Area: 195 Square Feet
- Dimensions: 15x13
Heating
- Forced Air, Natural Gas
Cooling
- Central Air
Appliances
- Included: Dishwasher, Dryer, Electric Oven, Refrigerator, Washer, Gas Water Heater
- Laundry: Upper Level
Features
- Attic Access
- Has basement: No
- Attic: Access Only
Interior area
- Total structure area: 1,418
- Total interior livable area: 1,418 sqft
Property
Parking
- Total spaces: 2
- Parking features: Attached
- Attached garage spaces: 2
Features
- Levels: Two
- Stories: 2
- Patio & porch: Deck, Covered
- Fencing: Fenced,Full
Lot
- Size: 4,356 Square Feet
- Features: Mature Trees
Details
- Additional structures: Barn Mini
- Parcel number: 410508044038000030
- Horse amenities: None
Construction
Type & style
- Home type: SingleFamily
- Architectural style: Traditional
- Property subtype: Residential, Single Family Residence
Materials
- Vinyl Siding
- Foundation: Slab
Condition
- New construction: No
- Year built: 2000
Utilities & green energy
- Water: Public
Community & HOA
Community
- Subdivision: Summerfield Village
HOA
- Has HOA: No
Location
- Region: Greenwood
Financial & listing details
- Price per square foot: $159/sqft
- Tax assessed value: $201,000
- Annual tax amount: $1,926
- Date on market: 7/31/2026
- Cumulative days on market: 30 days
Estimated market value
Not available
Estimated sales range
Not available
Not available
Price history
| Date | Event | Price |
|---|---|---|
| 8/11/2026 | Pending sale | $225,000$159/sqft |
Source:  MIBOR as distributed by MLS GRID #22117144 Report a problem MIBOR as distributed by MLS GRID #22117144 Report a problem | ||
| 7/31/2026 | Listed for sale | $225,000+73.1%$159/sqft |
Source: MIBOR as distributed by MLS GRID #22117144 Report a problem | ||
| 10/9/2018 | Sold | $130,000+4.8%$92/sqft |
Source: MIBOR as distributed by MLS GRID #21591337 Report a problem | ||
| 8/28/2018 | Pending sale | $124,000$87/sqft |
Source: REALTY WORLD-Harbert Company #21591337 Report a problem | ||
| 8/24/2018 | Listed for sale | $124,000+40.9%$87/sqft |
Source: REALTY WORLD-Harbert Company #21591337 Report a problem | ||
| 12/23/2005 | Sold | $88,000+16.6%$62/sqft |
Source: MIBOR as distributed by MLS GRID #2568078 Report a problem | ||
| 10/24/2005 | Sold | $75,503$53/sqft |
Source: Public Record Report a problem | ||
Public tax history
| Year | Property taxes | Tax assessment |
|---|---|---|
| 2025 | $2,066 +4.7% | $201,000 +1.4% |
| 2024 | $1,973 +23.3% | $198,300 +4.8% |
| 2023 | $1,600 +16.9% | $189,300 +22% |
| 2022 | $1,368 +11.4% | $155,200 +17% |
| 2021 | $1,228 +4.7% | $132,700 +11.1% |
| 2020 | $1,173 +295.3% | $119,400 +3.3% |
| 2019 | $297 +72.2% | $115,600 +11.5% |
| 2018 | $172 +9.7% | $103,700 +7.2% |
| 2017 | $157 +100% | $96,700 +0.7% |
| 2016 | $79 -11.9% | $96,000 +3.9% |
| 2014 | $89 -11.8% | $92,400 -0.6% |
| 2013 | $101 -23.1% | $93,000 -1.7% |
| 2012 | $132 +222% | $94,600 +5.3% |
| 2011 | $41 | $89,800 +4.2% |
| 2010 | -- | $86,200 |
| 2009 | -- | $86,200 -1.7% |
| 2007 | $299 -70.7% | $87,700 -2.2% |
| 2006 | $1,021 | $89,700 -4.3% |
| 2005 | -- | $93,700 |
Find assessor info on the county website
Monthly payment
Est. payment
Payment breakdown
Explore the cost of this home by adjusting the details. Changes won't be saved.Climate risks
Neighborhood: 46143


Similar homes
- $240,0003 bd2 ba1.3k sqft1543 Sanner Dr, Greenwood, IN 46143Active
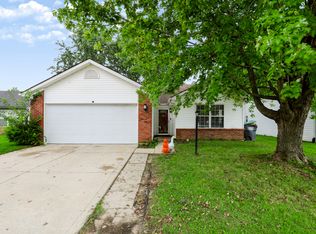 MLS ID #22122254, Steve Lew, Steve Lew Real Estate Group, LLC. MIBOR as distributed by MLS GRID
 - $235,9002 bd2 ba1.2k sqft735 Cottage Ln, Greenwood, IN 46143Active
 MLS ID #22095625, Douglas Alvey, Doug Alvey Realty. MIBOR as distributed by MLS GRID
 - $275,0004 bd3 ba1.8k sqft1333 Harrison Dr, Greenwood, IN 46143Active
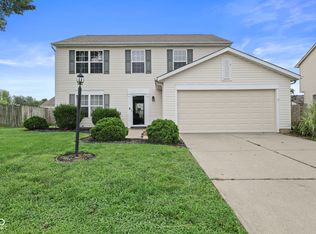 MLS ID #22119798, Loretta Hendricks, Indiana Realty Pros, Inc.. MIBOR as distributed by MLS GRID
 - $268,0004 bd2 ba1.4k sqft883 Curlew Ln, Greenwood, IN 46143Active
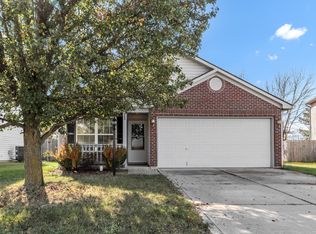 MLS ID #22106942, Michal Smith, Excellence In Realty, LLC. MIBOR as distributed by MLS GRID
