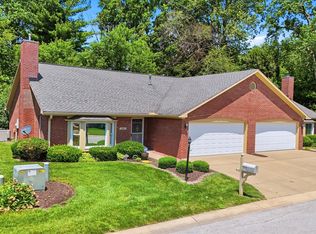
Welcome to popular Windslow Crossing! Enjoy maintenance-free living at its best, with the perfect combination of convenience and privacy. This beautifully updated ground-level condo features an attached garage and a spacious split-floor plan with 2 bedrooms, 2 full baths, plus a den/office/flex space that could easily serve as a third bedroom. High-end finishes include luxury vinyl plank flooring throughout, beautifully renovated bathrooms, newer stainless steel appliances, LED lighting, black hardware, and much more. The spacious primary suite features two large walk-in closets and a stunning spa-like bathroom. The open-concept living area offers a separate dining space and a large living room with beautiful views of the woods and creek, plus a built-in electric fireplace for cozy evenings. Relax on the private patio and enjoy a peaceful setting that feels like your own state park retreat. The attached garage offers a secure interior entrance. Additional features include a dedicated parking space and a separate storage room. Located in one of the best spots within this beautiful community, you're just steps from the clubhouse, fitness center, and pool, with quick access to schools, shopping, and the interstate. Water & Sewer utilities included in HOA dues! Don't miss this opportunity-schedule your showing today!
Active
$187,900
6509 Emerald Hill Ct APT 102, Indianapolis, IN 46237
2beds
1,442sqft
:
Get pre-qualified$1,635/mo
Residential, Condominium
Built in 2004
-- sqft lot
$-- Zestimate®
$130/sqft
$332/mo HOA
What's special
Built-in electric fireplaceAttached garageBlack hardwareSeparate dining spaceSpacious primary suiteStunning spa-like bathroomDedicated parking space
- 59 days |
- 392 |
- 11 |
Zillow last checked:
Listing updated:
Listed by:
Tyler Halcomb 317-605-4589,
Keller Williams Indy Metro Partners
Source: MIBOR as distributed by MLS GRID,MLS#: 22083345
Facts & features
Interior
Bedrooms & bathrooms
- Bedrooms: 2
- Bathrooms: 2
- Full bathrooms: 2
- Main level bathrooms: 2
- Main level bedrooms: 2
Primary bedroom
- Level: Main
- Area: 216 Square Feet
- Dimensions: 18x12
Bedroom 2
- Level: Main
- Area: 144 Square Feet
- Dimensions: 12x12
Dining room
- Level: Main
- Area: 104 Square Feet
- Dimensions: 8x13
Kitchen
- Level: Main
- Area: 136 Square Feet
- Dimensions: 17x8
Library
- Level: Main
- Area: 195 Square Feet
- Dimensions: 15x13
Living room
- Level: Main
- Area: 224 Square Feet
- Dimensions: 16x14
Heating
- Forced Air
Cooling
- Central Air
Appliances
- Included: Dishwasher, Dryer, Electric Water Heater, Disposal, MicroHood, Electric Oven, Refrigerator, Washer
- Laundry: Laundry Room
Features
- Walk-In Closet(s)
- Has basement: No
- Number of fireplaces: 1
- Fireplace features: Electric
- Common walls with other units/homes: End Unit,No One Below
Interior area
- Total structure area: 1,442
- Total interior livable area: 1,442 sqft
Property
Parking
- Total spaces: 1
- Parking features: Assigned, Attached, Garage Door Opener
- Attached garage spaces: 1
- Details: Garage Parking Other(Finished Garage, Garage Door Opener, Keyless Entry)
Features
- Levels: One
- Stories: 1
- Entry location: Ground Level
- Patio & porch: Covered
Lot
- Features: Close to Clubhouse, Mature Trees
Details
- Parcel number: 491509124127000500
- Horse amenities: None
Construction
Type & style
- Home type: Condo
- Architectural style: Traditional
- Property subtype: Residential, Condominium
- Attached to another structure: Yes
Materials
- Vinyl With Brick
- Foundation: Slab
Condition
- New construction: No
- Year built: 2004
Utilities & green energy
- Water: Public
Community & HOA
Community
- Features: Low Maintenance Lifestyle, Clubhouse, Fitness Center, Pool, Sidewalks
- Subdivision: Windslow Crossing
HOA
- Has HOA: Yes
- Amenities included: Clubhouse, Exercise Course, Fitness Center, Maintenance, Maintenance Grounds, Snow Removal, Trash, Water
- Services included: Association Home Owners, Clubhouse, Exercise Room, Lawncare, Maintenance Grounds, Maintenance Structure, Maintenance, Snow Removal, Trash, See Remarks
- HOA fee: $332 monthly
- HOA phone: 317-259-0383
Location
- Region: Indianapolis
Financial & listing details
- Price per square foot: $130/sqft
- Annual tax amount: $4,936
- Date on market: 6/4/2026
- Cumulative days on market: 60 days
Estimated market value
Not available
Estimated sales range
Not available
Not available
Price history
| Date | Event | Price |
|---|---|---|
| 6/4/2026 | Listed for sale | $187,900$130/sqft |
Source:  MIBOR as distributed by MLS GRID #22083345 Report a problem MIBOR as distributed by MLS GRID #22083345 Report a problem | ||
Public tax history
Tax history is unavailable.
Monthly payment
Est. payment
Payment breakdown
Explore the cost of this home by adjusting the details. Changes won't be saved.Climate risks
Neighborhood: South Emerson
Nearby schools
GreatSchools rating
- 7/10Jeremiah Gray-Edison Elementary SchoolGrades: 1-5Distance: 1.4 mi
- 6/10Southport Middle SchoolGrades: 7-8Distance: 2 mi
- 4/10Southport High SchoolGrades: 9-12Distance: 3 mi
- $185,0002 bd2 ba1.5k sqft6509 Emerald Hill Ct, Indianapolis, IN 46237Sold

- $172,0002 bd2 ba1.1k sqft6509 Emerald Hill Ct APT 104, Indianapolis, IN 46237Sold

- $177,5003 bd2 ba1.5k sqft6509 Emerald Hill Ct APT 309, Indianapolis, IN 46237Sold

- $183,5002 bd2 ba1.5k sqft6509 Emerald Hill Ct APT 205, Indianapolis, IN 46237Sold

- $164,9002 bd2 ba1.4k sqft6509 Emerald Hill Ct APT 101, Indianapolis, IN 46237For Sale
- $164,0002 bd2 ba1.1k sqft6509 Emerald Hill Ct APT 311, Indianapolis, IN 46237Sold
- $180,0002 bd2 ba1.5k sqft6509 Emerald Hill Ct APT 310, Indianapolis, IN 46237Sold
- $173,0002 bd2 ba1.1k sqft6509 Emerald Hill Ct, Indianapolis, IN 46237Off Market
A local agent can set up tours, give advice and negotiate with sellers.
Similar homes
- $220,0002 bd2 ba1.3k sqft5156 Waybridge Ln, Indianapolis, IN 46237Active
 MLS ID #22105667, Chris Price, Keller Williams Indy Metro Partners. MIBOR as distributed by MLS GRID
 - $210,0002 bd3 ba1.5k sqft5933 Marina View Dr, Indianapolis, IN 46237Active
 MLS ID #22116718, Ashley Howard, F.C. Tucker Company. MIBOR as distributed by MLS GRID
 - $199,9002 bd2 ba1.1k sqft5842 Quail Run Dr, Indianapolis, IN 46237Active
 MLS ID #22112025, Sherry Soforic, F.C. Tucker Company. MIBOR as distributed by MLS GRID
 - $222,5002 bd2 ba1.2k sqft3924 Gray Pond Ct, Indianapolis, IN 46237Active
 MLS ID #22112626, Amber Lents, Keller Williams Indy Metro NE. MIBOR as distributed by MLS GRID
 - $216,8612 bd2 ba1.2k sqft3939 Gray Pond Ct, Indianapolis, IN 46237ActiveMLS ID #22082597, Stacy Sims, Keller Williams Indy Metro Partners. MIBOR as distributed by MLS GRID
- $197,5002 bd2 ba1k sqft1102 Paradise Ct Unit A, Greenwood, IN 46143ActiveMLS ID #22117195, Jeffrey Paxson, Jeff Paxson Team. MIBOR as distributed by MLS GRID
- $189,9001 bd2 ba1.2k sqft1204 Paradise Way N #B, Greenwood, IN 46143ActiveMLS ID #22117236, Jeffrey Paxson, Jeff Paxson Team. MIBOR as distributed by MLS GRID
- $225,0003 bd3 ba1.9k sqft5417 Loggia Way, Indianapolis, IN 46237ActiveMLS ID #22102145, Patricia Cavanaugh, Home Bound Real Estate LLC. MIBOR as distributed by MLS GRID
- $220,0002 bd2 ba1k sqft1039 Buffalo Run Way, Indianapolis, IN 46227ActiveMLS ID #22115545, Stacy Sims, Keller Williams Indy Metro Partners. MIBOR as distributed by MLS GRID
- $159,9002 bd2 ba1.2k sqft6028 Wildcat Dr, Indianapolis, IN 46203ActiveMLS ID #22112468, Cameron Harbert, REALTY WORLD-Harbert Company. MIBOR as distributed by MLS GRID
- $185,0002 bd2 ba1.5k sqft8588 Hague Rd, Indianapolis, IN 46256ActiveMLS ID #22117302, Stacy Snively, eXp Realty, LLC. MIBOR as distributed by MLS GRID
- $208,0002 bd3 ba1.5k sqft9457 Timber View Dr, Indianapolis, IN 46250ActiveMLS ID #22116727, Stephen Clark, Compass Indiana, LLC. MIBOR as distributed by MLS GRID
- $195,0003 bd2 ba1k sqft2727 N Rural St, Indianapolis, IN 46218ActiveMLS ID #22115757, Mina Kadhum, Trueblood Real Estate. MIBOR as distributed by MLS GRID
- $195,0003 bd1 ba816 sqft5524 Northport Dr, Indianapolis, IN 46221ActiveMLS ID #22117467, John Dininger, Janko Realty Group. MIBOR as distributed by MLS GRID
- $208,0003 bd2 ba1.5k sqft4047 Harmony Ln, Indianapolis, IN 46221ActiveMLS ID #22116408, David Charles, REMAX ONE. MIBOR as distributed by MLS GRID
- $255,0003 bd2 ba1.3k sqft6730 Smithfield Blvd, Indianapolis, IN 46237ActiveMLS ID #22109700, Lindsay Jones, The Stewart Home Group. MIBOR as distributed by MLS GRID
- $260,0003 bd2 ba1.4k sqft4626 Citation Cir, Indianapolis, IN 46237ActiveMLS ID #22100579, Deanna Baird, Highgarden Real Estate. MIBOR as distributed by MLS GRID
- $218,0003 bd1 ba1k sqft3460 Pleasant Creek Dr, Indianapolis, IN 46227ActiveMLS ID #22109781, Angie Young, RE/MAX Advanced Realty. MIBOR as distributed by MLS GRID
- $179,9002 bd2 ba1.1k sqft8820 Yardley Ct APT 104, Indianapolis, IN 46268ActiveMLS ID #22115918, Alyssa Thurman, CrestPoint Real Estate. MIBOR as distributed by MLS GRID
- $199,9002 bd2 ba1.2k sqft6562 Prestwick Ct, Indianapolis, IN 46214ActiveMLS ID #22109530, Austin Lipking, Epique Inc. MIBOR as distributed by MLS GRID
