Welcome home to this beautifully updated 2-bedroom, 1.5-bath condo in the desirable Gardens & Villas of Westmount community. Every inch reflects true pride of ownership - brand new LVP flooring throughout, new granite countertops, a new water heater, and updated kitchen make this one genuinely move-in ready. The open great room features soaring vaulted ceilings and a cozy gas fireplace. Upstairs you'll find two generous bedrooms with walk-in closets and a full bath. The primary bedroom also offers peaceful pond views - a rare and relaxing retreat. Attached garage, private patio, and a low-maintenance exterior. Convenient to I-465, dining, shopping, and downtown. Back on market through no fault of the seller. Previous buyer was unable to secure financing. This one has been loved and it shows.
Active
Price cut: $5K (8/8)
$194,900
6562 Prestwick Ct, Indianapolis, IN 46214
2beds
1,248sqft
Residential, Condominium
Built in 1998
-- sqft lot
$-- Zestimate®
$156/sqft
$260/mo HOA
What's special
Cozy gas fireplaceAttached garageLow-maintenance exterior upkeepOpen great roomSoaring vaulted ceilingsNew granite countertopsPrivate patio
- 112 days
- 265
- 27
Zillow last checked:
Listing updated:
Listed by:
Austin Lipking austin@inhomes.luxury,
Epique Inc
Source: MIBOR as distributed by MLS GRID,MLS#: 22109530
Facts & features
Interior
Bedrooms & bathrooms
- Bedrooms: 2
- Bathrooms: 2
- Full bathrooms: 1
- 1/2 bathrooms: 1
- Main level bathrooms: 1
Primary bedroom
- Level: Upper
- Area: 192 Square Feet
- Dimensions: 16x12
Bedroom 2
- Level: Upper
- Area: 120 Square Feet
- Dimensions: 12x10
Dining room
- Level: Main
- Area: 108 Square Feet
- Dimensions: 12x9
Kitchen
- Level: Main
- Area: 117 Square Feet
- Dimensions: 13x9
Living room
- Level: Main
- Area: 252 Square Feet
- Dimensions: 18x14
Loft
- Level: Upper
- Area: 98 Square Feet
- Dimensions: 14x7
Heating
- Forced Air, Natural Gas
Cooling
- Central Air
Appliances
- Included: Dishwasher, Dryer, Disposal, Gas Water Heater, MicroHood, Electric Oven, Refrigerator, Washer, Water Heater, Microwave
- Laundry: Laundry Closet, Upper Level
Features
- Breakfast Bar, Vaulted Ceiling(s), High Speed Internet, Walk-In Closet(s)
- Windows: Wood Work Painted
- Has basement: No
- Number of fireplaces: 1
- Fireplace features: Gas Log
- Common walls with other units/homes: End Unit,No One Above,No One Below,1 Common Wall
Interior area
- Total structure area: 1,248
- Total interior livable area: 1,248 sqft
Video & virtual tour
Property
Parking
- Total spaces: 2
- Parking features: Attached
- Attached garage spaces: 2
- Details: Garage Parking Other(Guest Street Parking)
Features
- Levels: Two
- Stories: 2
- Entry location: Ground Level
- Patio & porch: Patio
- Has view: Yes
- View description: Pond
- Water view: Pond
Lot
- Features: Corner Lot, Cul-De-Sac, Rural - Subdivision
Details
- Parcel number: 491202109071000982
- Horse amenities: None
Construction
Type & style
- Home type: Condo
- Architectural style: Traditional
- Property subtype: Residential, Condominium
- Attached to another structure: Yes
Materials
- Vinyl With Brick, Brick
- Foundation: Slab
Condition
- New construction: No
- Year built: 1998
Utilities & green energy
- Water: Public
- Utilities for property: Electricity Connected, Sewer Connected, Water Connected
Community & HOA
Community
- Security: Smoke Detector(s)
- Subdivision: Gardens & Villas Of Westmount Park
HOA
- Has HOA: Yes
- Amenities included: Insurance, Maintenance Grounds, Maintenance, Management, Snow Removal, Trash
- Services included: Insurance, Lawncare, Maintenance Grounds, Maintenance Structure, Maintenance, Management, Resident Manager, Snow Removal, Trash
- HOA fee: $260 monthly
- HOA phone: 317-570-4358
Location
- Region: Indianapolis
Financial & listing details
- Price per square foot: $156/sqft
- Tax assessed value: $187,200
- Annual tax amount: $2,040
- Date on market: 6/25/2026
- Cumulative days on market: 82 days
- Electric utility on property: Yes
Estimated market value
Not available
Estimated sales range
Not available
Not available
Price history
| Date | Event | Price |
|---|---|---|
| 9/25/2026 | Listed for sale | $194,900$156/sqft |
Source:  MIBOR as distributed by MLS GRID #22109530 Report a problem MIBOR as distributed by MLS GRID #22109530 Report a problem | ||
| 9/13/2026 | Pending sale | $194,900$156/sqft |
Source: MIBOR as distributed by MLS GRID #22109530 Report a problem | ||
| 9/13/2026 | Listed for sale | $194,900$156/sqft |
Source: MIBOR as distributed by MLS GRID #22109530 Report a problem | ||
| 9/8/2026 | Pending sale | $194,900$156/sqft |
Source: MIBOR as distributed by MLS GRID #22109530 Report a problem | ||
| 8/8/2026 | Price change | $194,900-2.5%$156/sqft |
Source: MIBOR as distributed by MLS GRID #22109530 Report a problem | ||
| 6/25/2026 | Listed for sale | $199,900+32.4%$160/sqft |
Source: MIBOR as distributed by MLS GRID #22109530 Report a problem | ||
| 7/6/2021 | Sold | $151,000+11.9%$121/sqft |
Source: MIBOR as distributed by MLS GRID #21785519 Report a problem | ||
| 6/14/2021 | Pending sale | $135,000$108/sqft |
Source: MIBOR as distributed by MLS GRID #21785519 Report a problem | ||
| 6/11/2021 | Listed for sale | $135,000+61.7%$108/sqft |
Source: MIBOR as distributed by MLS GRID #21785519 Report a problem | ||
| 3/24/2021 | Listing removed | -- |
Source: Owner Report a problem | ||
| 4/24/2018 | Sold | $83,500-6.1%$67/sqft |
Source: Public Record Report a problem | ||
| 2/26/2018 | Listed for sale | $88,900+18.5%$71/sqft |
Source: Owner Report a problem | ||
| 5/8/2015 | Sold | $75,000-2.6%$60/sqft |
Source: Public Record Report a problem | ||
| 4/25/2015 | Pending sale | $77,000$62/sqft |
Source: Keller Williams Indpls Metro S #21339826 Report a problem | ||
| 3/11/2015 | Price change | $77,000-1.2%$62/sqft |
Source: Keller Williams Indy South #21339826 Report a problem | ||
| 10/28/2014 | Price change | $77,900-4.4%$62/sqft |
Source: West #21311655 Report a problem | ||
| 8/26/2014 | Listed for sale | $81,500-14.2%$65/sqft |
Source: West #21311655 Report a problem | ||
| 5/9/2009 | Listing removed | $95,000$76/sqft |
Source: Z57 #2914942 Report a problem | ||
| 3/31/2009 | Listed for sale | $95,000$76/sqft |
Source: Z57 #2914942 Report a problem | ||
Public tax history
| Year | Property taxes | Tax assessment |
|---|---|---|
| 2025 | $2,040 +21.9% | $187,200 +6.4% |
| 2024 | $1,674 +0.1% | $176,000 +20% |
| 2023 | $1,673 +20.3% | $146,700 +0.8% |
| 2022 | $1,391 +8% | $145,500 +31% |
| 2021 | $1,288 -50.1% | $111,100 +8.3% |
| 2020 | $2,581 +195.6% | $102,600 +7.3% |
| 2019 | $873 -2.1% | $95,600 +14.5% |
| 2018 | $892 -10.1% | $83,500 +1% |
| 2017 | $993 +3.5% | $82,700 -2.8% |
| 2016 | $959 +7.8% | $85,100 -4.4% |
| 2014 | $890 +34.2% | $89,000 +2.9% |
| 2013 | $663 | $86,500 +11.6% |
| 2012 | $663 | $77,500 -3% |
| 2011 | -- | $79,900 -2.6% |
| 2010 | $688 +12.2% | $82,000 |
| 2009 | $614 | $82,000 |
Find assessor info on the county website
Monthly payment
Est. payment
Payment breakdown
Explore the cost of this home by adjusting the details. Changes won't be saved.Climate risks
Neighborhood: Chapel Hill-Ben Davis
Nearby schools
Schools provided by the listing agent
- Elementary: Westlake Elementary School
- High: Ben Davis High School
Source: MIBOR as distributed by MLS GRID. This data may not be complete. We recommend contacting the local school district to confirm school assignments for this home.
- $172,800-- bd0 ba1.2k sqft916 Prestwick Dr, Indianapolis, IN 46214Off Market
- $168,2002 bd1 ba1.2k sqft916 Prestwick Dr, Indianapolis, IN 46214Off Market
- $181,3002 bd2 ba1.2k sqft916 Prestwick Dr, Indianapolis, IN 46214Off Market
- $179,0002 bd2 ba1.2k sqft916 Prestwick Dr, Indianapolis, IN 46214Off Market
Similar homes
- $220,0002 bd3 ba1k sqft7437 Oceanline Dr, Indianapolis, IN 46214Active
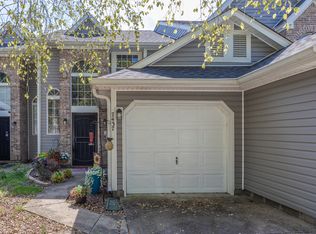 MLS ID #22123577, Rouba Aasar, Keller Williams Indpls Metro N. MIBOR as distributed by MLS GRID
 - $229,0003 bd3 ba1.5k sqft7347 Chapel Villas Ln Unit B, Indianapolis, IN 46214Active
 MLS ID #22079758, Becki Cronin, F.C. Tucker Company. MIBOR as distributed by MLS GRID
 - $155,0002 bd2 ba965 sqft7907 Hunters Path, Indianapolis, IN 46214Active
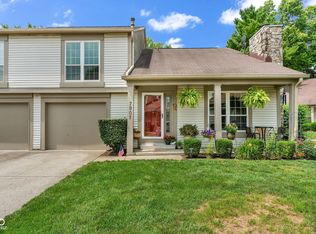 MLS ID #22115559, Braxton Myers, Carpenter, REALTORS®. MIBOR as distributed by MLS GRID
 - $250,0002 bd2 ba1.4k sqft3572 Laureate Ct N, Indianapolis, IN 46214Active
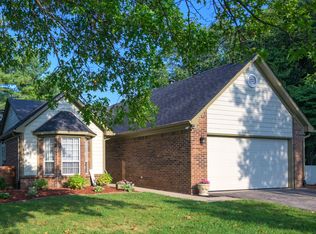 MLS ID #22109645, Kelly Huff, F.C. Tucker Company. MIBOR as distributed by MLS GRID
