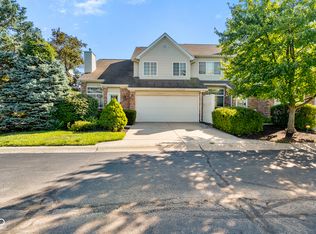
Experience the ease of low-maintenance living in this beautifully maintained Fox Ridge condo. The loft-style floor plan offers soaring ceilings, a cozy fireplace, and sun-filled living spaces. Upstairs, a versatile loft with a private door provides the flexibility for a home office, guest room, or hobby area, while the spacious primary bedroom and attached garage add everyday comfort. The HOA takes care of exterior maintenance, lawn care, and snow removal, making this home ideal for downsizers, frequent travelers, or anyone seeking a simplified lifestyle. Thoughtful updates have already been completed, offering the perfect balance of move-in-ready comfort and the opportunity to personalize the space over time.
Active
Price cut: $4.9K (9/16)
$155,000
7907 Hunters Path, Indianapolis, IN 46214
2beds
965sqft
Residential, Condominium
Built in 1981
-- sqft lot
$-- Zestimate®
$161/sqft
$210/mo HOA
What's special
- 62 days
- 477
- 40
Zillow last checked:
Listing updated:
Listed by:
Braxton Myers bmyers@callcarpenter.com,
Carpenter, REALTORS®
Source: MIBOR as distributed by MLS GRID,MLS#: 22115559
Facts & features
Interior
Bedrooms & bathrooms
- Bedrooms: 2
- Bathrooms: 2
- Full bathrooms: 1
- 1/2 bathrooms: 1
- Main level bathrooms: 1
Primary bedroom
- Level: Upper
- Area: 228 Square Feet
- Dimensions: 19 x 12
Bedroom 2
- Level: Upper
- Area: 81 Square Feet
- Dimensions: 9 x 9
Dining room
- Level: Main
- Area: 72 Square Feet
- Dimensions: 9 x 8
Kitchen
- Level: Main
- Area: 72 Square Feet
- Dimensions: 8 x 9
Living room
- Level: Main
- Area: 234 Square Feet
- Dimensions: 18 x 13
Heating
- Forced Air, Natural Gas
Cooling
- Central Air
Appliances
- Included: Dishwasher, Dryer, Microwave, Electric Oven, Washer, Water Heater, Water Softener Owned
- Laundry: Laundry Closet
Features
- Double Vanity, Vaulted Ceiling(s)
- Windows: Wood Work Painted
- Has basement: No
- Number of fireplaces: 1
- Fireplace features: Living Room
- Common walls with other units/homes: 1 Common Wall
Interior area
- Total structure area: 965
- Total interior livable area: 965 sqft
Property
Parking
- Total spaces: 1
- Parking features: Attached
- Attached garage spaces: 1
Features
- Levels: Multi/Split
- Entry location: Free Standing,Ground Level
- Patio & porch: Covered, Patio
Lot
- Size: 2,178 Square Feet
Details
- Parcel number: 490522127046000900
- Horse amenities: None
Construction
Type & style
- Home type: Condo
- Property subtype: Residential, Condominium
- Attached to another structure: Yes
Materials
- Vinyl Siding
- Foundation: Slab
Condition
- New construction: No
- Year built: 1981
Utilities & green energy
- Water: Public
Community & HOA
Community
- Features: Low Maintenance Lifestyle, Sidewalks, Street Lights
- Subdivision: Fox Ridge
HOA
- Has HOA: Yes
- Amenities included: Insurance, Maintenance, Management, Snow Removal
- Services included: Insurance, Lawncare, Maintenance Structure, Maintenance, Management, Snow Removal
- HOA fee: $210 monthly
Location
- Region: Indianapolis
Financial & listing details
- Price per square foot: $161/sqft
- Tax assessed value: $64,400
- Annual tax amount: $1,542
- Date on market: 7/27/2026
- Cumulative days on market: 64 days
Estimated market value
Not available
Estimated sales range
Not available
Not available
Price history
| Date | Event | Price |
|---|---|---|
| 9/16/2026 | Price change | $155,000-3.1%$161/sqft |
Source:  MIBOR as distributed by MLS GRID #22115559 Report a problem MIBOR as distributed by MLS GRID #22115559 Report a problem | ||
| 9/10/2026 | Price change | $159,900-0.1%$166/sqft |
Source: MIBOR as distributed by MLS GRID #22115559 Report a problem | ||
| 8/31/2026 | Price change | $160,000-3%$166/sqft |
Source: MIBOR as distributed by MLS GRID #22115559 Report a problem | ||
| 7/27/2026 | Listed for sale | $165,000+146.6%$171/sqft |
Source: MIBOR as distributed by MLS GRID #22115559 Report a problem | ||
| 5/24/2012 | Sold | $66,900-10.7%$69/sqft |
Source: Public Record Report a problem | ||
| 10/13/2011 | Listed for sale | $74,900+4%$78/sqft |
Source: Beth Blake REALTORS #21134849 Report a problem | ||
| 7/14/2003 | Sold | $72,000$75/sqft |
Source: MIBOR as distributed by MLS GRID #2310680 Report a problem | ||
Public tax history
| Year | Property taxes | Tax assessment |
|---|---|---|
| 2015 | $480 -12.1% | $64,400 +1.1% |
| 2014 | $546 -2.7% | $63,700 +3.2% |
| 2013 | $561 | $61,700 -12.5% |
| 2012 | $561 +3.6% | $70,500 -8% |
| 2011 | $542 +12.2% | $76,600 +2% |
| 2010 | $483 -26.3% | $75,100 |
| 2009 | $655 -2.7% | $75,100 -4% |
| 2007 | $674 | $78,200 -3.3% |
| 2006 | $674 -31.1% | $80,900 +29.6% |
| 2005 | $978 -0.6% | $62,400 |
| 2004 | $984 | $62,400 +121.3% |
| 2003 | -- | $28,200 |
Find assessor info on the county website
Monthly payment
Est. payment
Payment breakdown
Explore the cost of this home by adjusting the details. Changes won't be saved.Climate risks
Neighborhood: Key Meadows
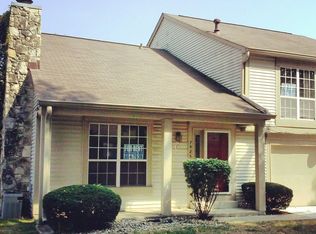
Similar homes
- $155,0002 bd2 ba1.2k sqft801 Coyote Way APT C, Indianapolis, IN 46214Active
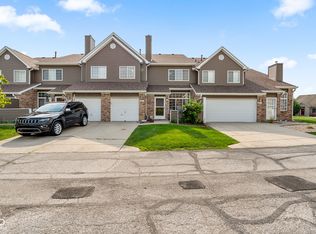 MLS ID #22119907, Emerson Nehring, CrestPoint Real Estate. MIBOR as distributed by MLS GRID
 - $149,9002 bd2 ba1k sqft4408 Clovelly Ct, Indianapolis, IN 46254Active
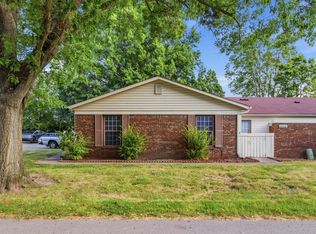 MLS ID #22125019, Jennifer Romilus, F.C. Tucker Real Estate Experts. MIBOR as distributed by MLS GRID
 - $225,0002 bd3 ba1k sqft7437 Oceanline Dr, Indianapolis, IN 46214Active
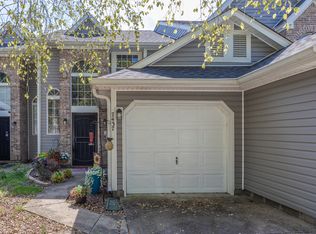 MLS ID #22123577, Rouba Aasar, Keller Williams Indpls Metro N. MIBOR as distributed by MLS GRID
 - $169,9002 bd2 ba1.2k sqft5721 Mornay Pl, Indianapolis, IN 46254Active
 MLS ID #22118483, Emerson Nehring, CrestPoint Real Estate. MIBOR as distributed by MLS GRID
