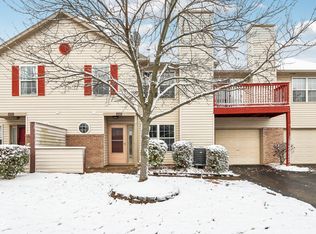
Welcome to this move-in-ready condo in the highly sought-after Carrington Commons community in Franklin Township! Offering 2 bedrooms, 1.5 bathrooms, and 1,206 square feet of low-maintenance living, this home is an excellent opportunity for first-time homebuyers, downsizers, or investors seeking rental potential. Fresh paint, LVP flooring, and a bright, open layout create a welcoming atmosphere from the moment you step inside. The main level features a spacious living room and dining area combination, providing a comfortable setting for everyday living, entertaining, or relaxing at home. A convenient half bath adds functionality for guests. Upstairs, you'll find two generously sized bedrooms with ample closet space and vaulted ceilings that create an airy, open feel. A full bathroom and an upstairs laundry closet add to the home's everyday convenience. Additional highlights include a private entrance and an attached one-car garage, offering added privacy, security, and practicality. Enjoy the benefits of low-maintenance condo living without sacrificing comfort or functionality. Conveniently located within the desirable Franklin Township School District, this home offers easy access to I-465, I-70, I-65, and downtown Indianapolis, along with nearby shopping, dining, parks, and entertainment. Whether you're looking for an affordable place to call home or an investment opportunity in a convenient location, this home delivers comfort, convenience, and value in an established community.
Active
$149,900
6137 Wildcat Dr, Indianapolis, IN 46203
2beds
1,206sqft
Residential, Condominium
Built in 1999
-- sqft lot
$-- Zestimate®
$124/sqft
$195/mo HOA
What's special
Private entranceConvenient half bathAttached one-car garageTwo generously sized bedroomsBright open layoutAmple closet spaceFresh paint
- 13 days
- 553
- 48
Likely to sell faster than
Zillow last checked:
Listing updated:
Listed by:
Rosie Berzenye rosie@threaltyinc.com,
T&H Realty Services, Inc.
Source: MIBOR as distributed by MLS GRID,MLS#: 22134092
Facts & features
Interior
Bedrooms & bathrooms
- Bedrooms: 2
- Bathrooms: 2
- Full bathrooms: 1
- 1/2 bathrooms: 1
- Main level bathrooms: 1
Primary bedroom
- Level: Upper
- Area: 204 Square Feet
- Dimensions: 17x12
Bedroom 2
- Level: Upper
- Area: 143 Square Feet
- Dimensions: 13x11
Dining room
- Level: Main
- Area: 100 Square Feet
- Dimensions: 10x10
Kitchen
- Level: Main
- Area: 100 Square Feet
- Dimensions: 10x10
Laundry
- Level: Upper
- Area: 40 Square Feet
- Dimensions: 8x5
Living room
- Level: Main
- Area: 187 Square Feet
- Dimensions: 17x11
Heating
- Forced Air, Electric
Cooling
- Central Air
Appliances
- Included: Dishwasher, Electric Oven, Refrigerator, Water Heater
Features
- Double Vanity, Vaulted Ceiling(s), Ceiling Fan(s), Walk-In Closet(s)
- Has basement: No
- Number of fireplaces: 1
- Fireplace features: Living Room
- Common walls with other units/homes: 2+ Common Walls
Interior area
- Total structure area: 1,206
- Total interior livable area: 1,206 sqft
Property
Parking
- Total spaces: 1
- Parking features: Attached, Asphalt, Garage Door Opener
- Attached garage spaces: 1
- Details: Garage Parking Other(Garage Door Opener)
Features
- Levels: Two
- Stories: 2
- Entry location: Building Private Entry,Ground Level
- Patio & porch: Patio
Details
- Parcel number: 491026107006000300
- Special conditions: Sales Disclosure Supplements
- Horse amenities: None
Construction
Type & style
- Home type: Condo
- Architectural style: Traditional
- Property subtype: Residential, Condominium
- Attached to another structure: Yes
Materials
- Vinyl With Brick
- Foundation: Slab
Condition
- New construction: No
- Year built: 1999
Utilities & green energy
- Water: Public
Community & HOA
Community
- Subdivision: Carrington Commons
HOA
- Has HOA: Yes
- Amenities included: Insurance, Maintenance Grounds, Maintenance, Management, Snow Removal
- Services included: Sewer, Insurance, Maintenance Grounds, Maintenance Structure, Maintenance, Management, Snow Removal
- HOA fee: $195 monthly
- HOA phone: 317-253-1401
Location
- Region: Indianapolis
Financial & listing details
- Price per square foot: $124/sqft
- Tax assessed value: $143,600
- Annual tax amount: $2,944
- Date on market: 10/29/2026
- Cumulative days on market: 14 days
Estimated market value
Not available
Estimated sales range
Not available
Not available
Price history
| Date | Event | Price |
|---|---|---|
| 10/29/2026 | Listed for sale | $149,900+68.4%$124/sqft |
Source:  MIBOR as distributed by MLS GRID #22134092 Report a problem | ||
| 8/4/2023 | Listing removed | -- |
Source: Zillow Rentals Report a problem | ||
| 8/2/2023 | Listed for rent | $1,100+10%$1/sqft |
Source: Zillow Rentals Report a problem | ||
| 5/1/2020 | Listing removed | $1,000$1/sqft |
Source: T&H Realty Services, Inc. Report a problem | ||
| 3/13/2020 | Listed for rent | $1,000$1/sqft |
Source: T&H Realty Services, Inc. Report a problem | ||
| 3/10/2020 | Sold | $89,000-1.1%$74/sqft |
Source: MIBOR as distributed by MLS GRID #21688090 Report a problem | ||
| 1/29/2020 | Pending sale | $90,000$75/sqft |
Source: T&H Realty Services, Inc. #21688090 Report a problem | ||
| 1/6/2020 | Listed for sale | $90,000+15.4%$75/sqft |
Source: T&H Realty Services, Inc. #21688090 Report a problem | ||
| 6/2/2005 | Sold | $78,000$65/sqft |
Source: MIBOR as distributed by MLS GRID #2521050 Report a problem | ||
Public tax history
| Year | Property taxes | Tax assessment |
|---|---|---|
| 2025 | $2,946 +27.2% | $143,600 -2.5% |
| 2024 | $2,316 | $147,300 +27.2% |
| 2023 | $2,316 +18.4% | $115,800 |
| 2022 | $1,956 +10.1% | $115,800 +18.4% |
| 2021 | $1,776 +14% | $97,800 +10.1% |
| 2020 | $1,558 +5.4% | $88,800 +14% |
| 2019 | $1,478 +6.6% | $77,900 +5.4% |
| 2018 | $1,386 +4.1% | $73,900 +9.2% |
| 2017 | $1,331 -6.1% | $67,700 +6.6% |
| 2016 | $1,418 -0.7% | $63,500 -11.1% |
| 2014 | $1,428 +0.1% | $71,400 |
| 2013 | $1,426 | $71,400 +0.1% |
| 2012 | $1,426 | $71,300 -2.2% |
| 2011 | -- | $72,900 |
| 2010 | $1,458 0% | $72,900 |
| 2009 | $1,458 | $72,900 -12.9% |
| 2007 | -- | $83,700 +7.6% |
| 2006 | -- | $77,800 |
Find assessor info on the county website
Monthly payment
Est. payment
Payment breakdown
Explore the cost of this home by adjusting the details. Changes won't be saved.Climate risks
Neighborhood: Southeast
Similar homes
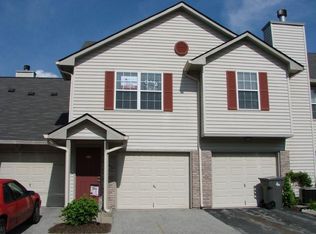
- $155,0002 bd2 ba1.2k sqft3036 Wildcat Ln, Indianapolis, IN 46203Active
 MLS ID #22133844, Carrie Jack, Berkshire Hathaway Home. MIBOR as distributed by MLS GRID
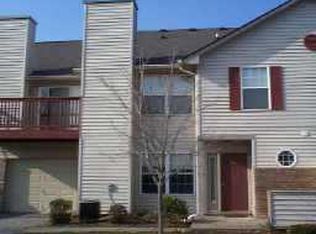
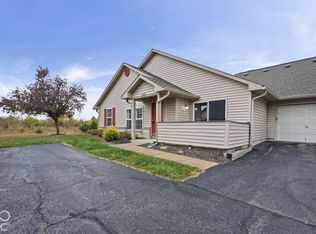
- $169,9003 bd2 ba1.2k sqft3074 Wildcat Ln, Indianapolis, IN 46203Active
 MLS ID #22133965, Miranda Schubert, Weichert REALTORS® Cooper Group Indy. MIBOR as distributed by MLS GRID
- $175,0003 bd2 ba1.2k sqft3040 Wildcat Ln, Indianapolis, IN 46203Active
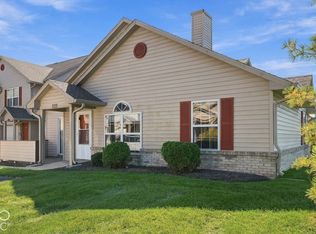 MLS ID #22133812, Carrie Jack, Berkshire Hathaway Home. MIBOR as distributed by MLS GRID
- $159,9002 bd2 ba1.1k sqft6516 Emerald Hill Ct APT 310, Indianapolis, IN 46237Active
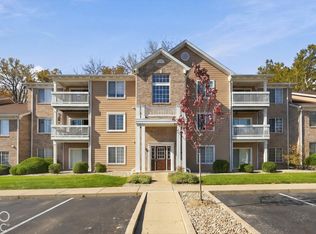 MLS ID #22135347, Nathan Baurley, T&H Realty Services, Inc.. MIBOR as distributed by MLS GRID
