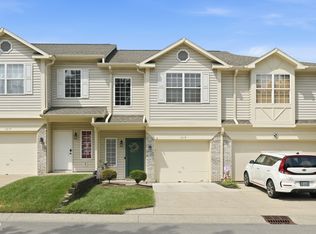
Enjoy this nicely updated 3 bed/2 bath condo in Carrington Commons! One level offers ease and convenience. Condo features spacious living room with dining area, vaulted ceilings and vinyl hardwood flooring. Living room opens to a fully equipped kitchen. The primary bedroom features a spacious walk-in closet and full bathroom with double vanity. Enjoy the low maintenance living with exterior maintenance handled by the HOA, individual entry and 2 car attached garage. Located within desirable Franklin Township and conveniently located near shopping, dining and the interstate!
Active
Price cut: $2.9K (8/10)
$175,000
3074 Wildcat Ln, Indianapolis, IN 46203
3beds
1,256sqft
Residential, Condominium
Built in 2004
-- sqft lot
$172,900 Zestimate®
$139/sqft
$185/mo HOA
What's special
Vaulted ceilingsVinyl hardwood flooringIndividual entry
- 104 days
- 494
- 23
Zillow last checked:
Listing updated:
Listed by:
Jodi Gandy 317-340-8839,
Honor Realty LLC
Source: MIBOR as distributed by MLS GRID,MLS#: 22104150
Facts & features
Interior
Bedrooms & bathrooms
- Bedrooms: 3
- Bathrooms: 2
- Full bathrooms: 2
- Main level bathrooms: 2
- Main level bedrooms: 3
Primary bedroom
- Level: Main
- Area: 208 Square Feet
- Dimensions: 16x13
Bedroom 2
- Level: Main
- Area: 110 Square Feet
- Dimensions: 11x10
Bedroom 3
- Level: Main
- Area: 99 Square Feet
- Dimensions: 11x09
Great room
- Features: Luxury Vinyl Plank
- Level: Main
- Area: 286 Square Feet
- Dimensions: 22x13
Kitchen
- Features: Luxury Vinyl Plank
- Level: Main
- Area: 144 Square Feet
- Dimensions: 12x12
Laundry
- Level: Main
- Area: 15 Square Feet
- Dimensions: 05x03
Heating
- Forced Air, Heat Pump, Electric
Cooling
- Central Air, Heat Pump
Appliances
- Included: Dishwasher, Electric Water Heater, Disposal, Microwave, Electric Oven, Refrigerator
- Laundry: Main Level
Features
- Ceiling Fan(s), Eat-in Kitchen
- Windows: Wood Work Painted
- Has basement: No
- Common walls with other units/homes: 1 Common Wall
Interior area
- Total structure area: 1,256
- Total interior livable area: 1,256 sqft
Property
Parking
- Total spaces: 2
- Parking features: Attached
- Attached garage spaces: 2
Features
- Levels: One
- Stories: 1
- Entry location: Free Standing
- Patio & porch: Patio, Covered
Lot
- Features: Trees-Small (Under 20 Ft)
Details
- Parcel number: 491026107154000300
- Horse amenities: None
Construction
Type & style
- Home type: Condo
- Architectural style: Traditional
- Property subtype: Residential, Condominium
- Attached to another structure: Yes
Materials
- Vinyl With Brick
- Foundation: Slab
Condition
- New construction: No
- Year built: 2004
Utilities & green energy
- Water: Public
Community & HOA
Community
- Subdivision: Carrington Commons
HOA
- Has HOA: Yes
- Amenities included: Management, Snow Removal
- Services included: Lawncare, Management, Snow Removal
- HOA fee: $185 monthly
- HOA phone: 317-253-1401
Location
- Region: Indianapolis
Financial & listing details
- Price per square foot: $139/sqft
- Tax assessed value: $158,400
- Annual tax amount: $3,202
- Date on market: 5/28/2026
- Cumulative days on market: 106 days
Estimated market value
$172,900
$164,000 - $182,000
$1,531/mo
Price history
| Date | Event | Price |
|---|---|---|
| 8/10/2026 | Price change | $175,000-1.6%$139/sqft |
Source:  MIBOR as distributed by MLS GRID #22104150 Report a problem MIBOR as distributed by MLS GRID #22104150 Report a problem | ||
| 7/22/2026 | Price change | $177,900-0.6%$142/sqft |
Source: MIBOR as distributed by MLS GRID #22104150 Report a problem | ||
| 5/28/2026 | Listed for sale | $179,000+43.2%$143/sqft |
Source: MIBOR as distributed by MLS GRID #22104150 Report a problem | ||
| 1/20/2023 | Listing removed | -- |
Source: Zillow Rentals Report a problem | ||
| 1/13/2023 | Price change | $1,295-4.1%$1/sqft |
Source: Zillow Rentals Report a problem | ||
| 12/8/2022 | Listed for rent | $1,350+14.9%$1/sqft |
Source: Zillow Rentals Report a problem | ||
| 11/18/2021 | Sold | $125,000+83.8%$100/sqft |
Source: Public Record Report a problem | ||
| 9/18/2020 | Listing removed | $1,175$1/sqft |
Source: ES Property Management Report a problem | ||
| 9/17/2020 | Price change | $1,175+9.3%$1/sqft |
Source: ES Property Management Report a problem | ||
| 9/16/2020 | Listed for rent | $1,075$1/sqft |
Source: ES Property Management Report a problem | ||
| 10/5/2017 | Listing removed | $1,075$1/sqft |
Source: ES Property Management - Property # 390654 Report a problem | ||
| 9/20/2017 | Listed for rent | $1,075$1/sqft |
Source: ES Property Management - Property # 390654 Report a problem | ||
| 7/23/2016 | Listing removed | $1,075+2.4%$1/sqft |
Source: ES Property Management - Property # 212594 Report a problem | ||
| 7/28/2015 | Sold | $68,000$54/sqft |
Source: Agent Provided Report a problem | ||
| 7/7/2015 | Listing removed | $1,050$1/sqft |
Source: ES Property Management LLC Report a problem | ||
| 7/4/2015 | Listed for rent | $1,050$1/sqft |
Source: ES Property Management LLC Report a problem | ||
Public tax history
| Year | Property taxes | Tax assessment |
|---|---|---|
| 2025 | $3,202 +23.1% | $158,400 -1.1% |
| 2024 | $2,602 -1% | $160,100 +23.1% |
| 2023 | $2,628 +18.3% | $130,100 -1% |
| 2022 | $2,222 +9.6% | $131,400 +18.3% |
| 2021 | $2,028 +15.8% | $111,100 +9.6% |
| 2020 | $1,752 +6.7% | $101,400 +15.8% |
| 2019 | $1,642 +7.9% | $87,600 +6.7% |
| 2018 | $1,522 +3.7% | $82,100 +10.2% |
| 2017 | $1,467 +10.3% | $74,500 +7% |
| 2016 | $1,330 +14.9% | $69,600 +20.2% |
| 2014 | $1,158 +119% | $57,900 |
| 2013 | $529 | $57,900 -8.5% |
| 2012 | $529 | $63,300 -32.7% |
| 2011 | -- | $94,100 |
| 2010 | $941 +2.5% | $94,100 |
| 2009 | $918 | $94,100 -10.9% |
| 2007 | -- | $105,600 +10.5% |
| 2006 | -- | $95,600 +7.8% |
| 2005 | -- | $88,700 |
Find assessor info on the county website
Monthly payment
Est. payment
Payment breakdown
Explore the cost of this home by adjusting the details. Changes won't be saved.Climate risks
Neighborhood: Southeast


Similar homes
- $154,9002 bd2 ba1.2k sqft6028 Wildcat Dr, Indianapolis, IN 46203Active
 MLS ID #22112468, Cameron Harbert, REALTY WORLD-Harbert Company. MIBOR as distributed by MLS GRID
 - $229,0003 bd2 ba1.2k sqft6435 Birds Eye Dr, Indianapolis, IN 46203Active
 MLS ID #22097674, Shamyl Tufail, eXp Realty, LLC. MIBOR as distributed by MLS GRID
 - $187,5002 bd3 ba1.3k sqft1019 Grovewood Dr, Beech Grove, IN 46107Active
 MLS ID #22118102, Dayne Collings, F.C. Tucker Company. MIBOR as distributed by MLS GRID
 - $194,7502 bd2 ba1.1k sqft5826 Quail Run Dr, Indianapolis, IN 46237Active
 MLS ID #22116018, Evona Watson, Triple E Realty, LLC. MIBOR as distributed by MLS GRID
