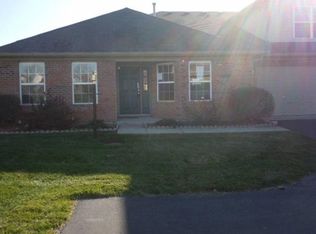
Discover the ease of condominium living at 6214 Rolling Meadow Lane. Built in 1999, this inviting ranch-style home offers 1290 square feet of thoughtfully designed living space, ready for you to move in and make it your own. The heart of this home is its kitchen, featuring a practical G-shaped layout complemented by a peninsula, offering both functionality and a welcoming space for culinary endeavors. A dedicated laundry room provides convenience and organization, streamlining daily routines. Outside, a private patio extends your living space, perfect for enjoying quiet moments or entertaining al fresco. The attached garage provides secure parking and additional storage. With two comfortable bedrooms and two full bathrooms, including a walk-in shower for a touch of everyday luxury, this single-story residence offers an exceptional blend of comfort and practicality. Inquire today to experience the serene lifestyle this property affords.
Active
Price cut: $6.9K (11/5)
$186,000
6214 Rolling Meadow Ln, Indianapolis, IN 46237
2beds
1,290sqft
Residential, Condominium
Built in 1999
-- sqft lot
$190,300 Zestimate®
$144/sqft
$300/mo HOA
What's special
Inviting ranch-style homeTwo comfortable bedrooms
- 37 days
- 366
- 15
Zillow last checked:
Listing updated:
Listed by:
Joy Eder Joy@EderRealProperties.com,
Crossroads Real Estate Group LLC
Source: MIBOR as distributed by MLS GRID,MLS#: 22128616
Facts & features
Interior
Bedrooms & bathrooms
- Bedrooms: 2
- Bathrooms: 2
- Full bathrooms: 2
- Main level bathrooms: 2
- Main level bedrooms: 2
Primary bedroom
- Level: Main
- Area: 165 Square Feet
- Dimensions: 15x11
Bedroom 2
- Level: Main
- Area: 156 Square Feet
- Dimensions: 13x12
Dining room
- Level: Main
- Area: 108 Square Feet
- Dimensions: 12x9
Kitchen
- Level: Main
- Area: 110 Square Feet
- Dimensions: 11x10
Laundry
- Level: Main
- Area: 54 Square Feet
- Dimensions: 9x6
Living room
- Level: Main
- Area: 294 Square Feet
- Dimensions: 21x14
Heating
- Forced Air, Electric
Cooling
- Central Air
Appliances
- Included: Dishwasher, Dryer, Electric Water Heater, Disposal, MicroHood, Electric Oven, Refrigerator, Washer, Water Heater, Water Softener Owned
- Laundry: In Unit, Connections All, Laundry Room
Features
- Attic Pull Down Stairs, Walk-In Closet(s), Ceiling Fan(s), Entrance Foyer, Pantry
- Has basement: No
- Attic: Pull Down Stairs
- Common walls with other units/homes: End Unit
Interior area
- Total structure area: 1,290
- Total interior livable area: 1,290 sqft
Property
Parking
- Total spaces: 2
- Parking features: Attached
- Attached garage spaces: 2
- Details: Garage Parking Other(Finished Garage)
Features
- Levels: One
- Stories: 1
- Entry location: Ground Level
- Patio & porch: Covered, Patio
Lot
- Size: 1,742 Square Feet
- Features: Sidewalks, Street Lights, Trees-Small (Under 20 Ft)
Details
- Parcel number: 491502110051000300
- Special conditions: Probate Listing
- Horse amenities: None
Construction
Type & style
- Home type: Condo
- Architectural style: Ranch,Traditional
- Property subtype: Residential, Condominium
- Attached to another structure: Yes
Materials
- Vinyl With Brick
- Foundation: Slab
Condition
- New construction: No
- Year built: 1999
Utilities & green energy
- Water: Public
- Utilities for property: Electricity Connected, Sewer Connected, Water Connected
Community & HOA
Community
- Features: Low Maintenance Lifestyle, Pool
- Security: Security System, Security System Owned
- Subdivision: Carriage Courts
HOA
- Has HOA: Yes
- Amenities included: Pool, Clubhouse, Insurance, Maintenance, Management, Snow Removal
- Services included: Association Home Owners, Clubhouse, Entrance Common, Insurance, Lawncare, Maintenance Structure, Management, Snow Removal
- HOA fee: $300 monthly
Location
- Region: Indianapolis
Financial & listing details
- Price per square foot: $144/sqft
- Tax assessed value: $188,500
- Annual tax amount: $1,808
- Date on market: 9/29/2026
- Cumulative days on market: 39 days
- Electric utility on property: Yes
Estimated market value
$190,300
$181,000 - $200,000
$1,506/mo
Price history
| Date | Event | Price |
|---|---|---|
| 11/5/2026 | Price change | $186,000-3.6%$144/sqft |
Source:  MIBOR as distributed by MLS GRID #22128616 Report a problem | ||
| 10/20/2026 | Price change | $192,900-0.1%$150/sqft |
Source: MIBOR as distributed by MLS GRID #22128616 Report a problem | ||
| 10/5/2026 | Price change | $193,000-3.5%$150/sqft |
Source: MIBOR as distributed by MLS GRID #22128616 Report a problem | ||
| 9/29/2026 | Listed for sale | $200,000+96.1%$155/sqft |
Source: MIBOR as distributed by MLS GRID #22128616 Report a problem | ||
| 7/31/2015 | Sold | $102,000$79/sqft |
Source: MIBOR as distributed by MLS GRID #21354304 Report a problem | ||
Public tax history
| Year | Property taxes | Tax assessment |
|---|---|---|
| 2025 | $1,804 +28.6% | $188,500 +4.5% |
| 2024 | $1,403 -3.3% | $180,400 +24.4% |
| 2023 | $1,450 +11.5% | $145,000 |
| 2022 | $1,300 +7.9% | $145,000 +11.5% |
| 2021 | $1,205 +5.1% | $130,000 +7.9% |
| 2020 | $1,147 +4.7% | $120,500 +5.1% |
| 2019 | $1,096 -0.5% | $114,700 +4.7% |
| 2018 | $1,101 -0.9% | $109,600 +2.5% |
| 2017 | $1,111 +78.9% | $106,900 +4.7% |
| 2016 | $621 -9.3% | $102,100 +3.1% |
| 2014 | $685 -30.1% | $99,000 |
| 2013 | $980 | $99,000 +1% |
| 2012 | $980 | $98,000 |
| 2011 | -- | $98,000 |
| 2010 | $980 | $98,000 |
| 2009 | $980 | $98,000 -3% |
| 2007 | -- | $101,000 -0.7% |
| 2006 | -- | $101,700 +8.8% |
| 2005 | -- | $93,500 |
| 2004 | -- | $93,500 |
| 2003 | -- | $93,500 +90.4% |
| 2002 | -- | $49,100 +200.1% |
| 2001 | -- | $16,360 |
Find assessor info on the county website
Monthly payment
Est. payment
Payment breakdown
Explore the cost of this home by adjusting the details. Changes won't be saved.Climate risks
Neighborhood: Galludet
Similar homes
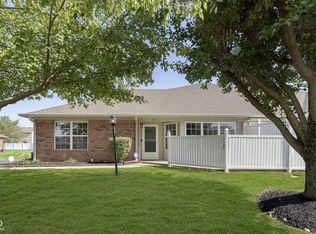
- $195,0002 bd2 ba1.3k sqft5405 Allero Dr, Indianapolis, IN 46237Active
 MLS ID #22120746, Miranda Payne, Carpenter, REALTORS®. MIBOR as distributed by MLS GRID
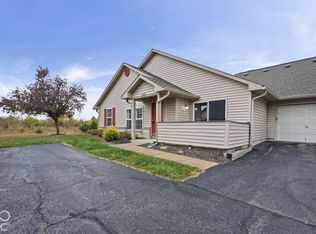
- $169,9003 bd2 ba1.2k sqft3074 Wildcat Ln, Indianapolis, IN 46203Active
 MLS ID #22133965, Miranda Schubert, Weichert REALTORS® Cooper Group Indy. MIBOR as distributed by MLS GRID
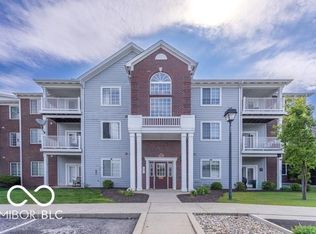
- $175,0002 bd2 ba1.3k sqft6239 Amber Creek Ln Unit 312, Indianapolis, IN 46237Active
 MLS ID #22104741, ZING CHIN, Mang Tha Real Estate, LLC. MIBOR as distributed by MLS GRID
- $209,0002 bd3 ba1.5k sqft5933 Marina View Dr, Indianapolis, IN 46237Active
 MLS ID #22116718, Ashley Howard, F.C. Tucker Company. MIBOR as distributed by MLS GRID
