Enjoy your home without dealing with any of the hassle. This condo offers a cozy fireplace, two large bedrooms, walk in closets and a pool side view. Layout is open and functional. It also features high ceilings, breakfast bar and stainless steel appliances. It also comes with a washer and dryer set. NEW FLOORINGS throughout the home. NO yard work and No exterior upkeep! Other amenities includes a pool, gym and a garage.
Active
$175,000
6239 Amber Creek Ln Unit 312, Indianapolis, IN 46237
2beds
1,344sqft
Residential, Condominium
Built in 2007
-- sqft lot
$-- Zestimate®
$130/sqft
$241/mo HOA
What's special
Cozy fireplacePool side viewHigh ceilingsWalk in closetsWasher and dryer setStainless steel appliancesBreakfast bar
- 79 days |
- 123 |
- 8 |
Zillow last checked:
Listing updated:
Listed by:
ZING CHIN 317-366-9211,
Mang Tha Real Estate, LLC
Source: MIBOR as distributed by MLS GRID,MLS#: 22104741
Facts & features
Interior
Bedrooms & bathrooms
- Bedrooms: 2
- Bathrooms: 2
- Full bathrooms: 2
- Main level bathrooms: 2
- Main level bedrooms: 2
Primary bedroom
- Level: Main
- Area: 156 Square Feet
- Dimensions: 13X12
Bedroom 2
- Level: Main
- Area: 156 Square Feet
- Dimensions: 13X12
Dining room
- Level: Main
- Area: 144 Square Feet
- Dimensions: 12X12
Kitchen
- Level: Main
- Area: 99 Square Feet
- Dimensions: 9X11
Laundry
- Level: Main
- Area: 77 Square Feet
- Dimensions: 11X7
Living room
- Level: Main
- Area: 132 Square Feet
- Dimensions: 12X11
Heating
- Electric, Heat Pump
Cooling
- Central Air
Appliances
- Included: Electric Cooktop, Dishwasher, Dryer, Electric Water Heater, Disposal, MicroHood, Refrigerator, Washer
Features
- Breakfast Bar, High Ceilings, Pantry, Walk-In Closet(s)
- Has basement: No
- Number of fireplaces: 1
- Fireplace features: Great Room
- Common walls with other units/homes: 1 Common Wall,End Unit
Interior area
- Total structure area: 1,344
- Total interior livable area: 1,344 sqft
Property
Parking
- Total spaces: 1
- Parking features: Detached
- Garage spaces: 1
Features
- Levels: One
- Stories: 1
- Entry location: Building Common Entry,Upper Level
- Patio & porch: Covered
Lot
- Features: Not Applicable
Details
- Parcel number: 491509123035023500
- Horse amenities: None
Construction
Type & style
- Home type: Condo
- Architectural style: Contemporary
- Property subtype: Residential, Condominium
- Attached to another structure: Yes
Materials
- Vinyl With Brick
- Foundation: Slab
Condition
- New construction: No
- Year built: 2007
Utilities & green energy
- Water: Public
Community & HOA
Community
- Features: Clubhouse, Fitness Center, Pool
- Subdivision: Amberley Crossing
HOA
- Has HOA: Yes
- Amenities included: Clubhouse, Insurance, Maintenance, Management, Snow Removal, Trash
- Services included: Clubhouse, Sewer, Insurance, Lawncare, Maintenance Structure, Management, Snow Removal, Trash
- HOA fee: $241 monthly
- HOA phone: 317-570-4358
Location
- Region: Indianapolis
Financial & listing details
- Price per square foot: $130/sqft
- Tax assessed value: $172,700
- Annual tax amount: $1,970
- Date on market: 5/28/2026
- Cumulative days on market: 81 days
Estimated market value
Not available
Estimated sales range
Not available
Not available
Price history
| Date | Event | Price |
|---|---|---|
| 5/28/2026 | Listed for sale | $175,000$130/sqft |
Source:  MIBOR as distributed by MLS GRID #22104741 Report a problem MIBOR as distributed by MLS GRID #22104741 Report a problem | ||
| 12/5/2025 | Listing removed | $175,000$130/sqft |
Source: MIBOR as distributed by MLS GRID #22061084 Report a problem | ||
| 9/5/2025 | Listed for sale | $175,000+12.9%$130/sqft |
Source: MIBOR as distributed by MLS GRID #22061084 Report a problem | ||
| 1/21/2022 | Sold | $155,000+6.9%$115/sqft |
Source: Public Record Report a problem | ||
| 12/10/2021 | Pending sale | $145,000$108/sqft |
Source: MIBOR as distributed by MLS GRID #21826830 Report a problem | ||
| 12/1/2021 | Listed for sale | $145,000+70.6%$108/sqft |
Source: MIBOR as distributed by MLS GRID #21826830 Report a problem | ||
| 3/2/2017 | Sold | $85,000+6.3%$63/sqft |
Source: MIBOR as distributed by MLS GRID #21458711 Report a problem | ||
| 7/19/2013 | Sold | $80,000-5.8%$60/sqft |
Source: MIBOR as distributed by MLS GRID #21202852 Report a problem | ||
| 6/15/2013 | Pending sale | $84,900$63/sqft |
Source: Carpenter Realtors #21202852 Report a problem | ||
| 4/25/2013 | Price change | $84,900-3%$63/sqft |
Source: Carpenter Realtors #21202852 Report a problem | ||
| 3/1/2013 | Price change | $87,500-2.7%$65/sqft |
Source: Carpenter Realtors #21202852 Report a problem | ||
| 1/5/2013 | Price change | $89,900-2.8%$67/sqft |
Source: Carpenter Realtors #21202852 Report a problem | ||
| 11/30/2012 | Price change | $92,500-2.5%$69/sqft |
Source: Carpenter Realtors #21202852 Report a problem | ||
| 10/31/2012 | Listed for sale | $94,900+15%$71/sqft |
Source: Carpenter Realtors #21202852 Report a problem | ||
| 6/25/2012 | Sold | $82,500$61/sqft |
Source: Public Record Report a problem | ||
Public tax history
| Year | Property taxes | Tax assessment |
|---|---|---|
| 2025 | $1,970 +10.9% | $172,700 +6.2% |
| 2024 | $1,775 +2.1% | $162,600 +4.3% |
| 2023 | $1,739 -44.9% | $155,900 +9.8% |
| 2022 | $3,155 +10.8% | $142,000 +16.8% |
| 2021 | $2,848 +14.6% | $121,600 +11.5% |
| 2020 | $2,485 +4.2% | $109,100 +15.3% |
| 2019 | $2,384 +260.6% | $94,600 +3.2% |
| 2018 | $661 +3.1% | $91,700 +12.5% |
| 2017 | $641 +9.5% | $81,500 +2.8% |
| 2016 | $586 -0.3% | $79,300 -2.8% |
| 2014 | $588 -32.2% | $81,600 |
| 2013 | $867 | $81,600 -14.3% |
| 2012 | $867 | $95,200 -12.6% |
| 2011 | -- | $108,900 |
| 2010 | $967 | $108,900 |
Find assessor info on the county website
Monthly payment
Est. payment
Payment breakdown
Explore the cost of this home by adjusting the details. Changes won't be saved.Climate risks
Neighborhood: South Emerson
Nearby schools
GreatSchools rating
- 7/10Jeremiah Gray-Edison Elementary SchoolGrades: 1-5Distance: 1.1 mi
- 6/10Southport 6th Grade AcademyGrades: 6Distance: 1.9 mi
- 4/10Southport High SchoolGrades: 9-12Distance: 3.1 mi
Schools provided by the listing agent
- Middle: Franklin Central Junior High
- High: Franklin Central High School
Source: MIBOR as distributed by MLS GRID. This data may not be complete. We recommend contacting the local school district to confirm school assignments for this home.
- $162,4002 bd2 ba1k sqft6239 Amber Creek Ln APT 205, Indianapolis, IN 46237Off Market

- $173,0002 bd2 ba1.1k sqft6239 Amber Creek Ln APT 101, Indianapolis, IN 46237Sold

- $155,0002 bd2 ba1k sqft6239 Amber Creek Ln APT 104, Indianapolis, IN 46237Sold

- $174,8002 bd2 ba-- sqft6239 Amber Creek Ln, Indianapolis, IN 46237Off Market

- $155,0002 bd2 ba1k sqft6239 Amber Creek Ln, Indianapolis, IN 46237Sold
- $166,6002 bd2 ba1.2k sqft6239 Amber Creek Ln, Indianapolis, IN 46237Off Market
- $178,2002 bd2 ba1.5k sqft6239 Amber Creek Ln, Indianapolis, IN 46237Off Market
- $153,800-- bd-- ba-- sqft6239 Amber Creek Ln, Indianapolis, IN 46237Off Market
A local agent can set up tours, give advice and negotiate with sellers.
Similar homes
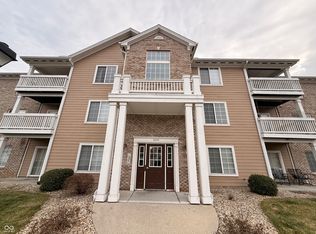
- $154,9992 bd2 ba1.1k sqft5019 Amber Creek Pl Unit 311, Indianapolis, IN 46237Active
 MLS ID #22099935, Malinda Ennis, Keller Williams Indy Metro NE. MIBOR as distributed by MLS GRID
 - $164,9002 bd2 ba1.5k sqft6525 Emerald Hill Ct APT 206, Indianapolis, IN 46237Active
 MLS ID #22079207, Todd Campbell, United Real Estate Indpls. MIBOR as distributed by MLS GRID
 - $223,9002 bd2 ba1.2k sqft6018 Riva Ridge Dr, Indianapolis, IN 46237For Sale By Owner

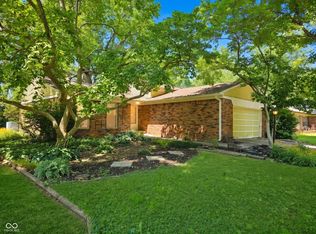
- $214,9003 bd3 ba1.9k sqft7534 Carolling Way, Indianapolis, IN 46237Active
 MLS ID #22115174, Fred Krawczyk, Envoy Real Estate, LLC. MIBOR as distributed by MLS GRID
 - $239,9003 bd2 ba1.3k sqft5509 Sleet Dr, Indianapolis, IN 46237ActiveMLS ID #22117558, Amanda Phelps, BluPrint Real Estate Group. MIBOR as distributed by MLS GRID
- $169,9002 bd2 ba864 sqft7625 Orchard Village Dr, Indianapolis, IN 46217ActiveMLS ID #22102572, Carol Bullock, RE/MAX Advanced Realty. MIBOR as distributed by MLS GRID
- $247,0003 bd2 ba1.2k sqft8048 Whitaker Valley Blvd, Indianapolis, IN 46237ActiveMLS ID #22118060, Thomas Prendergast, Carpenter Hills O'Brown. MIBOR as distributed by MLS GRID
- $139,9003 bd2 ba1.2k sqft735 Southfield Ct, Indianapolis, IN 46227ActiveMLS ID #22116652, Cynthia Bulat, eXp Realty, LLC. MIBOR as distributed by MLS GRID
- $199,0002 bd2 ba2k sqft5656 Madison Ave, Indianapolis, IN 46227ActiveMLS ID #22105677, Johnny Kap, Keller Williams Indy Metro Partners. MIBOR as distributed by MLS GRID
- $215,0003 bd2 ba1.1k sqft7819 Snowflake Dr, Indianapolis, IN 46227ActiveMLS ID #22115997, Biak Sui, Mang Tha Real Estate, LLC. MIBOR as distributed by MLS GRID
- $165,0003 bd2 ba1.4k sqft3945 Aurora St, Indianapolis, IN 46227ActiveMLS ID #22110408, Joshua Bangert, Hidalgo Group, LLC. MIBOR as distributed by MLS GRID
- $134,9002 bd2 ba1.1k sqft7466 Braewood Ct, Indianapolis, IN 46217ActiveMLS ID #22113079, Arjun Dhital, Serving You Realty. MIBOR as distributed by MLS GRID
- $165,0003 bd2 ba1k sqft4461 Pepperidge Cir, Indianapolis, IN 46235ActiveMLS ID #22118977, Ellen Stewart, Key Realty Indiana. MIBOR as distributed by MLS GRID
- $155,0002 bd2 ba1.4k sqft4422 Abby Creek Ln, Indianapolis, IN 46205ActiveMLS ID #22107560, Tabitha Dinkins, Keller Williams Indy Metro NE. MIBOR as distributed by MLS GRID
- $165,0004 bd2 ba1.2k sqft1801 Cottage Ave, Indianapolis, IN 46203ActiveMLS ID #22112797, Thuriya Sai, Carpenter, REALTORS®. MIBOR as distributed by MLS GRID
- $185,0004 bd2 ba1.2k sqft1322 E Naomi St, Indianapolis, IN 46203ActiveMLS ID #22093836, Thuriya Sai, Carpenter, REALTORS®. MIBOR as distributed by MLS GRID
- $240,0004 bd2 ba1.3k sqft7739 Inverness Dr, Indianapolis, IN 46237ActiveMLS ID #22087748, Shelby Farrar, Opendoor Brokerage LLC. MIBOR as distributed by MLS GRID
- $169,0001 bd2 ba1.7k sqft7406 Prairie Lake Dr, Indianapolis, IN 46256ActiveMLS ID #22116934, Gregory Geller, F.C. Tucker Company. MIBOR as distributed by MLS GRID
- $175,0002 bd2 ba1.5k sqft4936 Tuscany Ln, Indianapolis, IN 46254ActiveMLS ID #22078373, Hakeem Bean, Buy With Beanz Real Estate LLC. MIBOR as distributed by MLS GRID
- $185,0002 bd2 ba1k sqft10814 Glenayr Dr, Camby, IN 46113ActiveMLS ID #22088773, Zachery Archer, CrestPoint Real Estate. MIBOR as distributed by MLS GRID
