Welcome to this new opportunity to live inside of Plainfield School District! Upon entering this residence, an open floor plan creates an expansive and airy atmosphere, allowing for effortless movement throughout the main living areas. The Living Room provides a comforting focal point with its elegant fireplace, offering a perfect setting for quiet evenings. Kitchen offers ample cabinet space and pantry. The residence encompasses two comfortable Bedrooms, one of which offers the privacy and convenience of an ensuite bathroom, providing a personal retreat. A second full bathroom serves the home, ensuring comfort and utility for all. All on a split floor plan. Practicality is thoughtfully integrated throughout the home, including a dedicated laundry room designed for ease of use. Outside, the fenced backyard provides a secure and private outdoor space, complemented by a convenient shed for additional storage solutions. These home photos were taken in fall and the home has since been cleaned up. Seller is still moving items out. Underneath all the items in the photos the home is actually in great shape!
Active
$185,000
10814 Glenayr Dr, Camby, IN 46113
2beds
1,057sqft
:
Get pre-qualified$1,314/mo
Residential, Single Family Residence
Built in 2000
4,356 Square Feet Lot
$-- Zestimate®
$175/sqft
$30/mo HOA
What's special
Elegant fireplaceTwo comfortable bedroomsSplit floor plan
- 3 hours |
- 9 |
- 0 |
Zillow last checked:
Listing updated:
Listed by:
Zachery Archer 317-292-1933,
CrestPoint Real Estate
Source: MIBOR as distributed by MLS GRID,MLS#: 22088773
Facts & features
Interior
Bedrooms & bathrooms
- Bedrooms: 2
- Bathrooms: 2
- Full bathrooms: 2
- Main level bathrooms: 2
- Main level bedrooms: 2
Primary bedroom
- Level: Main
- Area: 168 Square Feet
- Dimensions: 14x12
Bedroom 2
- Level: Main
- Area: 204 Square Feet
- Dimensions: 17x12
Dining room
- Level: Main
- Area: 156 Square Feet
- Dimensions: 12x13
Kitchen
- Level: Main
- Area: 99 Square Feet
- Dimensions: 11x9
Laundry
- Level: Main
- Area: 30 Square Feet
- Dimensions: 5x6
Living room
- Level: Main
- Area: 270 Square Feet
- Dimensions: 15x18
Heating
- Natural Gas
Cooling
- Central Air
Appliances
- Included: Microwave, Refrigerator, Dishwasher
- Laundry: Laundry Room
Features
- Pantry
- Has basement: No
- Number of fireplaces: 1
- Fireplace features: Living Room
Interior area
- Total structure area: 1,057
- Total interior livable area: 1,057 sqft
Property
Parking
- Total spaces: 1
- Parking features: Attached
- Attached garage spaces: 1
Features
- Levels: One
- Stories: 1
- Exterior features: Fire Pit
- Fencing: Fenced
Lot
- Size: 4,356 Square Feet
- Features: Curbs, Sidewalks, Storm Sewer, Street Lights, Trees-Small (Under 20 Ft)
Details
- Additional structures: Storage
- Parcel number: 321620483004000011
- Special conditions: As Is
- Horse amenities: None
Construction
Type & style
- Home type: SingleFamily
- Architectural style: Ranch
- Property subtype: Residential, Single Family Residence
Materials
- Vinyl Siding, Vinyl With Brick
- Foundation: Slab
Condition
- New construction: No
- Year built: 2000
Utilities & green energy
- Water: Public
Community & HOA
Community
- Security: Smoke Detector(s)
- Subdivision: Colony At Heartland Crossing
HOA
- Has HOA: Yes
- HOA fee: $365 annually
Location
- Region: Camby
Financial & listing details
- Price per square foot: $175/sqft
- Tax assessed value: $181,500
- Annual tax amount: $1,062
- Date on market: 8/14/2026
- Cumulative days on market: 139 days
Estimated market value
Not available
Estimated sales range
Not available
Not available
Price history
| Date | Event | Price |
|---|---|---|
| 8/14/2026 | Listed for sale | $185,000$175/sqft |
Source:  MIBOR as distributed by MLS GRID #22088773 Report a problem MIBOR as distributed by MLS GRID #22088773 Report a problem | ||
| 7/29/2026 | Listing removed | $185,000$175/sqft |
Source: MIBOR as distributed by MLS GRID #22088773 Report a problem | ||
| 5/19/2026 | Price change | $185,000-2.6%$175/sqft |
Source: MIBOR as distributed by MLS GRID #22088773 Report a problem | ||
| 5/1/2026 | Price change | $190,000-4.5%$180/sqft |
Source: MIBOR as distributed by MLS GRID #22088773 Report a problem | ||
| 4/2/2026 | Price change | $199,000-0.5%$188/sqft |
Source: MIBOR as distributed by MLS GRID #22088773 Report a problem | ||
| 3/13/2026 | Listed for sale | $200,000$189/sqft |
Source: MIBOR as distributed by MLS GRID #22088773 Report a problem | ||
Public tax history
| Year | Property taxes | Tax assessment |
|---|---|---|
| 2025 | $1,010 +18.9% | $181,500 +11% |
| 2024 | $850 -1.6% | $163,500 +10.9% |
| 2023 | $864 +27.4% | $147,400 +4.5% |
| 2022 | $678 +7.3% | $141,000 +15% |
| 2021 | $632 +9% | $122,600 +4.9% |
| 2020 | $580 -4% | $116,900 +4.5% |
| 2019 | $604 +7.2% | $111,900 +12.8% |
| 2018 | $563 +4% | $99,200 +7.5% |
| 2017 | $541 +64.6% | $92,300 +1.9% |
| 2016 | $329 -2% | $90,600 +12.5% |
| 2014 | $336 -7.7% | $80,500 -2.2% |
| 2013 | $364 +21.6% | $82,300 +9.2% |
| 2011 | $299 +1.1% | $75,400 |
| 2010 | $296 +0.8% | $75,400 |
| 2009 | $294 -29% | $75,400 -6.3% |
| 2007 | $414 -14% | $80,510 +11.7% |
| 2006 | $481 | $72,100 -0.1% |
| 2005 | -- | $72,200 |
Find assessor info on the county website
Monthly payment
Est. payment
Payment breakdown
Explore the cost of this home by adjusting the details. Changes won't be saved.Climate risks
Neighborhood: 46113
Nearby schools
GreatSchools rating
- 7/10Brentwood Elementary SchoolGrades: K-5Distance: 5.8 mi
- 8/10Plainfield Com Middle SchoolGrades: 6-8Distance: 5.6 mi
- 9/10Plainfield High SchoolGrades: 9-12Distance: 4.3 mi
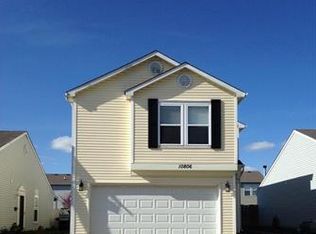
- $247,6004 bd3 ba1.8k sqft10806 Glenayr Dr, Camby, IN 46113Off Market
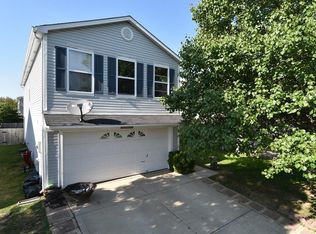
- $236,1004 bd3 ba1.7k sqft10822 Glenayr Dr, Camby, IN 46113Off Market
- $203,4002 bd2 ba1k sqft10798 Glenayr Dr, Camby, IN 46113Off Market
- $211,200-- bd2 ba1.3k sqft10830 Glenayr Dr, Camby, IN 46113Off Market
- $219,0003 bd3 ba1.7k sqft10817 Sweetsen Rd, Camby, IN 46113Off Market
- $237,2003 bd3 ba1.7k sqft10809 Sweetsen Rd, Camby, IN 46113Off Market
- $225,7003 bd3 ba1.7k sqft10836 Glenayr Dr, Camby, IN 46113Off Market
- $214,7003 bd3 ba1.8k sqft10819 Sweetsen Rd, Camby, IN 46113Off Market
A local agent can set up tours, give advice and negotiate with sellers.
Similar homes
- $222,5003 bd1 ba1k sqft5381 Collett Dr E, Camby, IN 46113Active
 MLS ID #22119784, Jesse Tucker, Red Umbrella Real Estate LLC. MIBOR as distributed by MLS GRID
 - $239,9004 bd2 ba1.3k sqft7414 Trotter Rd, Camby, IN 46113Active
 MLS ID #22116082, Samuel Dyar, Dyar Real Estate Inc. MIBOR as distributed by MLS GRID
 - $194,9002 bd2 ba980 sqft7726 Orchard Village Dr, Indianapolis, IN 46217Active
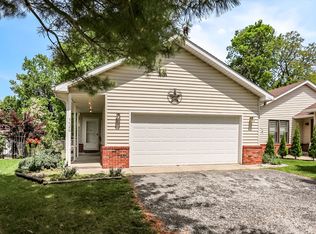 MLS ID #22095380, Christi Coffey, F.C. Tucker Company. MIBOR as distributed by MLS GRID
 - $220,0003 bd2 ba1.2k sqft6649 Earlswood Dr, Indianapolis, IN 46217Active
 MLS ID #22116609, Brenda Dean, Your Realty Link, LLC. MIBOR as distributed by MLS GRID
 - $220,0003 bd2 ba1.1k sqft1244 Country Creek Cir, Indianapolis, IN 46234ActiveMLS ID #22118401, Corey Dawkins, Keller Williams Indy Metro NE. MIBOR as distributed by MLS GRID
- $155,0003 bd1 ba1k sqft5361 E Burgess Ave, Indianapolis, IN 46219ActiveMLS ID #22119226, Kristen Woodworth, F.C. Tucker Company. MIBOR as distributed by MLS GRID
- $205,0003 bd1 ba925 sqft3645 Remington Dr, Indianapolis, IN 46227ActiveMLS ID #22118588, Wendy Zin, Shalom Realty LLC. MIBOR as distributed by MLS GRID
- $210,0003 bd1 ba880 sqft205 Short St, Brooklyn, IN 46111ActiveMLS ID #22111046, Paul Lauck, New Start Home Realty, LLC. MIBOR as distributed by MLS GRID
- $253,0003 bd2 ba1.4k sqft8312 Lake Tree Ln, Indianapolis, IN 46217ActiveMLS ID #22118847, Biak Sang, Diamond Stars Realty LLC. MIBOR as distributed by MLS GRID
- $169,9003 bd2 ba1.1k sqft5707 E 20th St, Indianapolis, IN 46218ActiveMLS ID #22117746, Shawnna West, F.C. Tucker Company. MIBOR as distributed by MLS GRID
- $185,0003 bd1 ba960 sqft890 E Gray St, Martinsville, IN 46151ActiveMLS ID #22116876, Dean Keller, Keller Williams Indy Metro Partners. MIBOR as distributed by MLS GRID
- $179,9002 bd2 ba1.2k sqft5721 Mornay Pl, Indianapolis, IN 46254ActiveMLS ID #22118483, Emerson Nehring, CrestPoint Real Estate. MIBOR as distributed by MLS GRID
- $180,0003 bd2 ba1.3k sqft955 N Belmont Ave, Indianapolis, IN 46222ActiveMLS ID #22107713, Gloria Gear, Keller Williams Indy Metro Partners. MIBOR as distributed by MLS GRID
- $140,0003 bd2 ba1.1k sqft3320 S Lockburn St, Indianapolis, IN 46221ActiveMLS ID #22111447, Maryan Calderon Garcia, F.C. Tucker Company. MIBOR as distributed by MLS GRID
- $232,5003 bd2 ba1.2k sqft7832 Gordon Way, Indianapolis, IN 46237ActiveMLS ID #22119060, Diana Elmore, Realty World-Turtle Crk Realty. MIBOR as distributed by MLS GRID
- $250,0004 bd2 ba1.2k sqft300 E Washington St, Mooresville, IN 46158ActiveMLS ID #22103300, Pamela Prough, Carpenter, REALTORS®. MIBOR as distributed by MLS GRID
- $174,9002 bd1 ba1k sqft2001 N Irwin St, Indianapolis, IN 46219ActiveMLS ID #22109580, Melissa Mendoza, CENTURY 21 Scheetz. MIBOR as distributed by MLS GRID
- $218,0003 bd1 ba1k sqft3460 Pleasant Creek Dr, Indianapolis, IN 46227ActiveMLS ID #22109781, Angie Young, RE/MAX Advanced Realty. MIBOR as distributed by MLS GRID
- $149,9003 bd1 ba1k sqft3502 S State Ave, Indianapolis, IN 46227ActiveMLS ID #22118733, Mark Jones, PMI Midwest. MIBOR as distributed by MLS GRID
- $164,9002 bd2 ba1k sqft20 Market St, Indianapolis, IN 46227ActiveMLS ID #22111711, Barbara Bade, Keller Williams Indy Metro NE. MIBOR as distributed by MLS GRID
