Welcome to this beautifully updated 2-bedroom, 2-bath home in a quiet Indianapolis neighborhood! Featuring brand-new flooring and fresh paint throughout, this home offers a clean, modern feel from the moment you step inside. The kitchen is equipped with sleek stainless steel appliances, perfect for both everyday living and entertaining. The spacious primary suite includes a walk-in closet, a private shower, and direct access to the expansive back deck-an ideal retreat for morning coffee or evening relaxation. Step outside to enjoy the enormous deck overlooking a fully fenced backyard, providing plenty of space for outdoor gatherings, pets, or play. Additional highlights include an expansive 2-car garage and several new light fixtures that add a stylish touch throughout the home. Conveniently located with easy access to SR 135, I-69, shopping, dining, and more, this home combines comfort, updates, and location.
Active
Price cut: $5K (5/26)
$194,900
7726 Orchard Village Dr, Indianapolis, IN 46217
2beds
980sqft
:
Get pre-qualified$1,326/mo
Residential, Single Family Residence
Built in 1990
5,662 Square Feet Lot
$-- Zestimate®
$199/sqft
$-- HOA
What's special
Clean modern feelSpacious primary suiteFresh paint throughoutFully fenced backyardPrivate showerWalk-in closetBrand-new flooring
- 94 days |
- 696 |
- 58 |
Zillow last checked:
Listing updated:
Listed by:
Christi Coffey 317-694-0087,
F.C. Tucker Company,
Amanda Spicer 317-502-8435,
F.C. Tucker Company
Source: MIBOR as distributed by MLS GRID,MLS#: 22095380
Facts & features
Interior
Bedrooms & bathrooms
- Bedrooms: 2
- Bathrooms: 2
- Full bathrooms: 2
- Main level bathrooms: 2
- Main level bedrooms: 2
Primary bedroom
- Features: Luxury Vinyl Plank
- Level: Main
- Area: 182 Square Feet
- Dimensions: 13x14
Bedroom 2
- Features: Luxury Vinyl Plank
- Level: Main
- Area: 120 Square Feet
- Dimensions: 10x12
Breakfast room
- Features: Luxury Vinyl Plank
- Level: Main
- Area: 49 Square Feet
- Dimensions: 7x7
Breakfast room
- Features: Luxury Vinyl Plank
- Level: Main
- Area: 70 Square Feet
- Dimensions: 7x10
Kitchen
- Features: Luxury Vinyl Plank
- Level: Main
- Area: 117 Square Feet
- Dimensions: 9x13
Living room
- Level: Main
- Area: 221 Square Feet
- Dimensions: 17x13
Heating
- Forced Air, Natural Gas
Cooling
- Central Air
Appliances
- Included: Dishwasher, Dryer, MicroHood, Gas Oven, Refrigerator, Washer, Water Softener Owned
- Laundry: Main Level
Features
- Attic Access, Walk-In Closet(s), Eat-in Kitchen
- Has basement: No
- Attic: Access Only
Interior area
- Total structure area: 980
- Total interior livable area: 980 sqft
Property
Parking
- Total spaces: 2
- Parking features: Attached
- Attached garage spaces: 2
Features
- Levels: One
- Stories: 1
- Patio & porch: Deck
- Fencing: Fenced,Full
Lot
- Size: 5,662 Square Feet
- Features: Cul-De-Sac
Details
- Parcel number: 491414107027000500
- Horse amenities: None
Construction
Type & style
- Home type: SingleFamily
- Architectural style: Ranch
- Property subtype: Residential, Single Family Residence
- Attached to another structure: Yes
Materials
- Vinyl With Brick
- Foundation: Crawl Space
Condition
- New construction: No
- Year built: 1990
Utilities & green energy
- Water: Public
Community & HOA
Community
- Subdivision: Village Of Orchard Park
HOA
- Has HOA: No
Location
- Region: Indianapolis
Financial & listing details
- Price per square foot: $199/sqft
- Tax assessed value: $181,900
- Annual tax amount: $2,342
- Date on market: 4/29/2026
- Cumulative days on market: 74 days
Estimated market value
Not available
Estimated sales range
Not available
Not available
Price history
| Date | Event | Price |
|---|---|---|
| 6/23/2026 | Listed for sale | $194,900$199/sqft |
Source:  MIBOR as distributed by MLS GRID #22095380 Report a problem MIBOR as distributed by MLS GRID #22095380 Report a problem | ||
| 6/1/2026 | Pending sale | $194,900$199/sqft |
Source: MIBOR as distributed by MLS GRID #22095380 Report a problem | ||
| 5/26/2026 | Price change | $194,900-2.5%$199/sqft |
Source: MIBOR as distributed by MLS GRID #22095380 Report a problem | ||
| 4/29/2026 | Listed for sale | $199,900+99.9%$204/sqft |
Source: MIBOR as distributed by MLS GRID #22095380 Report a problem | ||
| 8/31/2017 | Sold | $100,000+0.1%$102/sqft |
Source: Public Record Report a problem | ||
| 8/24/2017 | Pending sale | $99,900$102/sqft |
Source: RE/MAX LEGENDS GROUP (INDIANAPOLIS) #21496296 Report a problem | ||
| 7/6/2017 | Listed for sale | $99,900$102/sqft |
Source: RE/MAX Legends Group #21496296 Report a problem | ||
Public tax history
| Year | Property taxes | Tax assessment |
|---|---|---|
| 2025 | $2,342 +14.2% | $181,900 -2.7% |
| 2024 | $2,051 +8.6% | $186,900 +8.3% |
| 2023 | $1,889 +9.1% | $172,600 +11.4% |
| 2022 | $1,732 +25.1% | $154,900 +11.8% |
| 2021 | $1,384 +34.8% | $138,600 +15.2% |
| 2020 | $1,027 +14.4% | $120,300 +17.9% |
| 2019 | $897 +13.8% | $102,000 +7.5% |
| 2018 | $789 -12.6% | $94,900 +8% |
| 2017 | $902 +14.6% | $87,900 +2.8% |
| 2016 | $788 +9.5% | $85,500 +1.7% |
| 2014 | $719 -0.6% | $84,100 |
| 2013 | $724 | $84,100 +1.3% |
| 2012 | $724 | $83,000 -2.2% |
| 2011 | -- | $84,900 |
| 2010 | $651 +26.7% | $84,900 |
| 2009 | $514 | $84,900 -0.8% |
| 2007 | -- | $85,600 |
| 2006 | -- | $85,600 |
| 2005 | -- | $85,600 |
| 2004 | -- | $85,600 |
| 2003 | -- | $85,600 +69.8% |
| 2002 | -- | $50,400 +200% |
| 2001 | -- | $16,800 |
| 2000 | -- | $16,800 |
Find assessor info on the county website
Monthly payment
Est. payment
Payment breakdown
Explore the cost of this home by adjusting the details. Changes won't be saved.Climate risks
Neighborhood: Linden Wood
Nearby schools
GreatSchools rating
- 7/10Perry Meridian 6th Grade AcademyGrades: 6Distance: 0.3 mi
- 9/10Perry Meridian High SchoolGrades: 9-12Distance: 0.5 mi
- 8/10Perry Meridian Middle SchoolGrades: 7-8Distance: 0.3 mi
Schools provided by the listing agent
- High: Perry Meridian High School
Source: MIBOR as distributed by MLS GRID. This data may not be complete. We recommend contacting the local school district to confirm school assignments for this home.
- $199,9002 bd1 ba1.2k sqft7722 Orchard Village Dr, Indianapolis, IN 46217Off Market
- $198,3002 bd2 ba912 sqft7732 Orchard Village Dr, Indianapolis, IN 46217Off Market
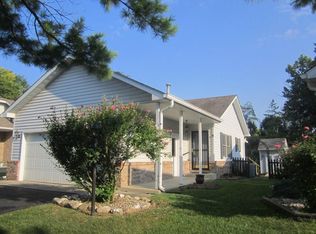
- $193,8002 bd1 ba1.2k sqft7736 Orchard Village Dr, Indianapolis, IN 46217Off Market
- $199,7002 bd2 ba980 sqft7716 Orchard Village Dr, Indianapolis, IN 46217Off Market

- $218,1002 bd2 ba1.2k sqft7712 Orchard Village Dr, Indianapolis, IN 46217Off Market
- $257,7003 bd1 ba1.5k sqft237 Huddleston Dr S, Indianapolis, IN 46217Off Market
- $220,2003 bd2 ba1.1k sqft7735 Orchard Village Dr, Indianapolis, IN 46217Off Market
- $90,0002 bd2 ba1.2k sqft7706 Orchard Village Dr, Indianapolis, IN 46217Sold
A local agent can set up tours, give advice and negotiate with sellers.
Similar homes
- $225,0002 bd2 ba1.1k sqft7246 Registry Dr, Indianapolis, IN 46217Active
 MLS ID #22116622, Ron Rose, Indiana Realty Pros, Inc.. MIBOR as distributed by MLS GRID
 - $199,9003 bd3 ba1.3k sqft2941 Redland Ln, Indianapolis, IN 46217Active
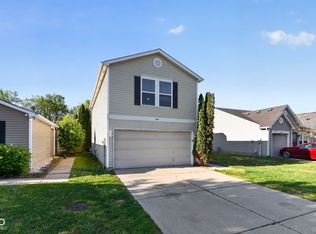 MLS ID #22095695, Isabella Frazier, Trelora Realty. MIBOR as distributed by MLS GRID
 - $199,9002 bd2 ba1.1k sqft6643 S New Jersey St, Indianapolis, IN 46227Active
 MLS ID #22082238, Karr Hill, Real Results, Inc.. MIBOR as distributed by MLS GRID
 - $217,5003 bd3 ba1.4k sqft2433 Black Antler Ct, Indianapolis, IN 46217Active
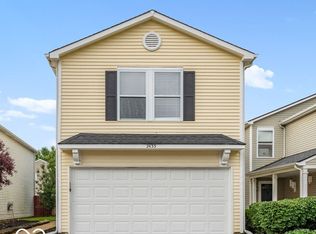 MLS ID #22104139, John Pacilio, eXp Realty, LLC. MIBOR as distributed by MLS GRID
 - $264,9003 bd2 ba1.3k sqft652 Meadows Edge Ln, Indianapolis, IN 46217ActiveMLS ID #22109112, Chandra Sekhar Alokam, Forthright Real Estate. MIBOR as distributed by MLS GRID
- $195,0003 bd2 ba1k sqft2727 N Rural St, Indianapolis, IN 46218ActiveMLS ID #22115757, Mina Kadhum, Trueblood Real Estate. MIBOR as distributed by MLS GRID
- $184,9003 bd2 ba1.2k sqft6321 Sharrob Rd, Indianapolis, IN 46241ActiveMLS ID #22113269, Kyle Hoffman, @properties. MIBOR as distributed by MLS GRID
- $214,0003 bd2 ba1.1k sqft149 Gazebo Dr, Indianapolis, IN 46227ActiveMLS ID #22097601, Shelby Farrar, Opendoor Brokerage LLC. MIBOR as distributed by MLS GRID
- $199,9003 bd2 ba1.1k sqft10301 E Nassau Ln, Indianapolis, IN 46229ActiveMLS ID #22116744, Jan Brown, F.C. Tucker Company. MIBOR as distributed by MLS GRID
- $215,0003 bd2 ba1.2k sqft5722 Wheelhorse Dr, Indianapolis, IN 46221ActiveMLS ID #22113266, Catherine Torzewski, Slate Realty, LLC. MIBOR as distributed by MLS GRID
- $212,5002 bd2 ba1.3k sqft5148 Waybridge Ln, Indianapolis, IN 46237ActiveMLS ID #22105278, Kelly McLaughlin, Mad Chase Real Estate. MIBOR as distributed by MLS GRID
- $222,0003 bd2 ba1.1k sqft48 Gazebo Dr, Indianapolis, IN 46227ActiveMLS ID #22078469, Isaiah Ullery, Steve Lew Real Estate Group, LLC. MIBOR as distributed by MLS GRID
- $208,5003 bd2 ba1.2k sqft5828 Victory Ave, Indianapolis, IN 46203ActiveMLS ID #22110488, Claire Sorrels, List With Ben, LLC. MIBOR as distributed by MLS GRID
- $219,9003 bd2 ba1k sqft581 Northgate Dr, Greenwood, IN 46143ActiveMLS ID #22112316, Rusty Scott, Ala Carte Realty. MIBOR as distributed by MLS GRID
- $207,0003 bd1 ba910 sqft5423 Lobo Dr, Indianapolis, IN 46237ActiveMLS ID #22099907, Ani Rios, Highgarden Real Estate. MIBOR as distributed by MLS GRID
- $200,0003 bd2 ba1k sqft221 Fisher Ct, Indianapolis, IN 46241ActiveMLS ID #22111912, Isaac Akinrinsola, Treasure Point Realty. MIBOR as distributed by MLS GRID
- $247,0002 bd1 ba1.1k sqft915 Southwood Dr, Indianapolis, IN 46227ActiveMLS ID #22107211, Jeffrey Paxson, Jeff Paxson Team. MIBOR as distributed by MLS GRID
- $174,9002 bd1 ba1k sqft2001 N Irwin St, Indianapolis, IN 46219ActiveMLS ID #22109580, Melissa Mendoza, CENTURY 21 Scheetz. MIBOR as distributed by MLS GRID
- $179,9003 bd2 ba1.3k sqft1745 Orchid Ct, Indianapolis, IN 46219ActiveMLS ID #22111448, Samuel Nieves-Montanez, Trelora Realty. MIBOR as distributed by MLS GRID
- $235,0002 bd2 ba1.4k sqft6510 Waybridge Ct, Indianapolis, IN 46237ActiveMLS ID #22113109, Mark Clarey, Keller Williams Indy Metro Partners. MIBOR as distributed by MLS GRID
