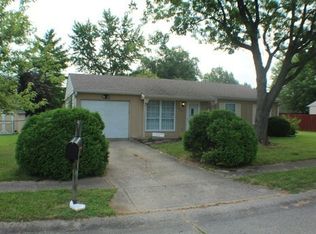
If you are looking for a move in ready, immaculately cared for 3 bedroom, 1 full bath within the the highly rated franklin Township Community, then look no further! This cozy home is nestled in a family friendly neighborhood with curb appeal that certainly turns heads with its freshly painted exterior, custom mailbox, and flower boxes. Upon entry, any potential home buyer will certainly appreciate the thoughtful touches put into this home such as keyless entry and fresh paint throughout, and new living room floors. The HVAC unit 2024. The garage space has been converted to an additional living space that may be converted back into a single car garage, the choice is yours. Stepping outback you will find a privacy fenced in yard with a large storage shed, a spacious patio, an above ground pool, and a Balboa Hot Tub that seats 5 people. Alarm system is APX but is deactivated at this time. Come see the charm of this amazing home for yourself before it is gone!
Sold
Zillow last checked:
Listing updated:
Bought with:
Gigiola Gomez
Horizon Real Estate of Indiana
Source: MIBOR as distributed by MLS GRID,MLS#: 22000517
Price history
| Date | Event | Price |
|---|---|---|
| 9/4/2026 | Listing removed | $207,000$227/sqft |
Source:  MIBOR as distributed by MLS GRID #22099907 Report a problem MIBOR as distributed by MLS GRID #22099907 Report a problem | ||
| 7/2/2026 | Price change | $207,000-3.7%$227/sqft |
Source: MIBOR as distributed by MLS GRID #22099907 Report a problem | ||
| 5/7/2026 | Listed for sale | $214,900+9.1%$236/sqft |
Source: MIBOR as distributed by MLS GRID #22099907 Report a problem | ||
| 10/18/2024 | Sold | $197,000$216/sqft |
Source: MIBOR as distributed by MLS GRID #22000517 Report a problem | ||
| 9/12/2024 | Pending sale | $197,000$216/sqft |
Source: MIBOR as distributed by MLS GRID #22000517 Report a problem | ||
| 9/9/2024 | Listed for sale | $197,000+98%$216/sqft |
Source: MIBOR as distributed by MLS GRID #22000517 Report a problem | ||
| 4/9/2018 | Sold | $99,500$109/sqft |
Source: MIBOR as distributed by MLS GRID #21549697 Report a problem | ||
| 3/12/2018 | Pending sale | $99,500$109/sqft |
Source: Carpenter Realtors, Inc. #21549697 Report a problem | ||
| 3/7/2018 | Listed for sale | $99,500+48%$109/sqft |
Source: Carpenter Realtors, Inc. #21549697 Report a problem | ||
| 3/27/2008 | Sold | $67,250+3.5%$74/sqft |
Source: MIBOR as distributed by MLS GRID #2812085 Report a problem | ||
| 3/9/2008 | Listed for sale | $65,000$71/sqft |
Source: Keller Williams Realty #2812085 Report a problem | ||
Get a cash offer in 3 minutes
Find out how much your home could sell for in as little as 3 minutes with a no-obligation cash offer.
Estimated market value
$204,300
