Skip main navigation
Sold
  • $195,000

    5434 Durango Ct, Indianapolis, IN 46237

    3beds
    910sqft
    Residential, Single Family Residence
    Built in 1982
    7,840 Square Feet Lot
    $193,100 Zestimate®
    $214/sqft
    $1,297 Estimated rent

    Home value

    $193,100

    $183,000 - $203,000

    $1,297/mo

    Zestimate® history
    Loading
    Loading...

    Owner options

    List your home for rent

    $1,297/mo

    Rent Zestimate®

    Find your next renter with Zillow Rental Manager. Plus, with online applications, you can quickly screen prospective tenants – for free.

    Learn more

    $1,297/mo

    Rent Zestimate®

    Refinance and save

    $1,269/mo

    Est. payment

    Refinancing to a lower rate could help reduce your monthly payments and save thousands over the life of the loan.

    See today's rates

    $1,269/mo

    Est. payment

    Explore your selling options

    Work with a Zillow partner agent

    Leverage their expertise and Zillow's premium Showcase listings to get your home seen by more buyers.

    Get started

    List with your own agent

    Get your home in front of millions of buyers by listing it on Zillow.

    Learn how to do it

    Sell it yourself

    Take full control of how buyers see your home on Zillow by listing For Sale by Owner (FSBO).

    List your home

    What's special

    Brand new sidingSpacious deckQuiet cul-de-sacFresh paintReliable baseboard heatingFully fenced backyardVinyl flooring throughout
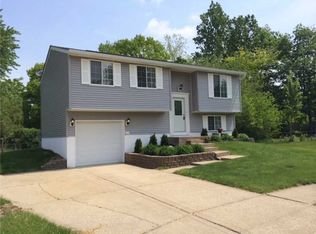
    Who said you can't find a move-in ready home under $200K? Tucked away on a quiet cul-de-sac in Franklin Township, this renovated 3-bedroom ranch is packed with updates. Enjoy brand new siding, windows, fresh paint, carpet, and vinyl flooring throughout. The fully fenced backyard and spacious deck are perfect for entertaining, relaxing, or letting pets play. Major mechanical updates include a 2026 water heater and a 2-year-old A/C. Not to mention, the home is equipped with reliable baseboard heating for added peace of mind! You're just minutes from shopping, everyday conveniences, and local favorites like KOI Japanese Revolving Sushi and Queen Buffet. If you're looking for an affordable, move-in ready home in Franklin Township with modern updates and a great yard, this one checks all the boxes.

    Zillow last checked:

    Listing updated:

    Listed by:

    Delanie Brewer 317-869-5753,

    eXp Realty, LLC,

    Summer Hudson

    Bought with:

    Peter Stewart

    Keller Williams Indpls Metro N

    Source: MIBOR as distributed by MLS GRID,MLS#: 22099906MLS Logo

    Facts & features

    Interior

    Bedrooms & bathrooms
    • Bedrooms: 3
    • Bathrooms: 1
    • Full bathrooms: 1
    • Main level bathrooms: 1
    • Main level bedrooms: 3
    Bedroom 2
    • Level: Main
    • Area: 96 Square Feet
    • Dimensions: 12x8
    Bedroom 3
    • Level: Main
    • Area: 81 Square Feet
    • Dimensions: 9x9
    Other
    • Level: Main
    • Area: 182 Square Feet
    • Dimensions: 14x13
    Kitchen
    • Level: Main
    • Area: 132 Square Feet
    • Dimensions: 12x11
    Laundry
    • Level: Main
    • Area: 36 Square Feet
    • Dimensions: 6x6
    Living room
    • Level: Main
    • Area: 182 Square Feet
    • Dimensions: 14x13
    Heating
    • Baseboard, Electric
    Cooling
    • Central Air
    Appliances
    • Included: Dishwasher, Electric Water Heater, Disposal, Electric Oven, Range Hood, Refrigerator
    • Laundry: Connections All, Main Level
    Features
    • Attic Access, Ceiling Fan(s), High Speed Internet, Eat-in Kitchen
    • Windows: Wood Work Painted
    • Has basement: No
    • Attic: Access Only
    Interior area
    • Total structure area: 910
    • Total interior livable area: 910 sqft

    Property

    Parking
    • Total spaces: 1
    • Parking features: Attached
    • Attached garage spaces: 1
    Features
    • Levels: One
    • Stories: 1
    • Patio & porch: Deck
    • Exterior features: Lighting
    • Fencing: Fenced,Chain Link,Full
    Lot
    • Size: 7,840 Square Feet
    • Features: Cul-De-Sac, Sidewalks, Mature Trees
    Details
    • Parcel number: 491503112036000300
    • Special conditions: None
    • Horse amenities: None

    Construction

    Type & style
    • Home type: SingleFamily
    • Architectural style: Ranch,Traditional
    • Property subtype: Residential, Single Family Residence
    Materials
    • Vinyl With Brick
    • Foundation: Slab
    Condition
    • Updated/Remodeled
    • New construction: No
    • Year built: 1982

    Utilities & green energy

    • Electric: 100 Amp Service
    • Water: Public

    Community & HOA

    Community
    • Subdivision: Southern View
    HOA
    • Has HOA: No
    Location
    • Region: Indianapolis

    Financial & listing details

    • Price per square foot: $214/sqft
    • Tax assessed value: $145,000
    • Annual tax amount: $2,971
    • Date on market: 7/17/2026
    • Cumulative days on market: 8 days

    Price history

    DateEventPrice
    8/24/2026Sold$195,000$214/sqft
    Source: MIBOR as distributed by MLS GRID #22099906 Report a problem
    7/24/2026Pending sale$195,000$214/sqft
    Source: MIBOR as distributed by MLS GRID #22099906 Report a problem
    7/17/2026Listed for sale$195,000+158.3%$214/sqft
    Source: MIBOR as distributed by MLS GRID #22099906 Report a problem
    7/26/2015Listing removed$75,500$83/sqft
    Source: Tomorrow Realty, Inc. #21347129 Report a problem
    6/23/2015Price change$75,500-4.3%$83/sqft
    Source: Tomorrow Realty, Inc. #21347129 Report a problem
    4/17/2015Listed for sale$78,900$87/sqft
    Source: Tomorrow Realty, Inc. #21347129 Report a problem

    Public tax history

    YearProperty taxesTax assessment
    2025$2,326 +10%$145,000 +24.7%
    2024$2,114 -4.9%$116,300 +10%
    2023$2,222 +17.1%$105,700 -4.9%
    2022$1,898 -0.5%$111,100 +17.1%
    2021$1,908 +12.8%$94,900 -0.5%
    2020$1,692 +16.4%$95,400 +12.8%
    2019$1,454 -4%$84,600 +16.4%
    2018$1,514 +6.5%$72,700 -1.9%
    2017$1,421 +6.4%$74,100 +6.8%
    2016$1,336 +6%$69,400 +10.2%
    2014$1,260 +90.6%$63,000 +3.3%
    2013$661 $61,000 -7.7%
    2012$661 $66,100 +14.2%
    2011-- $57,900
    2010$579 +21.1%$57,900
    2009$478 $57,900 -21.3%
    2007-- $73,600 +0.7%
    2006-- $73,100 +14.2%
    2005-- $64,000
    2004-- $64,000
    2003-- $64,000 +86%
    2002-- $34,400 +200.2%
    2001-- $11,460
    2000-- $11,460
    Find assessor info on the county website

    Neighborhood: South Emerson

    Nearby schools

    GreatSchools rating
    Schools provided by the listing agent
    • Elementary: Arlington Elementary School
    • Middle: Franklin Central Junior High
    • High: Franklin Central High School

    Source: MIBOR as distributed by MLS GRID. This data may not be complete. We recommend contacting the local school district to confirm school assignments for this home.

    Get a cash offer in 3 minutes
    Find out how much your home could sell for in as little as 3 minutes with a no-obligation cash offer.
    Estimated market value
    $193,100
    Get a cash offer in 3 minutes
    Find out how much your home could sell for in as little as 3 minutes with a no-obligation cash offer.
    Estimated market value
    $193,100