Welcome to this beautifully renovated 3 BED ROOM 1.5 BATH home . The Updated Kitchen Includes NEW Stainless Steel Appliances . NEW Interior paint, NEW flooring throughout ,and NEW ROOF . Tons of space in the back yard for entertaining, and its fully fenced for the kids and pets too.
Active
Price cut: $4.9K (7/17)
$205,000
221 Fisher Ct, Indianapolis, IN 46241
3beds
1,040sqft
Residential, Single Family Residence
Built in 1967
8,276 Square Feet Lot
$-- Zestimate®
$197/sqft
$-- HOA
What's special
Updated kitchenBeautifully renovatedNew stainless steel appliancesNew interior paintNew roofNew flooring throughout
- 19 days |
- 1,092 |
- 120 |
Likely to sell faster than
Zillow last checked:
Listing updated:
Listed by:
Isaac Akinrinsola 317-250-2674,
Treasure Point Realty
Source: MIBOR as distributed by MLS GRID,MLS#: 22111912
Facts & features
Interior
Bedrooms & bathrooms
- Bedrooms: 3
- Bathrooms: 2
- Full bathrooms: 1
- 1/2 bathrooms: 1
- Main level bathrooms: 2
- Main level bedrooms: 3
Primary bedroom
- Level: Main
- Area: 120 Square Feet
- Dimensions: 12x10
Bedroom 2
- Level: Main
- Area: 100 Square Feet
- Dimensions: 10x10
Bedroom 3
- Level: Main
- Area: 100 Square Feet
- Dimensions: 10x10
Family room
- Level: Main
- Area: 216 Square Feet
- Dimensions: 18x12
Kitchen
- Level: Main
- Area: 192 Square Feet
- Dimensions: 16x12
Laundry
- Level: Main
- Area: 25 Square Feet
- Dimensions: 5x5
Living room
- Level: Main
- Area: 196 Square Feet
- Dimensions: 14x14
Heating
- Natural Gas
Cooling
- Central Air
Appliances
- Included: Gas Cooktop, Dishwasher, Gas Water Heater, Microwave, Gas Oven
Features
- Attic Access, Eat-in Kitchen
- Has basement: No
- Attic: Access Only
Interior area
- Total structure area: 1,040
- Total interior livable area: 1,040 sqft
Property
Parking
- Total spaces: 2
- Parking features: Attached
- Attached garage spaces: 2
Features
- Levels: One
- Stories: 1
- Patio & porch: Deck
Lot
- Size: 8,276 Square Feet
- Features: Cul-De-Sac
Details
- Parcel number: 491107119016000930
- Horse amenities: None
Construction
Type & style
- Home type: SingleFamily
- Architectural style: Traditional
- Property subtype: Residential, Single Family Residence
Materials
- Vinyl With Brick
- Foundation: Crawl Space
Condition
- New construction: No
- Year built: 1967
Utilities & green energy
- Water: Private
Community & HOA
Community
- Subdivision: Westdale
HOA
- Has HOA: No
Location
- Region: Indianapolis
Financial & listing details
- Price per square foot: $197/sqft
- Tax assessed value: $141,300
- Annual tax amount: $1,774
- Date on market: 7/3/2026
- Cumulative days on market: 21 days
Estimated market value
Not available
Estimated sales range
Not available
Not available
Price history
| Date | Event | Price |
|---|---|---|
| 7/17/2026 | Price change | $205,000-2.3%$197/sqft |
Source:  MIBOR as distributed by MLS GRID #22111912 Report a problem MIBOR as distributed by MLS GRID #22111912 Report a problem | ||
| 7/3/2026 | Listed for sale | $209,900+187.5%$202/sqft |
Source: MIBOR as distributed by MLS GRID #22111912 Report a problem | ||
| 1/6/2017 | Sold | $73,000-2.7%$70/sqft |
Source: MIBOR as distributed by MLS GRID #21448351 Report a problem | ||
| 11/30/2016 | Pending sale | $74,999$72/sqft |
Source: Homesmart Realty Group #21448351 Report a problem | ||
| 11/16/2016 | Price change | $74,9990%$72/sqft |
Source: Homesmart Realty Group #21448351 Report a problem | ||
| 11/4/2016 | Price change | $75,000-6.3%$72/sqft |
Source: Homesmart Realty Group #21448351 Report a problem | ||
| 10/13/2016 | Listed for sale | $80,000$77/sqft |
Source: Homesmart Realty Group #21448351 Report a problem | ||
Public tax history
| Year | Property taxes | Tax assessment |
|---|---|---|
| 2025 | $1,464 +5.7% | $141,300 +9.8% |
| 2024 | $1,384 +4% | $128,700 +5.1% |
| 2023 | $1,331 +23.3% | $122,400 +4.3% |
| 2022 | $1,079 +52.3% | $117,300 +33.3% |
| 2021 | $709 +7.5% | $88,000 +21.9% |
| 2020 | $659 +11.9% | $72,200 +6.2% |
| 2019 | $589 -8% | $68,000 +1.6% |
| 2018 | $641 -32.8% | $66,900 -2.3% |
| 2017 | $954 +49.1% | $68,500 |
| 2016 | $640 +18% | $68,500 -0.3% |
| 2014 | $542 -6.6% | $68,700 +3.8% |
| 2013 | $580 | $66,200 -6.5% |
| 2012 | $580 | $70,800 -2.2% |
| 2011 | -- | $72,400 -6.5% |
| 2010 | $599 +5.6% | $77,400 -2% |
| 2009 | $568 | $79,000 -4% |
| 2007 | -- | $82,300 -2.4% |
| 2006 | -- | $84,300 +18.2% |
| 2005 | -- | $71,300 |
| 2004 | -- | $71,300 |
| 2003 | -- | $71,300 +109.1% |
| 2002 | -- | $34,100 |
Find assessor info on the county website
Monthly payment
Est. payment
Payment breakdown
Explore the cost of this home by adjusting the details. Changes won't be saved.Climate risks
Neighborhood: Garden City
Nearby schools
GreatSchools rating
- 4/10Rhoades Elementary SchoolGrades: PK-6Distance: 0.1 mi
- 4/10Lynhurst 7th & 8th Grade CenterGrades: 7-8Distance: 2.5 mi
- NABen Davis Ninth Grade CenterGrades: 9Distance: 2.9 mi
Schools provided by the listing agent
- Elementary: Rhoades Elementary School
- High: Ben Davis University High School
Source: MIBOR as distributed by MLS GRID. This data may not be complete. We recommend contacting the local school district to confirm school assignments for this home.
- $205,3003 bd-- ba1.4k sqft220 Fisher Ct, Indianapolis, IN 46241Off Market
- $138,1003 bd-- ba864 sqft229 Fisher Ct, Indianapolis, IN 46241Off Market
- $4,200-- bd-- ba-- sqft220 S Auburn St, Indianapolis, IN 46241Off Market
- $4,900-- bd-- ba-- sqft210 S Auburn St, Indianapolis, IN 46241Off Market
- $157,2003 bd0 ba864 sqft224 Fisher Ct, Indianapolis, IN 46241Off Market
- $144,3003 bd0 ba1.2k sqft237 Fisher Ct, Indianapolis, IN 46241Off Market
- $187,400-- bd-- ba1.6k sqft232 S Auburn St, Indianapolis, IN 46241Off Market
- $160,0003 bd0 ba936 sqft230 Fisher Ct, Indianapolis, IN 46241Off Market
A local agent can set up tours, give advice and negotiate with sellers.
Similar homes
- $189,9003 bd2 ba1.2k sqft6321 Sharrob Rd, Indianapolis, IN 46241Active
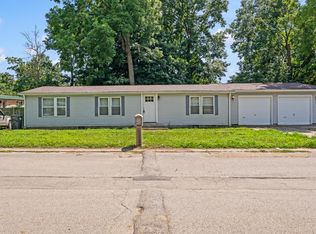 MLS ID #22113269, Kyle Hoffman, @properties. MIBOR as distributed by MLS GRID
 - $184,5553 bd2 ba984 sqft3914 Thrush Dr, Indianapolis, IN 46222Active
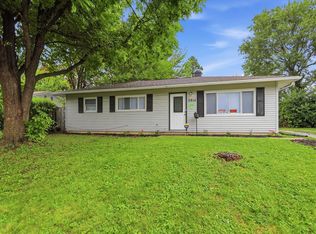 MLS ID #22113499, Stuart Houghton, Keller Williams Indy Metro Partners. MIBOR as distributed by MLS GRID
 - $205,0003 bd2 ba912 sqft3329 Bethel Ave, Indianapolis, IN 46203Active
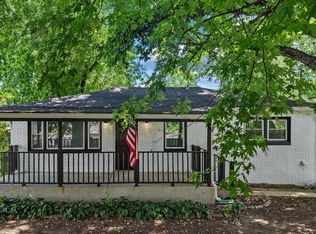 MLS ID #22113283, Ashley Wright, Three Seventeen Collective. MIBOR as distributed by MLS GRID
 - $248,5003 bd1 ba1k sqft1021 S Worth Ave, Indianapolis, IN 46241Active
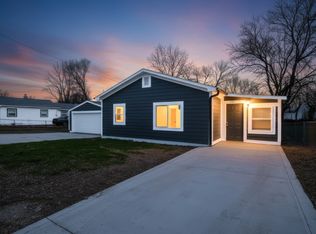 MLS ID #22090566, Georgina Becerra, F.C. Tucker Company. MIBOR as distributed by MLS GRID
 - $214,9003 bd2 ba1.1k sqft3301 Auburn Rd, Indianapolis, IN 46224ActiveMLS ID #22108712, Robert Salmons, Entera Realty. MIBOR as distributed by MLS GRID
- $190,0003 bd2 ba1.3k sqft955 N Belmont Ave, Indianapolis, IN 46222ActiveMLS ID #22107713, Gloria Gear, Keller Williams Indy Metro Partners. MIBOR as distributed by MLS GRID
- $217,9902 bd1 ba1k sqft121 Buisdale Dr, Indianapolis, IN 46214ActiveMLS ID #22106283, Amanda Henriott, @properties. MIBOR as distributed by MLS GRID
- $239,9003 bd2 ba925 sqft2643 Eagledale Dr, Indianapolis, IN 46222ActiveMLS ID #22111061, Katie Ward, CrestPoint Real Estate. MIBOR as distributed by MLS GRID
- $184,9003 bd2 ba1.3k sqft3219 Beeler Ct, Indianapolis, IN 46224ActiveMLS ID #22078055, Robert Davenport, Plum Tree Realty. MIBOR as distributed by MLS GRID
- $234,9003 bd2 ba1.4k sqft6979 W 13th St, Indianapolis, IN 46214ActiveMLS ID #22106928, Robert Salmons, Entera Realty. MIBOR as distributed by MLS GRID
- $210,0003 bd1 ba1.1k sqft1154 W 37th St, Indianapolis, IN 46208ActiveMLS ID #22108721, Brayden Sammons, Keller Williams Indy Metro Partners. MIBOR as distributed by MLS GRID
- $209,5003 bd2 ba1.2k sqft1421 Deloss St, Indianapolis, IN 46201ActiveMLS ID #22079410, Christina Ni, F.C. Tucker Company. MIBOR as distributed by MLS GRID
- $215,0003 bd2 ba1.4k sqft1709 N Euclid Ave, Indianapolis, IN 46218ActiveMLS ID #22113281, Marco Vasquez, CAVA Realty Group. MIBOR as distributed by MLS GRID
- $180,0003 bd1 ba1.1k sqft3242 Collier St, Indianapolis, IN 46221ActiveMLS ID #22103223, Christopher Chaulk, @properties. MIBOR as distributed by MLS GRID
- $179,0003 bd2 ba960 sqft4719 Dayton Ct, Indianapolis, IN 46203ActiveMLS ID #22103391, Sherri Roizen-Watson, F.C. Tucker Company. MIBOR as distributed by MLS GRID
- $189,9003 bd2 ba960 sqft4418 N Audubon Rd, Indianapolis, IN 46226ActiveMLS ID #22109012, Nina Klemm, F.C. Tucker Company. MIBOR as distributed by MLS GRID
- $215,0002 bd2 ba1.4k sqft1125 N Huber St, Indianapolis, IN 46219ActiveMLS ID #22111738, Craig Costello, eXp Realty LLC. MIBOR as distributed by MLS GRID
- $195,0003 bd1 ba1.1k sqft2851 S Oakland Ave, Indianapolis, IN 46203ActiveMLS ID #22103953, Stacey Brown, Keller Williams Indy Metro NE. MIBOR as distributed by MLS GRID
- $259,9004 bd2 ba1.4k sqft335 Broken Arrow Ct, Indianapolis, IN 46234ActiveMLS ID #22113333, Robert Salmons, Entera Realty. MIBOR as distributed by MLS GRID
- $224,9003 bd2 ba1.2k sqft5014 Reeder St, Indianapolis, IN 46203ActiveMLS ID #22106867, Laura Medina, F.C. Tucker Company. MIBOR as distributed by MLS GRID
