Welcome to 121 Buisdale Drive-the kind of home that's incredibly hard to find at this price point. Beautifully refreshed from top to bottom, this charming ranch combines timeless character with the confidence of nearly every major update already being completed for you. From the moment you arrive, you'll notice the care that's gone into every detail, from the freshly painted exterior, repoured front and back porches, expanded driveway, and new windows to the durable 50-year metal roof. Step inside to discover beautifully refinished hardwood floors, restored trim, new interior doors, and stylish updates throughout that create a warm, welcoming space you'll love coming home to! The kitchen and bathroom have been thoughtfully renovated with modern finishes, including quartz countertops and stainless steel appliances, while the big-ticket items buyers worry about have already been taken care of. Enjoy the peace of mind that comes with a new HVAC system, water heater, windows, roof, appliances, and more-a rare combination that truly sets this home apart from anything else in its price range! Conveniently located just off Rockville Road, you're only minutes from downtown Indianapolis or Avon for shopping, dining, and entertainment. Homes with this level of renovation and long list of major improvements don't come along often. Simply move in, unpack, and enjoy knowing the hard work has already been done for you!
Pending
Price cut: $5.1K (7/27)
$212,900
121 Buisdale Dr, Indianapolis, IN 46214
2beds
1,033sqft
:
Get pre-qualified$1,448/mo
Residential, Single Family Residence
Built in 1956
0.37 Acres Lot
$-- Zestimate®
$206/sqft
$-- HOA
What's special
Quartz countertopsRestored trimExpanded drivewayStylish updates throughoutStainless steel appliancesNew windowsNew interior doors
- 56 days |
- 360 |
- 29 |
Zillow last checked:
Listing updated:
Listed by:
Amanda Henriott 765-412-8957,
@properties,
Tyler Lingle,
@properties
Source: MIBOR as distributed by MLS GRID,MLS#: 22106283
Facts & features
Interior
Bedrooms & bathrooms
- Bedrooms: 2
- Bathrooms: 1
- Full bathrooms: 1
- Main level bathrooms: 1
- Main level bedrooms: 2
Primary bedroom
- Level: Main
- Area: 187 Square Feet
- Dimensions: 11X17
Bedroom 2
- Level: Main
- Area: 110 Square Feet
- Dimensions: 11X10
Dining room
- Level: Main
- Area: 99 Square Feet
- Dimensions: 11X9
Kitchen
- Features: Luxury Vinyl Plank
- Level: Main
- Area: 90 Square Feet
- Dimensions: 10X9
Living room
- Level: Main
- Area: 231 Square Feet
- Dimensions: 21X11
Heating
- Forced Air, Natural Gas
Cooling
- Central Air
Appliances
- Included: None, Dishwasher, Gas Water Heater
Features
- Attic Access, Hardwood Floors, Eat-in Kitchen, Pantry
- Flooring: Hardwood
- Windows: WoodWorkStain/Painted
- Has basement: No
- Attic: Access Only
Interior area
- Total structure area: 1,033
- Total interior livable area: 1,033 sqft
Video & virtual tour
Property
Parking
- Total spaces: 1
- Parking features: Attached
- Attached garage spaces: 1
- Details: Garage Parking Other(Guest Street Parking)
Accessibility
- Accessibility features: Hallway - 36 Inch Wide, Accessible Doors
Features
- Levels: One
- Stories: 1
- Patio & porch: Patio, Porch
- Has view: Yes
- View description: Neighborhood
Lot
- Size: 0.37 Acres
- Features: City Lot, Storm Sewer, Street Lights, Mature Trees
Details
- Parcel number: 491202103004000900
- Special conditions: Sales Disclosure Supplements
- Horse amenities: None
Construction
Type & style
- Home type: SingleFamily
- Architectural style: Ranch
- Property subtype: Residential, Single Family Residence
Materials
- Brick
- Foundation: Block
Condition
- Updated/Remodeled
- New construction: No
- Year built: 1956
Utilities & green energy
- Water: Public
Community & HOA
Community
- Subdivision: Buisdale
HOA
- Has HOA: No
Location
- Region: Indianapolis
Financial & listing details
- Price per square foot: $206/sqft
- Tax assessed value: $161,000
- Annual tax amount: $3,416
- Date on market: 6/6/2026
- Cumulative days on market: 58 days
Estimated market value
Not available
Estimated sales range
Not available
Not available
Price history
| Date | Event | Price |
|---|---|---|
| 7/31/2026 | Pending sale | $212,900$206/sqft |
Source:  MIBOR as distributed by MLS GRID #22106283 Report a problem MIBOR as distributed by MLS GRID #22106283 Report a problem | ||
| 7/27/2026 | Price change | $212,900-2.3%$206/sqft |
Source: MIBOR as distributed by MLS GRID #22106283 Report a problem | ||
| 6/26/2026 | Price change | $217,990-3.1%$211/sqft |
Source: MIBOR as distributed by MLS GRID #22106283 Report a problem | ||
| 6/11/2026 | Price change | $224,900-4.3%$218/sqft |
Source: MIBOR as distributed by MLS GRID #22106283 Report a problem | ||
| 6/6/2026 | Listed for sale | $234,900+369.8%$227/sqft |
Source: MIBOR as distributed by MLS GRID #22106283 Report a problem | ||
| 7/13/2015 | Sold | $50,000-13%$48/sqft |
Source: MIBOR as distributed by MLS GRID #21334012 Report a problem | ||
| 1/31/2015 | Listed for sale | $57,500$56/sqft |
Source: Carpenter Realtors #21334012 Report a problem | ||
Public tax history
| Year | Property taxes | Tax assessment |
|---|---|---|
| 2025 | $3,417 +0.5% | $161,000 +10.7% |
| 2024 | $3,400 +7.9% | $145,400 +0.5% |
| 2023 | $3,150 +4.8% | $144,700 +7.6% |
| 2022 | $3,006 +14.3% | $134,500 +20% |
| 2021 | $2,630 +4.7% | $112,100 +14.2% |
| 2020 | $2,512 +21% | $98,200 +4.7% |
| 2019 | $2,076 +7.3% | $93,800 +5.6% |
| 2018 | $1,934 +13% | $88,800 +9.1% |
| 2017 | $1,712 -0.8% | $81,400 +16.1% |
| 2016 | $1,726 +18.4% | $70,100 -3.8% |
| 2014 | $1,458 +164.3% | $72,900 +9.5% |
| 2013 | $552 | $66,600 -4.2% |
| 2012 | $552 | $69,500 +0.4% |
| 2011 | -- | $69,200 -2.5% |
| 2010 | $506 +9.1% | $71,000 -2.3% |
| 2009 | $463 | $72,700 -0.8% |
| 2007 | -- | $73,300 -6.6% |
| 2006 | -- | $78,500 +11.5% |
| 2005 | -- | $70,400 |
| 2004 | -- | $70,400 |
| 2003 | -- | $70,400 +70.9% |
| 2002 | -- | $41,200 +199.9% |
| 2001 | -- | $13,740 |
| 2000 | -- | $13,740 |
Find assessor info on the county website
Monthly payment
Est. payment
Payment breakdown
Explore the cost of this home by adjusting the details. Changes won't be saved.Climate risks
Neighborhood: Chapel Hill-Ben Davis
Nearby schools
GreatSchools rating
- 2/10Westlake Elementary SchoolGrades: PK-6Distance: 0.6 mi
- 3/10Chapel Hill 7th & 8th Grade CenterGrades: 7-8Distance: 1 mi
- 3/10Ben Davis High SchoolGrades: 10-12Distance: 1.1 mi
- $228,000-- bd1 ba1.3k sqft118 Ponsonby Ct, Indianapolis, IN 46214Off Market
- $231,6003 bd1 ba1.7k sqft113 Buisdale Dr, Indianapolis, IN 46214Off Market
- $192,2003 bd1 ba1.3k sqft129 Buisdale Dr, Indianapolis, IN 46214Off Market
- $288,4003 bd3 ba1.8k sqft114 Ponsonby Ct, Indianapolis, IN 46214Off Market
- $252,9003 bd2 ba1.9k sqft122 Ponsonby Ct, Indianapolis, IN 46214Off Market
- $217,0003 bd2 ba1.2k sqft110 Ponsonby Ct, Indianapolis, IN 46214Sold
- $205,3003 bd-- ba1.5k sqft122 Buisdale Dr, Indianapolis, IN 46214Off Market
- $259,5003 bd2 ba1.7k sqft126 Ponsonby Ct, Indianapolis, IN 46214Off Market
A local agent can set up tours, give advice and negotiate with sellers.
Similar homes
- $234,9003 bd2 ba1.4k sqft6979 W 13th St, Indianapolis, IN 46214Active
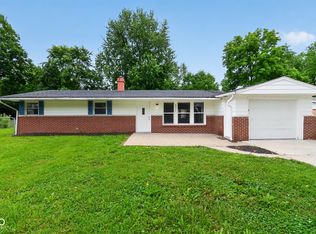 MLS ID #22106928, Robert Salmons, Entera Realty. MIBOR as distributed by MLS GRID
 - $200,0003 bd2 ba1k sqft221 Fisher Ct, Indianapolis, IN 46241Active
 MLS ID #22111912, Isaac Akinrinsola, Treasure Point Realty. MIBOR as distributed by MLS GRID
 - $195,0003 bd1 ba816 sqft5524 Northport Dr, Indianapolis, IN 46221Active
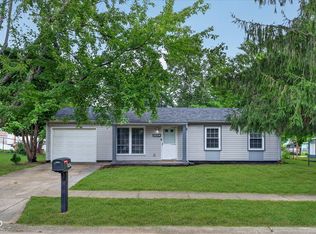 MLS ID #22117467, John Dininger, Janko Realty Group. MIBOR as distributed by MLS GRID
 - $214,9003 bd2 ba1.1k sqft3301 Auburn Rd, Indianapolis, IN 46224Active
 MLS ID #22108712, Robert Salmons, Entera Realty. MIBOR as distributed by MLS GRID
 - $204,9003 bd2 ba1k sqft2646 Walker Ave, Indianapolis, IN 46203ActiveMLS ID #22117095, Rachel Bradbury, Highgarden Real Estate. MIBOR as distributed by MLS GRID
- $215,0002 bd2 ba1.4k sqft1125 N Huber St, Indianapolis, IN 46219ActiveMLS ID #22111738, Craig Costello, eXp Realty LLC. MIBOR as distributed by MLS GRID
- $184,5553 bd2 ba984 sqft3914 Thrush Dr, Indianapolis, IN 46222ActiveMLS ID #22113499, Stuart Houghton, Keller Williams Indy Metro Partners. MIBOR as distributed by MLS GRID
- $184,9003 bd2 ba1.2k sqft6321 Sharrob Rd, Indianapolis, IN 46241ActiveMLS ID #22113269, Kyle Hoffman, @properties. MIBOR as distributed by MLS GRID
- $184,9003 bd2 ba1.3k sqft3219 Beeler Ct, Indianapolis, IN 46224ActiveMLS ID #22078055, Robert Davenport, Plum Tree Realty. MIBOR as distributed by MLS GRID
- $249,9003 bd3 ba1.5k sqft5202 Seerley Creek Rd, Indianapolis, IN 46241ActiveMLS ID #22113445, Beau Matlock, Matlock Realty Group. MIBOR as distributed by MLS GRID
- $245,0003 bd2 ba1.2k sqft2830 Roberta Dr, Indianapolis, IN 46222ActiveMLS ID #22115755, Michael Moore, Trueblood Real Estate. MIBOR as distributed by MLS GRID
- $208,0003 bd2 ba1.3k sqft428 N Gibson Ave, Indianapolis, IN 46219ActiveMLS ID #22106339, Patrick Daves, BluPrint Real Estate Group. MIBOR as distributed by MLS GRID
- $214,9004 bd2 ba1.3k sqft10211 Meadowlark Dr, Indianapolis, IN 46235ActiveMLS ID #22116358, Robert Salmons, Entera Realty. MIBOR as distributed by MLS GRID
- $189,9003 bd2 ba1.5k sqft4457 N Sheridan Ave, Indianapolis, IN 46226ActiveMLS ID #22117333, Luis Carrillo, F.C. Tucker Company. MIBOR as distributed by MLS GRID
- $239,9003 bd2 ba1.2k sqft333 Maxwell Rd, Indianapolis, IN 46217ActiveMLS ID #22103178, Lindsay Adams, Pillario Property Management LLC. MIBOR as distributed by MLS GRID
- $199,5003 bd1 ba1.1k sqft1154 W 37th St, Indianapolis, IN 46208ActiveMLS ID #22108721, Brayden Sammons, Keller Williams Indy Metro Partners. MIBOR as distributed by MLS GRID
- $199,9003 bd1 ba1k sqft2827 Villa Ave, Indianapolis, IN 46203ActiveMLS ID #22107779, Shawn Massey, eXp Realty LLC. MIBOR as distributed by MLS GRID
- $259,9004 bd2 ba1.4k sqft335 Broken Arrow Ct, Indianapolis, IN 46234ActiveMLS ID #22113333, Robert Salmons, Entera Realty. MIBOR as distributed by MLS GRID
- $174,9003 bd2 ba1.2k sqft721 N Linwood Ave, Indianapolis, IN 46201ActiveMLS ID #22117442, Yekaterina Filonova, Engel & Volkers. MIBOR as distributed by MLS GRID
- $240,0003 bd2 ba1k sqft2860 Harlan St, Indianapolis, IN 46203ActiveMLS ID #22102917, Kyle Morris, F.C. Tucker Company. MIBOR as distributed by MLS GRID
