Welcome home to this well-maintained brick ranch featuring 3 bedrooms and 1.5 baths! Enjoy a spacious living room that's perfect for relaxing or entertaining, along with good sized bedrooms that provide comfort for everyone. The inviting eat-in kitchen is equipped with new appliances, making it the perfect space for everyday meals and gathering with family and friends. Step outside to a fully fenced backyard with mature trees and a patio that's ideal for summer barbecues, outdoor entertaining, or simply unwinding. A large storage shed offers plenty of room for tools, lawn equipment, and extra storage. Whether you're a first-time buyer, downsizing, or looking for an investment, this move-in-ready home offers comfort, convenience, and a wonderful place to call home!
Active
$199,900
10301 E Nassau Ln, Indianapolis, IN 46229
3beds
1,182sqft
:
Get pre-qualified$1,360/mo
Residential, Single Family Residence
Built in 1967
9,147 Square Feet Lot
$195,900 Zestimate®
$169/sqft
$-- HOA
What's special
Well-maintained brick ranchMature treesInviting eat-in kitchenNew appliancesFully fenced backyardGood sized bedrooms
- 9 days |
- 547 |
- 52 |
Likely to sell faster than
Zillow last checked:
Listing updated:
Listed by:
Jan Brown 317-285-9391,
F.C. Tucker Company
Source: MIBOR as distributed by MLS GRID,MLS#: 22116744
Facts & features
Interior
Bedrooms & bathrooms
- Bedrooms: 3
- Bathrooms: 2
- Full bathrooms: 1
- 1/2 bathrooms: 1
- Main level bathrooms: 2
- Main level bedrooms: 3
Primary bedroom
- Level: Main
- Area: 120 Square Feet
- Dimensions: 12x10
Bedroom 2
- Level: Main
- Area: 100 Square Feet
- Dimensions: 10x10
Bedroom 3
- Level: Main
- Area: 99 Square Feet
- Dimensions: 11x9
Dining room
- Level: Main
- Area: 132 Square Feet
- Dimensions: 12x11
Kitchen
- Level: Main
- Area: 165 Square Feet
- Dimensions: 15x11
Living room
- Level: Main
- Area: 195 Square Feet
- Dimensions: 15x13
Heating
- Forced Air, Natural Gas
Cooling
- Central Air
Appliances
- Included: Dishwasher, Gas Water Heater, Gas Oven, Refrigerator
- Laundry: Main Level
Features
- Attic Pull Down Stairs, High Speed Internet
- Has basement: No
- Attic: Pull Down Stairs
Interior area
- Total structure area: 1,182
- Total interior livable area: 1,182 sqft
Property
Parking
- Total spaces: 1
- Parking features: Attached
- Attached garage spaces: 1
Features
- Levels: One
- Stories: 1
- Patio & porch: Patio, Covered
- Fencing: Fenced,Full
Lot
- Size: 9,147 Square Feet
- Features: Sidewalks, Street Lights, Mature Trees, Trees-Small (Under 20 Ft)
Details
- Parcel number: 490828111029000700
- Horse amenities: None
Construction
Type & style
- Home type: SingleFamily
- Architectural style: Ranch
- Property subtype: Residential, Single Family Residence
Materials
- Vinyl With Brick
- Foundation: Slab
Condition
- New construction: No
- Year built: 1967
Utilities & green energy
- Water: Public
Community & HOA
Community
- Security: Security System Leased
- Subdivision: Heather Hills
HOA
- Has HOA: No
Location
- Region: Indianapolis
Financial & listing details
- Price per square foot: $169/sqft
- Tax assessed value: $138,800
- Annual tax amount: $1,464
- Date on market: 7/29/2026
- Cumulative days on market: 10 days
Estimated market value
$195,900
$186,000 - $206,000
$1,473/mo
Price history
| Date | Event | Price |
|---|---|---|
| 7/29/2026 | Listed for sale | $199,900+135.2%$169/sqft |
Source:  MIBOR as distributed by MLS GRID #22116744 Report a problem MIBOR as distributed by MLS GRID #22116744 Report a problem | ||
| 10/13/2014 | Listing removed | $85,000$72/sqft |
Source: RE/MAX Realty Group #21317318 Report a problem | ||
| 9/26/2014 | Listed for sale | $85,000$72/sqft |
Source: RE/MAX Realty Group #21317318 Report a problem | ||
Public tax history
| Year | Property taxes | Tax assessment |
|---|---|---|
| 2025 | $1,402 +42.8% | $138,800 +8.7% |
| 2024 | $982 -3.6% | $127,700 +20.4% |
| 2023 | $1,019 +10.4% | $106,100 -0.6% |
| 2022 | $922 +70.4% | $106,700 +9.7% |
| 2021 | $541 +14.1% | $97,300 +20.7% |
| 2020 | $474 +9.9% | $80,600 +8.5% |
| 2019 | $431 -6.7% | $74,300 +8.2% |
| 2018 | $462 -7.2% | $68,700 -4.3% |
| 2017 | $498 +28.9% | $71,800 +6.8% |
| 2016 | $386 -5.4% | $67,200 +3.2% |
| 2014 | $408 -18.9% | $65,100 -7.1% |
| 2013 | $504 | $70,100 -7.4% |
| 2012 | $504 | $75,700 +5.9% |
| 2011 | -- | $71,500 |
| 2010 | $402 +19.9% | $71,500 |
| 2009 | $335 | $71,500 -5.5% |
| 2007 | -- | $75,700 -6.4% |
| 2006 | -- | $80,900 +2.9% |
| 2005 | -- | $78,600 |
| 2004 | -- | $78,600 |
| 2003 | -- | $78,600 +99% |
| 2002 | -- | $39,500 +199.9% |
| 2001 | -- | $13,170 |
| 2000 | -- | $13,170 |
Find assessor info on the county website
Monthly payment
Est. payment
Payment breakdown
Explore the cost of this home by adjusting the details. Changes won't be saved.Climate risks
Neighborhood: East Warren
Nearby schools
GreatSchools rating
- 3/10Stonybrook Middle School (7-8)Grades: 5-8Distance: 1.1 mi
- 2/10Warren Central High SchoolGrades: 9-12Distance: 0.9 mi
- 4/10Brookview Elementary SchoolGrades: K-4Distance: 1.5 mi
- $165,5003 bd2 ba988 sqft10245 Nassau Ln, Indianapolis, IN 46229Off Market
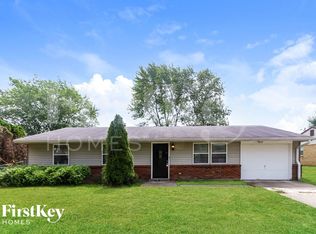
- $163,5003 bd2 ba988 sqft10245 E Nassau Ln, Indianapolis, IN 46229Off Market

- $188,6003 bd2 ba1.5k sqft10309 Nassau Lane, Westfield, IN 46074Off Market
- $201,9003 bd2 ba1.5k sqft10309 E Nassau Ln, Indianapolis, IN 46229Off Market

- $192,8003 bd2 ba1.5k sqft10309 Nassau Ln, Indianapolis, IN 46229Off Market
- $168,6003 bd-- ba1.2k sqft10239 E Nassau Ln, Indianapolis, IN 46229Off Market
- $206,4003 bd2 ba1.3k sqft10246 E Nassau Ln, Indianapolis, IN 46229Off Market
- $171,5004 bd0 ba1.5k sqft10319 E Nassau Ln, Indianapolis, IN 46229Off Market
A local agent can set up tours, give advice and negotiate with sellers.
Similar homes
- $194,9003 bd2 ba1.2k sqft7440 E 35th St, Indianapolis, IN 46226Active
 MLS ID #22094465, Nina Klemm, F.C. Tucker Company. MIBOR as distributed by MLS GRID
 - $159,9003 bd2 ba1.1k sqft2154 Fairhaven Dr, Indianapolis, IN 46229Active
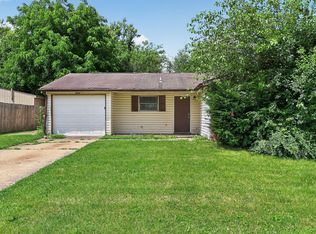 MLS ID #22110718, Samuel Nieves-Montanez, Trelora Realty. MIBOR as distributed by MLS GRID
 - $230,0003 bd2 ba1.1k sqft916 Waring Dr E, Indianapolis, IN 46229Active
 MLS ID #22118021, Chris Price, Keller Williams Indy Metro Partners. MIBOR as distributed by MLS GRID
 - $174,9003 bd1 ba1.4k sqft9301 Shenandoah Ct, Indianapolis, IN 46229Active
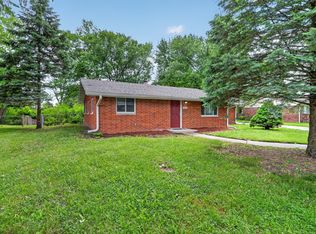 MLS ID #22097857, Isabella Frazier, Trelora Realty. MIBOR as distributed by MLS GRID
 - $149,9003 bd2 ba1.1k sqft1925 N Mitthoefer Rd, Indianapolis, IN 46229ActiveMLS ID #22100006, Isabella Frazier, Trelora Realty. MIBOR as distributed by MLS GRID
- $179,9003 bd2 ba1.3k sqft1745 Orchid Ct, Indianapolis, IN 46219ActiveMLS ID #22111448, Samuel Nieves-Montanez, Trelora Realty. MIBOR as distributed by MLS GRID
- $189,9003 bd2 ba960 sqft4418 N Audubon Rd, Indianapolis, IN 46226ActiveMLS ID #22109012, Nina Klemm, F.C. Tucker Company. MIBOR as distributed by MLS GRID
- $224,0003 bd2 ba1.5k sqft3223 Vincz Dr, Indianapolis, IN 46228ActiveMLS ID #22118299, Teresa Homan, Mainstay Brokerage LLC. MIBOR as distributed by MLS GRID
- $174,9003 bd1 ba1.1k sqft3857 Chateau Dr, Indianapolis, IN 46226ActiveMLS ID #22110387, Isabella Frazier, Trelora Realty. MIBOR as distributed by MLS GRID
- $249,9003 bd2 ba1.5k sqft1021 N Mitchner Ave, Indianapolis, IN 46219ActiveMLS ID #22116508, Steve Lew, Steve Lew Real Estate Group, LLC. MIBOR as distributed by MLS GRID
- $209,9003 bd2 ba1.4k sqft222 Grovewood Dr, Beech Grove, IN 46107ActiveMLS ID #22118023, Robert Salmons, Entera Realty. MIBOR as distributed by MLS GRID
- $200,0003 bd2 ba1k sqft302 Oakden Rd, New Whiteland, IN 46184ActiveMLS ID #22118230, Carrie Vavul, Carpenter, REALTORS®. MIBOR as distributed by MLS GRID
- $189,9003 bd1 ba1.4k sqft2708 N Aurie Dr, Indianapolis, IN 46219ActiveMLS ID #22103594, Chassidy King, King's Landing Real Estate. MIBOR as distributed by MLS GRID
- $134,9003 bd2 ba1.2k sqft7911 E 33rd St, Indianapolis, IN 46226ActiveMLS ID #22114579, Samuel Nieves-Montanez, Trelora Realty. MIBOR as distributed by MLS GRID
- $174,9002 bd1 ba1k sqft2001 N Irwin St, Indianapolis, IN 46219ActiveMLS ID #22109580, Melissa Mendoza, CENTURY 21 Scheetz. MIBOR as distributed by MLS GRID
- $134,9003 bd1 ba1.2k sqft9508 Baker Ct, Indianapolis, IN 46235ActiveMLS ID #22115194, Samuel Nieves-Montanez, Trelora Realty. MIBOR as distributed by MLS GRID
- $182,5003 bd2 ba1.4k sqft5145 E 20th Pl, Indianapolis, IN 46218ActiveMLS ID #22006841, Christi Coffey, F.C. Tucker Company. MIBOR as distributed by MLS GRID
- $195,0003 bd1 ba988 sqft5524 Northport Dr, Indianapolis, IN 46221ActiveMLS ID #22117467, John Dininger, Janko Realty Group. MIBOR as distributed by MLS GRID
- $175,0003 bd2 ba1.2k sqft2020 N Layman Ave, Indianapolis, IN 46218ActiveMLS ID #22095213, Robert Davenport, Plum Tree Realty. MIBOR as distributed by MLS GRID
- $219,9004 bd2 ba1.6k sqft4600 E 42nd St, Indianapolis, IN 46226ActiveMLS ID #22098378, Isabella Frazier, Trelora Realty. MIBOR as distributed by MLS GRID
