Beautifully updated 3-bedroom, 2 full bath brick ranch offering 1,260 square feet of thoughtfully designed living space. This single-story home features brand-new flooring, fresh interior paint, and stylish updates throughout. The kitchen is both functional and inviting, showcasing new cabinetry and new countertops-perfect for everyday living and effortless entertaining. 2 full baths, Large backyard, great for entertaining. This home offers a seamless blend of modern updates, practical design, and a warm, welcoming feel-ready for its next owner to move right in and enjoy. Seller will consider including appliances with a full-price offer.
Active
$194,900
7440 E 35th St, Indianapolis, IN 46226
3beds
1,260sqft
Residential, Single Family Residence
Built in 1963
8,712 Square Feet Lot
$-- Zestimate®
$155/sqft
$-- HOA
What's special
Single-story homeBrick ranchStylish updates throughoutFresh interior paintNew cabinetryNew countertopsBrand-new flooring
- 32 days
- 817
- 54
Likely to sell faster than
Zillow last checked:
Listing updated:
Listed by:
Nina Klemm 317-460-1692,
F.C. Tucker Company
Source: MIBOR as distributed by MLS GRID,MLS#: 22094465
Facts & features
Interior
Bedrooms & bathrooms
- Bedrooms: 3
- Bathrooms: 2
- Full bathrooms: 2
- Main level bathrooms: 2
- Main level bedrooms: 3
Bedroom 2
- Features: Other
- Level: Main
- Area: 140 Square Feet
- Dimensions: 14x10
Bedroom 3
- Features: Other
- Level: Main
- Area: 99 Square Feet
- Dimensions: 11x9
Other
- Level: Main
- Area: 168 Square Feet
- Dimensions: 14x12
Dining room
- Features: Other
- Level: Main
- Area: 156 Square Feet
- Dimensions: 13x12
Kitchen
- Features: Other
- Level: Main
- Area: 132 Square Feet
- Dimensions: 12x11
Living room
- Level: Main
- Area: 276 Square Feet
- Dimensions: 23x12
Heating
- Forced Air, Natural Gas
Cooling
- Central Air
Appliances
- Included: None
Features
- Has basement: No
Interior area
- Total structure area: 1,260
- Total interior livable area: 1,260 sqft
Property
Parking
- Total spaces: 2
- Parking features: Attached, Garage Door Opener
- Attached garage spaces: 2
Features
- Levels: One
- Stories: 1
Lot
- Size: 8,712 Square Feet
- Features: Corner Lot, Mature Trees
Details
- Additional structures: Barn Mini, Storage
- Parcel number: 490724116214000700
- Horse amenities: None
Construction
Type & style
- Home type: SingleFamily
- Architectural style: Ranch
- Property subtype: Residential, Single Family Residence
Materials
- Brick
- Foundation: Slab
Condition
- New construction: No
- Year built: 1963
Utilities & green energy
- Water: Public
Community & HOA
Community
- Subdivision: Hiawatha Gardens
HOA
- Has HOA: No
Location
- Region: Indianapolis
Financial & listing details
- Price per square foot: $155/sqft
- Tax assessed value: $100,000
- Annual tax amount: $1,870
- Date on market: 8/3/2026
- Cumulative days on market: 39 days
Estimated market value
Not available
Estimated sales range
Not available
Not available
Price history
| Date | Event | Price |
|---|---|---|
| 9/4/2026 | Listed for sale | $194,900$155/sqft |
Source:  MIBOR as distributed by MLS GRID #22094465 Report a problem MIBOR as distributed by MLS GRID #22094465 Report a problem | ||
| 8/31/2026 | Pending sale | $194,900$155/sqft |
Source: MIBOR as distributed by MLS GRID #22094465 Report a problem | ||
| 8/4/2026 | Listed for sale | $194,900+5.4%$155/sqft |
Source: MIBOR as distributed by MLS GRID #22094465 Report a problem | ||
| 7/21/2026 | Listing removed | $184,900$147/sqft |
Source: MIBOR as distributed by MLS GRID #22094465 Report a problem | ||
| 4/21/2026 | Pending sale | $184,900$147/sqft |
Source: MIBOR as distributed by MLS GRID #22094465 Report a problem | ||
| 4/11/2026 | Listed for sale | $184,900+189.4%$147/sqft |
Source: MIBOR as distributed by MLS GRID #22094465 Report a problem | ||
| 12/19/2013 | Listing removed | $63,900$51/sqft |
Source: RE/MAX SELECT #21246958 Report a problem | ||
| 11/19/2013 | Pending sale | $63,900$51/sqft |
Source: RE/MAX SELECT #21246958 Report a problem | ||
| 9/27/2013 | Price change | $63,900-6%$51/sqft |
Source: RE/MAX SELECT #21246958 Report a problem | ||
| 7/28/2013 | Listed for sale | $68,000$54/sqft |
Source: RE/MAX SELECT #21246958 Report a problem | ||
Public tax history
| Year | Property taxes | Tax assessment |
|---|---|---|
| 2025 | $1,870 -11.9% | $100,000 +23% |
| 2024 | $2,123 +45.1% | $81,300 -11.9% |
| 2023 | $1,463 +15.2% | $92,300 +38.8% |
| 2022 | $1,270 -28.3% | $66,500 +15.5% |
| 2021 | $1,772 0% | $57,600 -28.2% |
| 2020 | $1,772 +5.8% | $80,200 |
| 2019 | $1,675 +9.6% | $80,200 +5.8% |
| 2018 | $1,528 -0.1% | $75,800 +1.3% |
| 2017 | $1,529 +7.4% | $74,800 +2.9% |
| 2016 | $1,424 -5.2% | $72,700 -3.2% |
| 2014 | $1,502 +707.4% | $75,100 -0.9% |
| 2013 | $186 | $75,800 -5% |
| 2012 | $186 | $79,800 +6.8% |
| 2011 | -- | $74,700 |
| 2010 | $179 -5.8% | $74,700 -4% |
| 2009 | $190 | $77,800 -11.3% |
| 2007 | -- | $87,700 +4% |
| 2006 | -- | $84,300 +14.9% |
| 2005 | -- | $73,400 |
| 2004 | -- | $73,400 |
| 2003 | -- | $73,400 +83% |
| 2002 | -- | $40,100 +199.9% |
| 2001 | -- | $13,370 |
| 2000 | -- | $13,370 |
Find assessor info on the county website
Monthly payment
Est. payment
Payment breakdown
Explore the cost of this home by adjusting the details. Changes won't be saved.Climate risks
Neighborhood: Arlington Woods

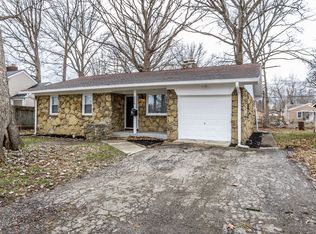
Similar homes
- $193,0003 bd2 ba1.3k sqft6147 E 40th St, Indianapolis, IN 46226Active
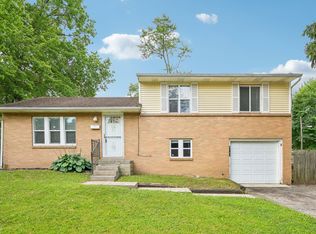 MLS ID #22116325, Shelby Farrar, Opendoor Brokerage LLC. MIBOR as distributed by MLS GRID
 - $189,9003 bd2 ba1.5k sqft4457 N Sheridan Ave, Indianapolis, IN 46226Active
 MLS ID #22117333, Luis Carrillo, F.C. Tucker Company. MIBOR as distributed by MLS GRID
 - $184,9004 bd3 ba1.8k sqft3651 Decamp Dr, Indianapolis, IN 46226Active
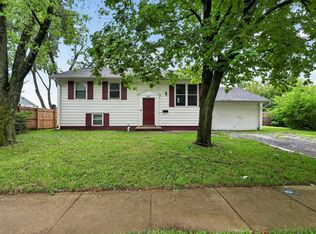 MLS ID #22115212, Samuel Nieves-Montanez, Trelora Realty. MIBOR as distributed by MLS GRID
 - $199,9004 bd2 ba1.6k sqft4600 E 42nd St, Indianapolis, IN 46226Active
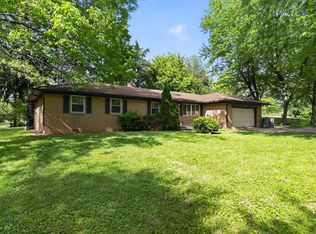 MLS ID #22098378, Isabella Frazier, Trelora Realty. MIBOR as distributed by MLS GRID
