Welcome to this well-maintained 3-bedroom, 2-bath ranch offering 1,674 sq. ft. of comfortable living space. The open floor plan features spacious living and dining areas, a functional kitchen with included appliances, a private primary suite with a walk-in closet, main-level laundry, and central heating and cooling. Enjoy a fully fenced backyard and a 2-car detached garage, all conveniently located near schools, shopping, dining, and major commuter routes.
Active
$219,900
2611 Lullwater Ln, Indianapolis, IN 46229
3beds
1,674sqft
Residential, Single Family Residence
Built in 2003
6,098 Square Feet Lot
$-- Zestimate®
$131/sqft
$-- HOA
What's special
Main-level laundryCentral heating and coolingFully fenced backyardOpen floor plan
- 35 days
- 652
- 52
Likely to sell faster than
Zillow last checked:
Listing updated:
Listed by:
Samuel Nieves-Montanez 317-497-5999,
Trelora Realty
Source: MIBOR as distributed by MLS GRID,MLS#: 22114619
Facts & features
Interior
Bedrooms & bathrooms
- Bedrooms: 3
- Bathrooms: 2
- Full bathrooms: 2
- Main level bathrooms: 2
- Main level bedrooms: 3
Primary bedroom
- Level: Main
- Area: 224 Square Feet
- Dimensions: 14' x 16'
Bedroom 2
- Level: Main
- Area: 132 Square Feet
- Dimensions: 11' x 12'
Bedroom 3
- Level: Main
- Area: 110 Square Feet
- Dimensions: 10' x 11'
Dining room
- Level: Main
- Area: 120 Square Feet
- Dimensions: 10' x 12'
Kitchen
- Level: Main
- Area: 168 Square Feet
- Dimensions: 12' x 14'
Living room
- Level: Main
- Area: 288 Square Feet
- Dimensions: 16' x 18'
Heating
- Forced Air
Cooling
- Central Air
Appliances
- Included: Dishwasher, Disposal, Gas Oven, Refrigerator, Gas Water Heater, Electric Oven, Water Heater, Electric Water Heater, Range Hood
- Laundry: Main Level, Laundry Room
Features
- Attic Access, Walk-In Closet(s), Double Vanity
- Has basement: No
- Attic: Access Only
Interior area
- Total structure area: 1,674
- Total interior livable area: 1,674 sqft
Property
Parking
- Total spaces: 2
- Parking features: Detached, Attached
- Attached garage spaces: 2
Features
- Levels: One
- Stories: 1
- Fencing: Fenced,Gate
Lot
- Size: 6,098 Square Feet
Details
- Parcel number: 490827102021000700
- Horse amenities: None
Construction
Type & style
- Home type: SingleFamily
- Architectural style: Ranch
- Property subtype: Residential, Single Family Residence
Materials
- Brick
- Foundation: Slab
Condition
- New construction: No
- Year built: 2003
Utilities & green energy
- Water: Public
Community & HOA
Community
- Security: Smoke Detector(s)
- Subdivision: Cumberland Lakes
HOA
- Has HOA: No
Location
- Region: Indianapolis
Financial & listing details
- Price per square foot: $131/sqft
- Tax assessed value: $223,000
- Annual tax amount: $5,180
- Date on market: 8/3/2026
- Cumulative days on market: 37 days
Estimated market value
Not available
Estimated sales range
Not available
Not available
Price history
| Date | Event | Price |
|---|---|---|
| 8/3/2026 | Listed for sale | $219,900+158.7%$131/sqft |
Source:  MIBOR as distributed by MLS GRID #22114619 Report a problem MIBOR as distributed by MLS GRID #22114619 Report a problem | ||
| 7/4/2025 | Listing removed | $1,575$1/sqft |
Source: Zillow Rentals Report a problem | ||
| 6/17/2025 | Listed for rent | $1,575$1/sqft |
Source: Zillow Rentals Report a problem | ||
| 6/10/2025 | Listing removed | $1,575$1/sqft |
Source: Zillow Rentals Report a problem | ||
| 6/6/2025 | Listed for rent | $1,575+50.7%$1/sqft |
Source: Zillow Rentals Report a problem | ||
| 3/31/2015 | Listing removed | $1,045$1/sqft |
Source: Atlantis Realty Group, INC #21329385 Report a problem | ||
| 3/6/2015 | Price change | $1,045-1.4%$1/sqft |
Source: Atlantis Realty Group, INC #21329385 Report a problem | ||
| 2/23/2015 | Price change | $1,060-4.5%$1/sqft |
Source: Atlantis Realty Group, INC #21329385 Report a problem | ||
| 2/7/2015 | Price change | $1,110-2.2%$1/sqft |
Source: Atlantis Realty Group, INC #21329385 Report a problem | ||
| 12/24/2014 | Listed for rent | $1,135$1/sqft |
Source: Atlantis Realty Group, INC #21329385 Report a problem | ||
| 12/1/2014 | Sold | $85,000-9.5%$51/sqft |
Source: MIBOR as distributed by MLS GRID #21306178 Report a problem | ||
| 10/14/2014 | Price change | $93,900-1.1%$56/sqft |
Source: The Indy Realty Shop #21306178 Report a problem | ||
| 9/30/2014 | Price change | $94,900-2.1%$57/sqft |
Source: The Indy Realty Shop #21306178 Report a problem | ||
| 9/24/2014 | Price change | $96,900-3%$58/sqft |
Source: The Indy Realty Shop #21306178 Report a problem | ||
| 8/25/2014 | Price change | $99,900-4.8%$60/sqft |
Source: The Indy Realty Shop #21306178 Report a problem | ||
| 8/12/2014 | Price change | $104,900-4.5%$63/sqft |
Source: The Indy Realty Shop #21306178 Report a problem | ||
| 7/27/2014 | Listed for sale | $109,900+2.7%$66/sqft |
Source: The Indy Realty Shop #21306178 Report a problem | ||
| 12/16/2005 | Sold | $107,000-26.8%$64/sqft |
Source: MIBOR as distributed by MLS GRID #2559209 Report a problem | ||
| 7/15/2005 | Sold | $146,132$87/sqft |
Source: Public Record Report a problem | ||
Public tax history
| Year | Property taxes | Tax assessment |
|---|---|---|
| 2025 | $5,049 +0.9% | $223,000 +1.6% |
| 2024 | $5,002 +33% | $219,500 +0.9% |
| 2023 | $3,761 +14% | $217,500 +27.3% |
| 2022 | $3,299 +9.9% | $170,900 +14.2% |
| 2021 | $3,002 +2.3% | $149,600 +10.1% |
| 2020 | $2,935 +67.9% | $135,900 +2.3% |
| 2019 | $1,748 -22.5% | $132,800 +10.3% |
| 2018 | $2,256 +1.3% | $120,400 +8.3% |
| 2017 | $2,227 +5.9% | $111,200 +3.3% |
| 2016 | $2,104 +2.2% | $107,600 +4.6% |
| 2014 | $2,058 +85.7% | $102,900 -0.4% |
| 2013 | $1,108 | $103,300 -6.8% |
| 2012 | $1,108 | $110,800 +5.8% |
| 2011 | -- | $104,700 |
| 2010 | $922 +19.9% | $104,700 |
| 2009 | $769 | $104,700 -14.1% |
| 2007 | -- | $121,900 -2.6% |
| 2006 | -- | $125,100 +18% |
| 2005 | -- | $106,000 |
| 2004 | -- | $106,000 |
Find assessor info on the county website
Monthly payment
Est. payment
Payment breakdown
Explore the cost of this home by adjusting the details. Changes won't be saved.Climate risks
Neighborhood: Far Eastside
Nearby schools
Schools provided by the listing agent
- Elementary: Sunny Heights Elementary School
- High: Warren Central High School
Source: MIBOR as distributed by MLS GRID. This data may not be complete. We recommend contacting the local school district to confirm school assignments for this home.
- $232,4004 bd3 ba2.2k sqft2617 Lullwater Ln, Indianapolis, IN 46229Off Market
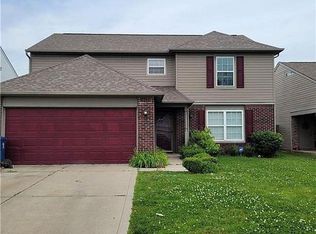
- $215,400-- bd1 ba1.7k sqft2605 Lullwater Ln, Indianapolis, IN 46229Off Market
- $222,000-- bd1 ba2.1k sqft2623 Lullwater Ln, Indianapolis, IN 46229Off Market
- $208,7003 bd2 ba1.2k sqft2553 Lullwater Ln, Indianapolis, IN 46229Off Market
Similar homes
- $209,9003 bd2 ba1.2k sqft3012 River Birch Dr, Indianapolis, IN 46235Active
 MLS ID #22119972, Robert Salmons, Entera Realty. MIBOR as distributed by MLS GRID
 - $219,9003 bd2 ba1.2k sqft11326 Cherry Lake Way, Indianapolis, IN 46235Active
 MLS ID #22111488, Robert Salmons, Entera Realty. MIBOR as distributed by MLS GRID
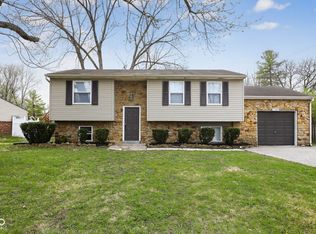
 - $229,9005 bd2 ba1.7k sqft11303 McDowell Dr, Indianapolis, IN 46229Active
 MLS ID #22092370, Robert Salmons, Entera Realty. MIBOR as distributed by MLS GRID
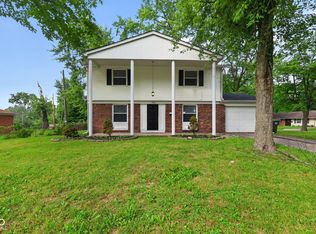
 - $239,9004 bd2 ba1.7k sqft1934 Schwier Ct, Indianapolis, IN 46229Active
 MLS ID #22119702, Robert Salmons, Entera Realty. MIBOR as distributed by MLS GRID
