Charming 3-bedroom home in Washington Meadows featuring a bright and welcoming great room with a cozy fireplace and abundant natural light. The kitchen offers generous built-in cabinet space for all your storage needs. Step outside to enjoy the spacious fenced backyard, providing plenty of room for outdoor entertaining, gardening, pets, or play. Don't miss the opportunity to make this home your own!
Active
$230,000
916 Waring Dr E, Indianapolis, IN 46229
3beds
1,120sqft
Residential, Single Family Residence
Built in 1983
6,534 Square Feet Lot
$226,100 Zestimate®
$205/sqft
$-- HOA
What's special
- 31 days
- 159
- 21
Zillow last checked:
Listing updated:
Listed by:
Chris Price 317-225-5507,
Keller Williams Indy Metro Partners
Source: MIBOR as distributed by MLS GRID,MLS#: 22118021
Facts & features
Interior
Bedrooms & bathrooms
- Bedrooms: 3
- Bathrooms: 2
- Full bathrooms: 1
- 1/2 bathrooms: 1
- Main level bathrooms: 2
- Main level bedrooms: 3
Bedroom 2
- Features: Luxury Vinyl Plank
- Level: Main
- Area: 140 Square Feet
- Dimensions: 14x10
Bedroom 3
- Features: Luxury Vinyl Plank
- Level: Main
- Area: 90 Square Feet
- Dimensions: 10x9
Other
- Level: Main
- Area: 182 Square Feet
- Dimensions: 14x13
Dining room
- Features: Luxury Vinyl Plank
- Level: Main
- Area: 60 Square Feet
- Dimensions: 10x6
Great room
- Level: Main
- Area: 342 Square Feet
- Dimensions: 19x18
Kitchen
- Features: Luxury Vinyl Plank
- Level: Main
- Area: 110 Square Feet
- Dimensions: 11x10
Heating
- Forced Air
Cooling
- Central Air
Appliances
- Included: Dishwasher, Electric Oven, Range Hood, Refrigerator
Features
- Eat-in Kitchen
- Has basement: No
- Number of fireplaces: 1
- Fireplace features: Great Room, Wood Burning
Interior area
- Total structure area: 1,120
- Total interior livable area: 1,120 sqft
Property
Parking
- Total spaces: 2
- Parking features: Attached, Concrete
- Attached garage spaces: 2
Features
- Levels: One
- Stories: 1
- Patio & porch: Covered
- Fencing: Fenced,Full,Privacy
- Has view: Yes
- View description: Neighborhood, Trees/Woods
Lot
- Size: 6,534 Square Feet
- Features: Sidewalks, Suburb, Mature Trees
Details
- Parcel number: 490903112015000724
- Special conditions: As Is,Corporate Owned
- Horse amenities: None
Construction
Type & style
- Home type: SingleFamily
- Architectural style: Ranch
- Property subtype: Residential, Single Family Residence
Materials
- Vinyl Siding
- Foundation: Crawl Space
Condition
- New construction: No
- Year built: 1983
Utilities & green energy
- Water: Public
- Utilities for property: Electricity Connected, Sewer Connected, Water Connected
Community & HOA
Community
- Subdivision: Washington Meadows
HOA
- Has HOA: No
Location
- Region: Indianapolis
Financial & listing details
- Price per square foot: $205/sqft
- Tax assessed value: $161,500
- Annual tax amount: $3,718
- Date on market: 8/5/2026
- Cumulative days on market: 306 days
- Electric utility on property: Yes
Estimated market value
$226,100
$215,000 - $237,000
$1,502/mo
Price history
| Date | Event | Price |
|---|---|---|
| 8/5/2026 | Listed for sale | $230,000+4.6%$205/sqft |
Source:  MIBOR as distributed by MLS GRID #22118021 Report a problem MIBOR as distributed by MLS GRID #22118021 Report a problem | ||
| 7/22/2026 | Listing removed | $219,900$196/sqft |
Source: MIBOR as distributed by MLS GRID #22069763 Report a problem | ||
| 3/5/2026 | Price change | $219,900-2.3%$196/sqft |
Source: MIBOR as distributed by MLS GRID #22069763 Report a problem | ||
| 1/9/2026 | Price change | $225,000-2.2%$201/sqft |
Source: MIBOR as distributed by MLS GRID #22069763 Report a problem | ||
| 10/23/2025 | Listed for sale | $230,000+187.5%$205/sqft |
Source: MIBOR as distributed by MLS GRID #22069763 Report a problem | ||
| 2/13/2024 | Listing removed | -- |
Source: Zillow Rentals Report a problem | ||
| 1/29/2024 | Listed for rent | $1,445$1/sqft |
Source: Zillow Rentals Report a problem | ||
| 1/29/2024 | Listing removed | -- |
Source: Zillow Rentals Report a problem | ||
| 1/2/2024 | Listed for rent | $1,445+15.8%$1/sqft |
Source: Zillow Rentals Report a problem | ||
| 12/5/2020 | Listing removed | $1,248$1/sqft |
Source: Conrex Property Management Report a problem | ||
| 11/10/2020 | Listed for rent | $1,248+13.5%$1/sqft |
Source: Conrex Property Management Report a problem | ||
| 4/16/2019 | Listing removed | $1,100$1/sqft |
Source: Conrex Property Management Report a problem | ||
| 2/27/2019 | Listed for rent | $1,100$1/sqft |
Source: Conrex Property Management Report a problem | ||
| 9/21/2018 | Sold | $80,000-5.9%$71/sqft |
Source: MIBOR as distributed by MLS GRID #21590252 Report a problem | ||
| 8/24/2018 | Pending sale | $85,000$76/sqft |
Source: Artisan, REALTORS� #21590252 Report a problem | ||
| 7/26/2018 | Listed for sale | $85,000+2.4%$76/sqft |
Source: Owner Report a problem | ||
| 5/21/2010 | Listing removed | $83,000$74/sqft |
Source: Artisan Realtors #21011352 Report a problem | ||
| 4/3/2010 | Listed for sale | $83,000-9.1%$74/sqft |
Source: Artisan Realtors #21011352 Report a problem | ||
| 6/9/2006 | Sold | $91,338$82/sqft |
Source: Public Record Report a problem | ||
Public tax history
| Year | Property taxes | Tax assessment |
|---|---|---|
| 2025 | $3,406 +10.6% | $161,500 +9% |
| 2024 | $3,080 +15.7% | $148,100 +10.6% |
| 2023 | $2,663 +14.3% | $133,900 +10.7% |
| 2022 | $2,329 +13.5% | $121,000 +14.6% |
| 2021 | $2,052 +5.2% | $105,600 +13.7% |
| 2020 | $1,951 +123.5% | $92,900 +5.2% |
| 2019 | $873 +15.3% | $88,300 +6.6% |
| 2018 | $757 -8.8% | $82,800 +8% |
| 2017 | $830 +61.7% | $76,700 +17.5% |
| 2016 | $513 -5.9% | $65,300 +9.4% |
| 2014 | $545 -17.1% | $59,700 -12.2% |
| 2013 | $658 | $68,000 -8.6% |
| 2012 | $658 | $74,400 +9.7% |
| 2011 | -- | $67,800 -5.4% |
| 2010 | $556 +11.1% | $71,700 -4.4% |
| 2009 | $501 | $75,000 -8.1% |
| 2007 | -- | $81,600 -3.9% |
| 2006 | -- | $84,900 +11.3% |
| 2005 | -- | $76,300 |
| 2004 | -- | $76,300 |
| 2003 | -- | $76,300 +65.9% |
| 2002 | -- | $46,000 +200.1% |
| 2001 | -- | $15,330 |
| 2000 | -- | $15,330 |
Find assessor info on the county website
Monthly payment
Est. payment
Payment breakdown
Explore the cost of this home by adjusting the details. Changes won't be saved.Climate risks
Neighborhood: 46229
Nearby schools
Schools provided by the listing agent
- Elementary: Eastridge Elementary School
- High: Warren Central High School
Source: MIBOR as distributed by MLS GRID. This data may not be complete. We recommend contacting the local school district to confirm school assignments for this home.
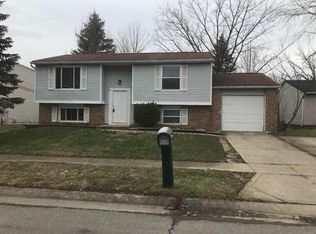
Similar homes
- $235,0003 bd2 ba1.2k sqft918 N Bremerton Dr, Indianapolis, IN 46229Active
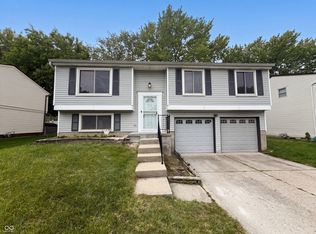 MLS ID #22102959, Shelby Farrar, Opendoor Brokerage LLC. MIBOR as distributed by MLS GRID
 - $219,9003 bd2 ba1.6k sqft2611 Lullwater Ln, Indianapolis, IN 46229Active
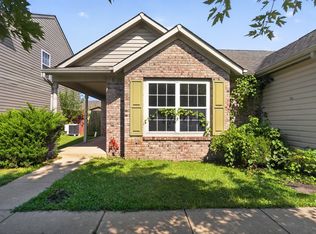 MLS ID #22114619, Samuel Nieves-Montanez, Trelora Realty. MIBOR as distributed by MLS GRID
 - $224,9003 bd3 ba1.3k sqft4441 Greenmeadow Cir, Indianapolis, IN 46235Active
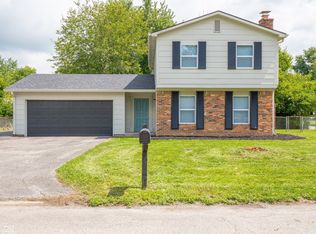 MLS ID #22121616, Dennis Nottingham, RE/MAX Advanced Realty. MIBOR as distributed by MLS GRID
 - $198,0003 bd2 ba1.6k sqft10355 E 30th St, Indianapolis, IN 46229Active
 MLS ID #22104028, Beau Benjamin, Real Broker, LLC. MIBOR as distributed by MLS GRID
