Welcome to 7037 Dewester Drive-a move-in-ready home that's perfect for first-time buyers or anyone looking to simplify without sacrificing comfort! This 3-bedroom, 2-bathroom home has been refreshed with brand-new flooring and fresh paint throughout, making it ready for its next owner from day one. Step inside to a bright and spacious living room featuring vaulted ceilings that create an open, airy feel and the perfect space to gather with family and friends. The living room flows seamlessly into the eat-in kitchen, complete with brand-new stainless-steel appliances, making meal preparation and entertaining both easy and enjoyable. The primary suite offers a private retreat with double closets and its own en-suite bathroom, while the additional bedrooms provide comfortable space for family, guests, or a home office. Step outside to enjoy the concrete patio overlooking the spacious backyard, providing plenty of room for summer cookouts, pets, or simply relaxing outdoors. A two-car garage adds convenience and additional storage space. Whether you're purchasing your first home, downsizing to something more manageable, or simply looking for a move-in-ready, this home offers the perfect combination of comfort, functionality, and value.
Active
Price cut: $5K (9/29)
$234,900
7037 Dewester Dr, Indianapolis, IN 46236
3beds
1,065sqft
Residential, Single Family Residence
Built in 1996
6,969 Square Feet Lot
$-- Zestimate®
$221/sqft
$-- HOA
What's special
- 74 days
- 716
- 100
Zillow last checked:
Listing updated:
Listed by:
Corina Jones corina@yourhometeam4life.com,
Your Home Team,
Seth Ragon,
Your Home Team
Source: MIBOR as distributed by MLS GRID,MLS#: 22115927
Facts & features
Interior
Bedrooms & bathrooms
- Bedrooms: 3
- Bathrooms: 2
- Full bathrooms: 2
- Main level bathrooms: 2
- Main level bedrooms: 3
Primary bedroom
- Level: Main
- Area: 168 Square Feet
- Dimensions: 14x12
Bedroom 2
- Level: Main
- Area: 110 Square Feet
- Dimensions: 11x10
Bedroom 3
- Level: Main
- Area: 90 Square Feet
- Dimensions: 10x09
Kitchen
- Features: Tile-Ceramic
- Level: Main
- Area: 120 Square Feet
- Dimensions: 12x10
Laundry
- Level: Main
- Area: 36 Square Feet
- Dimensions: 06x06
Living room
- Level: Main
- Area: 255 Square Feet
- Dimensions: 17x15
Heating
- Forced Air, Electric
Cooling
- Central Air
Appliances
- Included: Dishwasher, Disposal, MicroHood, Microwave, Electric Oven, Range Hood, Refrigerator, Electric Water Heater
- Laundry: Connections All, Laundry Room
Features
- Has basement: No
Interior area
- Total structure area: 1,065
- Total interior livable area: 1,065 sqft
Property
Parking
- Total spaces: 2
- Parking features: Attached
- Attached garage spaces: 2
Accessibility
- Accessibility features: Accessible Approach with Ramp
Features
- Levels: One
- Stories: 1
- Patio & porch: Patio
Lot
- Size: 6,969 Square Feet
- Features: Mature Trees, Trees-Small (Under 20 Ft)
Details
- Parcel number: 490127144028000407
- Horse amenities: None
Construction
Type & style
- Home type: SingleFamily
- Architectural style: Ranch
- Property subtype: Residential, Single Family Residence
Materials
- Vinyl With Brick
- Foundation: Slab
Condition
- Updated/Remodeled
- New construction: No
- Year built: 1996
Utilities & green energy
- Water: Public
Community & HOA
Community
- Subdivision: Mccords Crossing
HOA
- Has HOA: No
Location
- Region: Indianapolis
Financial & listing details
- Price per square foot: $221/sqft
- Tax assessed value: $148,400
- Annual tax amount: $3,252
- Date on market: 7/29/2026
- Cumulative days on market: 77 days
Estimated market value
Not available
Estimated sales range
Not available
Not available
Price history
| Date | Event | Price |
|---|---|---|
| 9/29/2026 | Price change | $234,900-2.1%$221/sqft |
Source:  MIBOR as distributed by MLS GRID #22115927 Report a problem MIBOR as distributed by MLS GRID #22115927 Report a problem | ||
| 8/31/2026 | Price change | $239,900-2%$225/sqft |
Source: MIBOR as distributed by MLS GRID #22115927 Report a problem | ||
| 8/11/2026 | Price change | $244,900-2%$230/sqft |
Source: MIBOR as distributed by MLS GRID #22115927 Report a problem | ||
| 7/29/2026 | Listed for sale | $249,900+85.1%$235/sqft |
Source: MIBOR as distributed by MLS GRID #22115927 Report a problem | ||
| 3/6/2026 | Sold | $135,000-9.4%$127/sqft |
Source: Public Record Report a problem | ||
| 12/17/2025 | Contingent | $149,000$140/sqft |
Source: NY State MLS #11618206 Report a problem | ||
| 12/12/2025 | Listed for sale | $149,000+52.8%$140/sqft |
Source: NY State MLS #11618206 Report a problem | ||
| 12/12/2003 | Sold | $97,500$92/sqft |
Source: MIBOR as distributed by MLS GRID #2346924 Report a problem | ||
Public tax history
| Year | Property taxes | Tax assessment |
|---|---|---|
| 2025 | $3,299 +5.7% | $148,400 -2% |
| 2024 | $3,120 -0.8% | $151,500 +5.6% |
| 2023 | $3,144 +16.9% | $143,500 |
| 2022 | $2,690 +3.2% | $143,500 +18.3% |
| 2021 | $2,607 +12% | $121,300 +4.2% |
| 2020 | $2,328 +14.9% | $116,400 |
| 2019 | $2,026 +16.8% | $116,400 +14.9% |
| 2018 | $1,734 -1.9% | $101,300 +16.8% |
| 2017 | $1,767 +2.3% | $86,700 +0.6% |
| 2016 | $1,728 -0.3% | $86,200 -0.6% |
| 2014 | $1,734 -3.5% | $86,700 -4.3% |
| 2013 | $1,796 | $90,600 +0.9% |
| 2012 | $1,796 | $89,800 +4.4% |
| 2011 | -- | $86,000 |
| 2010 | $1,720 0% | $86,000 |
| 2009 | $1,720 | $86,000 -3.8% |
| 2007 | -- | $89,400 -1.5% |
| 2006 | -- | $90,800 +3.2% |
| 2005 | -- | $88,000 |
| 2004 | -- | $88,000 |
| 2003 | -- | $88,000 +62.1% |
| 2002 | -- | $54,300 +200% |
| 2001 | -- | $18,100 |
| 2000 | -- | $18,100 |
Find assessor info on the county website
Monthly payment
Est. payment
Payment breakdown
Explore the cost of this home by adjusting the details. Changes won't be saved.Climate risks
Neighborhood: 46236
Similar homes
- $220,0003 bd2 ba1.2k sqft11412 Long Lake Dr, Indianapolis, IN 46235Active
 MLS ID #22121451, Cindy Stockhaus, Better Homes and Gardens Real Estate Gold Key. MIBOR as distributed by MLS GRID
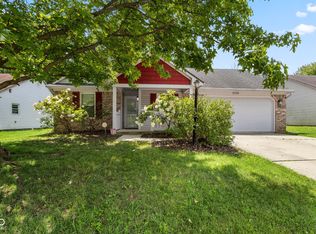
 - $230,0003 bd2 ba1.1k sqft11115 E Hunters Blvd, Indianapolis, IN 46235Active
 MLS ID #22117349, Lindsey Smalling, Highgarden Real Estate. MIBOR as distributed by MLS GRID
 - $204,0003 bd2 ba1.1k sqft11720 E 10th St, Indianapolis, IN 46229Active
 MLS ID #22129898, Terry Young, Red Bridge Real Estate. MIBOR as distributed by MLS GRID
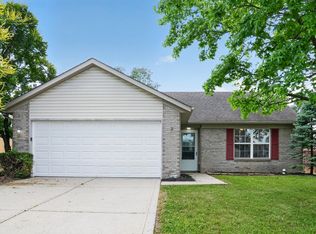
 - $204,9003 bd2 ba1.1k sqft3662 Rock Maple Dr, Indianapolis, IN 46235Active
 MLS ID #22111476, Robert Salmons, Entera Realty. MIBOR as distributed by MLS GRID
