This home is warm, bright and full of life! Thoughtful updates and more space than you'd expect for homes of this era. It's a move-in ready package! The energy-efficient, low maintenance masonry exterior and covered front porch are the perfect place to enjoy your morning coffee or evening lemonade. Fresh, bright paint and new carpet and luxury vinyl plank flow throughout the home. The kitchen is bright and open with freshly painted cabinetry, updated hardware, gas range, side-by-side refrigerator, and light LVP flooring. Three bedrooms, a laundry room and full bath are all conveniently located together. The full bath has been updated with ceramic tile in both the shower and flooring making it a clean and sharp space. The sunroom is the wildcard that makes this house interesting. Wrapped in windows, ceiling fan overhead, with its own exterior door, it works as a home office, plant room, mudroom, dining extension, playroom, or game space. Through the doors and through the windows, the light comes shining in. Some rooms just keep on giving, and this one's been doing it for decades. Out back, mature trees frame a deep yard with room to breathe. You need a 2-car garage? This one gives you half a car more. The tankless water heater means hot water on demand without the standby energy loss. The location is convenient with easy access to I-465 and I-70 and Warren Park just down the road.
Active
$189,900
2708 N Aurie Dr, Indianapolis, IN 46219
3beds
1,464sqft
:
Get pre-qualified$1,292/mo
Residential, Single Family Residence
Built in 1959
6,534 Square Feet Lot
$187,600 Zestimate®
$130/sqft
$-- HOA
What's special
- 74 days |
- 282 |
- 15 |
Zillow last checked:
Listing updated:
Listed by:
Chassidy King 317-797-5339,
King's Landing Real Estate
Source: MIBOR as distributed by MLS GRID,MLS#: 22103594
Facts & features
Interior
Bedrooms & bathrooms
- Bedrooms: 3
- Bathrooms: 1
- Full bathrooms: 1
- Main level bathrooms: 1
- Main level bedrooms: 3
Primary bedroom
- Level: Main
- Area: 156 Square Feet
- Dimensions: 13x12
Bedroom 2
- Level: Main
- Area: 156 Square Feet
- Dimensions: 13x12
Bedroom 3
- Level: Main
- Area: 120 Square Feet
- Dimensions: 10x12
Kitchen
- Level: Main
- Area: 180 Square Feet
- Dimensions: 15x12
Laundry
- Level: Main
- Area: 50 Square Feet
- Dimensions: 5x10
Living room
- Level: Main
- Area: 240 Square Feet
- Dimensions: 16x15
Sun room
- Level: Main
- Area: 176 Square Feet
- Dimensions: 11x16
Heating
- Natural Gas
Cooling
- Central Air
Appliances
- Included: Dishwasher, Gas Oven, Refrigerator, Tankless Water Heater
Features
- Attic Access, Eat-in Kitchen
- Has basement: No
- Attic: Access Only
Interior area
- Total structure area: 1,464
- Total interior livable area: 1,464 sqft
Property
Parking
- Total spaces: 2
- Parking features: Detached
- Garage spaces: 2
Features
- Levels: One
- Stories: 1
- Patio & porch: Covered
- Fencing: Fenced,Partial
Lot
- Size: 6,534 Square Feet
- Features: Busline, Sidewalks, Mature Trees
Details
- Parcel number: 490830100038000701
- Special conditions: As Is
- Horse amenities: None
Construction
Type & style
- Home type: SingleFamily
- Architectural style: Ranch
- Property subtype: Residential, Single Family Residence
Materials
- Brick, Wood Siding
- Foundation: Slab
Condition
- Updated/Remodeled
- New construction: No
- Year built: 1959
Utilities & green energy
- Water: Public
- Utilities for property: Electricity Connected, Sewer Connected, Water Connected
Community & HOA
Community
- Subdivision: Eastwood
HOA
- Has HOA: No
Location
- Region: Indianapolis
Financial & listing details
- Price per square foot: $130/sqft
- Tax assessed value: $147,400
- Annual tax amount: $384
- Date on market: 5/28/2026
- Cumulative days on market: 50 days
- Electric utility on property: Yes
Estimated market value
$187,600
$178,000 - $197,000
$1,494/mo
Price history
| Date | Event | Price |
|---|---|---|
| 7/31/2026 | Listed for sale | $189,900$130/sqft |
Source:  MIBOR as distributed by MLS GRID #22103594 Report a problem MIBOR as distributed by MLS GRID #22103594 Report a problem | ||
| 7/22/2026 | Pending sale | $189,900$130/sqft |
Source: MIBOR as distributed by MLS GRID #22103594 Report a problem | ||
| 6/23/2026 | Listed for sale | $189,900$130/sqft |
Source: MIBOR as distributed by MLS GRID #22103594 Report a problem | ||
| 6/7/2026 | Pending sale | $189,900$130/sqft |
Source: MIBOR as distributed by MLS GRID #22103594 Report a problem | ||
| 5/28/2026 | Listed for sale | $189,900$130/sqft |
Source: MIBOR as distributed by MLS GRID #22103594 Report a problem | ||
Public tax history
| Year | Property taxes | Tax assessment |
|---|---|---|
| 2025 | $383 +2% | $147,400 +19.2% |
| 2024 | $376 -39.4% | $123,700 +30.6% |
| 2023 | $620 +36.9% | $94,700 +11.4% |
| 2022 | $453 +0.3% | $85,000 +17.6% |
| 2021 | $451 -1.9% | $72,300 -0.1% |
| 2020 | $460 +12.8% | $72,400 -0.3% |
| 2019 | $408 +6.5% | $72,600 +13.3% |
| 2018 | $383 -7.4% | $64,100 +1.4% |
| 2017 | $414 +18.9% | $63,200 +1.9% |
| 2016 | $348 +1.1% | $62,000 +4.2% |
| 2014 | $344 -37.2% | $59,500 -9.8% |
| 2013 | $548 | $66,000 -13.5% |
| 2012 | $548 | $76,300 +4.5% |
| 2011 | -- | $73,000 |
| 2010 | $471 +11.4% | $73,000 |
| 2009 | $423 | $73,000 -11.2% |
| 2007 | -- | $82,200 +5.7% |
| 2006 | -- | $77,800 +11% |
| 2005 | -- | $70,100 |
| 2004 | -- | $70,100 |
| 2003 | -- | $70,100 +103.8% |
| 2002 | -- | $34,400 +200.2% |
| 2001 | -- | $11,460 |
| 2000 | -- | $11,460 |
Find assessor info on the county website
Monthly payment
Est. payment
Payment breakdown
Explore the cost of this home by adjusting the details. Changes won't be saved.Climate risks
Neighborhood: Far Eastside
Nearby schools
GreatSchools rating
- 4/10George S. Buck School 94Grades: PK-6Distance: 0.2 mi
- 5/10Arlington Community Middle SchoolGrades: 6-8Distance: 7.2 mi
- 1/10Arsenal Technical High SchoolGrades: 9-12Distance: 6.2 mi
- $150,0003 bd-- ba1.5k sqft2714 N Aurie Dr, Indianapolis, IN 46219Off Market
- $175,0003 bd-- ba1.1k sqft2702 N Aurie Dr, Indianapolis, IN 46219Sold
- $175,0003 bd1 ba1.1k sqft2702 Aurie Dr, Indianapolis, IN 46219Sold

- $168,3003 bd1 ba-- sqft2713 Belmar Ave, Indianapolis, IN 46219Off Market
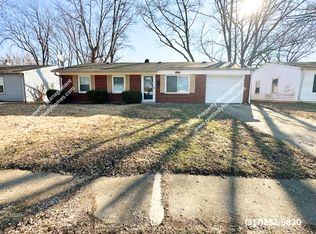
- $134,4003 bd-- ba925 sqft2707 N Belmar Ave, Indianapolis, IN 46219Off Market
- $166,3003 bd1 ba1.3k sqft2713 N Belmar Ave, Indianapolis, IN 46219Off Market
- $148,7003 bd-- ba1.1k sqft2701 N Belmar Ave, Indianapolis, IN 46219Off Market
- $147,0003 bd-- ba1.1k sqft2650 N Aurie Dr, Indianapolis, IN 46219Off Market
A local agent can set up tours, give advice and negotiate with sellers.
Similar homes
- $189,9003 bd2 ba1.5k sqft4457 N Sheridan Ave, Indianapolis, IN 46226Active
 MLS ID #22117333, Luis Carrillo, F.C. Tucker Company. MIBOR as distributed by MLS GRID
 - $215,0002 bd2 ba1.4k sqft1125 N Huber St, Indianapolis, IN 46219Active
 MLS ID #22111738, Craig Costello, eXp Realty LLC. MIBOR as distributed by MLS GRID
 - $174,9002 bd1 ba1k sqft2001 N Irwin St, Indianapolis, IN 46219Active
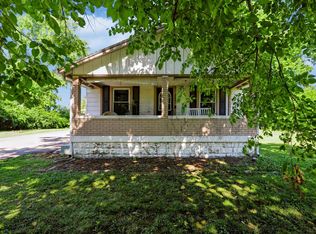 MLS ID #22109580, Melissa Mendoza, CENTURY 21 Scheetz. MIBOR as distributed by MLS GRID
 - $199,9003 bd2 ba1.1k sqft10301 E Nassau Ln, Indianapolis, IN 46229Active
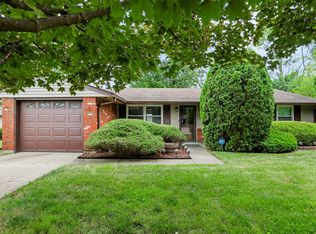 MLS ID #22116744, Jan Brown, F.C. Tucker Company. MIBOR as distributed by MLS GRID
 - $200,0003 bd2 ba1.3k sqft6147 E 40th St, Indianapolis, IN 46226ActiveMLS ID #22116325, Shelby Farrar, Opendoor Brokerage LLC. MIBOR as distributed by MLS GRID
- $174,9003 bd1 ba1.1k sqft3857 Chateau Dr, Indianapolis, IN 46226ActiveMLS ID #22110387, Isabella Frazier, Trelora Realty. MIBOR as distributed by MLS GRID
- $174,9003 bd1 ba1.4k sqft9301 Shenandoah Ct, Indianapolis, IN 46229ActiveMLS ID #22097857, Isabella Frazier, Trelora Realty. MIBOR as distributed by MLS GRID
- $204,9003 bd1 ba1.1k sqft3226 N Elmhurst Dr, Indianapolis, IN 46226ActiveMLS ID #22089468, Lisa Wuertz, F.C. Tucker Company. MIBOR as distributed by MLS GRID
- $148,0003 bd1 ba1.2k sqft6232 E Raleigh Dr, Indianapolis, IN 46219ActiveMLS ID #22101860, Kristal Munoz, REMAX ONE. MIBOR as distributed by MLS GRID
- $182,5003 bd2 ba1.4k sqft5145 E 20th Pl, Indianapolis, IN 46218ActiveMLS ID #22006841, Christi Coffey, F.C. Tucker Company. MIBOR as distributed by MLS GRID
- $189,9003 bd2 ba960 sqft4418 N Audubon Rd, Indianapolis, IN 46226ActiveMLS ID #22109012, Nina Klemm, F.C. Tucker Company. MIBOR as distributed by MLS GRID
- $175,0003 bd2 ba1.2k sqft2020 N Layman Ave, Indianapolis, IN 46218ActiveMLS ID #22095213, Robert Davenport, Plum Tree Realty. MIBOR as distributed by MLS GRID
- $165,0003 bd1 ba1.7k sqft902 N Drexel Ave, Indianapolis, IN 46201ActiveMLS ID #22108781, Laura Waters, Highgarden Real Estate. MIBOR as distributed by MLS GRID
- $209,9004 bd2 ba1.6k sqft4600 E 42nd St, Indianapolis, IN 46226ActiveMLS ID #22098378, Isabella Frazier, Trelora Realty. MIBOR as distributed by MLS GRID
- $214,9003 bd1 ba1.6k sqft2248 Dupont Ct, Indianapolis, IN 46229ActiveMLS ID #22104384, Nina Klemm, F.C. Tucker Company. MIBOR as distributed by MLS GRID
- $169,9004 bd2 ba1.3k sqft4328 N Kenmore Rd, Indianapolis, IN 46226ActiveMLS ID #22097196, Isabella Frazier, Trelora Realty. MIBOR as distributed by MLS GRID
- $195,0003 bd2 ba1.1k sqft4630 N Richardt Ave, Indianapolis, IN 46226ActiveMLS ID #22108036, Marlene Agosto, Realty of America LLC. MIBOR as distributed by MLS GRID
- $214,9004 bd2 ba1.3k sqft10211 Meadowlark Dr, Indianapolis, IN 46235ActiveMLS ID #22116358, Robert Salmons, Entera Realty. MIBOR as distributed by MLS GRID
- $149,9003 bd2 ba1.9k sqft6157 E 42nd St, Indianapolis, IN 46226ActiveMLS ID #22116600, Samuel Nieves-Montanez, Trelora Realty. MIBOR as distributed by MLS GRID
- $155,0002 bd2 ba1.4k sqft3408 N Harvest Ave, Indianapolis, IN 46226ActiveMLS ID #22115769, Gino Liongson, LLM Capital. MIBOR as distributed by MLS GRID
