Maintenance free living at it's best. Nestled at 6525 Emerald Hill Ct Unit 206 in the heart of Perry Township, this condominium offers an inviting home, ready for you to move in. Imagine starting your day in the spacious kitchen, crafting your favorite breakfast at the kitchen peninsula, before stepping out onto the balcony to enjoy the fresh air. The residence offers two full bathrooms, including one that features a walk in shower. The condominium also features a laundry room, adding to the ease and convenience of daily living, and a deck that provides a space to unwind. Both of the bedrooms include a walk-in closet (and double walk-ins in the Primary Bedroom), providing generous storage. Also a private outside hallway storage closet for lots of extra stuff. With 1549 square feet of living area, this two-bedroom condominium with an office, built in 2003, offers a comfortable and stylish living space. Located just minutes from the interstate and shopping! This one is perfect for you!
Active
Price cut: $5K (6/29)
$164,900
6525 Emerald Hill Ct APT 206, Indianapolis, IN 46237
2beds
1,549sqft
:
Get pre-qualified$1,517/mo
Residential, Condominium
Built in 2003
-- sqft lot
$-- Zestimate®
$106/sqft
$340/mo HOA
What's special
- 205 days |
- 114 |
- 2 |
Zillow last checked:
Listing updated:
Listed by:
Todd Campbell 317-989-3272,
United Real Estate Indpls
Source: MIBOR as distributed by MLS GRID,MLS#: 22079207
Facts & features
Interior
Bedrooms & bathrooms
- Bedrooms: 2
- Bathrooms: 2
- Full bathrooms: 2
- Main level bathrooms: 2
- Main level bedrooms: 2
Primary bedroom
- Level: Main
- Area: 130 Square Feet
- Dimensions: 13x10
Bedroom 2
- Level: Main
- Area: 121 Square Feet
- Dimensions: 11x11
Dining room
- Level: Main
- Area: 70 Square Feet
- Dimensions: 10x7
Kitchen
- Level: Main
- Area: 60 Square Feet
- Dimensions: 12x5
Laundry
- Level: Main
- Area: 16 Square Feet
- Dimensions: 4x4
Living room
- Level: Main
- Area: 169 Square Feet
- Dimensions: 13x13
Office
- Level: Main
- Area: 120 Square Feet
- Dimensions: 12x10
Heating
- Forced Air
Cooling
- Central Air
Appliances
- Included: Dishwasher, Dryer, Disposal, MicroHood, Electric Oven, Refrigerator, Washer, Water Heater
Features
- Ceiling Fan(s), High Speed Internet, Storage, Walk-In Closet(s)
- Windows: Wood Work Painted
- Has basement: No
- Common walls with other units/homes: 1 Common Wall
Interior area
- Total structure area: 1,549
- Total interior livable area: 1,549 sqft
Video & virtual tour
Property
Parking
- Parking features: Assigned
- Details: Garage Parking Other(Assigned Parking Outside)
Features
- Levels: One
- Stories: 1
- Entry location: Building Common Entry,Upper Level
- Exterior features: Balcony, Lighting
Lot
- Size: 43 Square Feet
- Features: Close to Clubhouse, Sidewalks, Mature Trees, Wooded
Details
- Parcel number: 491509124104000500
- Special conditions: Estate
- Horse amenities: None
Construction
Type & style
- Home type: Condo
- Architectural style: Traditional
- Property subtype: Residential, Condominium
- Attached to another structure: Yes
Materials
- Brick, Cedar
- Foundation: Slab
Condition
- New construction: No
- Year built: 2003
Utilities & green energy
- Electric: 100 Amp Service
- Water: Public
Community & HOA
Community
- Features: Low Maintenance Lifestyle, Clubhouse, Pool, Sidewalks
- Subdivision: Windslow Crossing
HOA
- Has HOA: Yes
- Amenities included: Clubhouse, Insurance, Coin Laundry, Laundry, Maintenance Grounds, Maintenance, Management, Snow Removal
- Services included: Association Home Owners, Clubhouse, Entrance Common, Insurance, Laundry Connection In Unit, Lawncare, Maintenance Grounds, Maintenance Structure, Maintenance, Management, Snow Removal
- HOA fee: $340 monthly
- HOA phone: 317-259-0383
Location
- Region: Indianapolis
Financial & listing details
- Price per square foot: $106/sqft
- Annual tax amount: $1,774
- Date on market: 1/8/2026
- Cumulative days on market: 207 days
Estimated market value
Not available
Estimated sales range
Not available
$1,787/mo
Price history
| Date | Event | Price |
|---|---|---|
| 6/29/2026 | Price change | $164,900-2.9%$106/sqft |
Source:  MIBOR as distributed by MLS GRID #22079207 Report a problem MIBOR as distributed by MLS GRID #22079207 Report a problem | ||
| 5/28/2026 | Price change | $169,900-2.9%$110/sqft |
Source: MIBOR as distributed by MLS GRID #22079207 Report a problem | ||
| 1/8/2026 | Listed for sale | $174,900$113/sqft |
Source: MIBOR as distributed by MLS GRID #22079207 Report a problem | ||
Public tax history
Tax history is unavailable.
Monthly payment
Est. payment
Payment breakdown
Explore the cost of this home by adjusting the details. Changes won't be saved.Climate risks
Neighborhood: South Emerson
Nearby schools
GreatSchools rating
- 7/10Jeremiah Gray-Edison Elementary SchoolGrades: 1-5Distance: 1.4 mi
- 6/10Southport Middle SchoolGrades: 7-8Distance: 2 mi
- 4/10Southport High SchoolGrades: 9-12Distance: 3 mi
Schools provided by the listing agent
- Elementary: Mary Bryan Elementary School
- Middle: Southport Middle School
- High: Southport High School
Source: MIBOR as distributed by MLS GRID. This data may not be complete. We recommend contacting the local school district to confirm school assignments for this home.
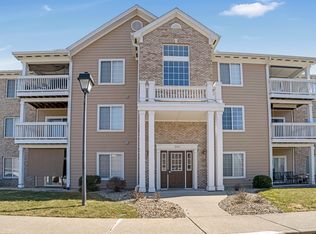
- $180,0003 bd2 ba1.5k sqft6525 Emerald Hill Ct APT 207, Indianapolis, IN 46237Sold
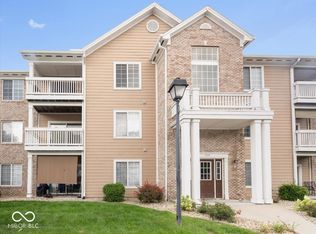
- $176,0002 bd2 ba1.5k sqft6525 Emerald Hill Ct APT 309, Indianapolis, IN 46237Sold
- $170,4003 bd2 ba1.4k sqft6525 Emerald Hill Court #101, Indianapolis, IN 46237Off Market
- $170,2002 bd2 ba1.5k sqft6525 Emerald Hill Ct, Indianapolis, IN 46237Off Market
- $182,1002 bd2 ba1.5k sqft6525 Emerald Hill Ct, Indianapolis, IN 46237Off Market
- $173,500-- bd-- ba-- sqft6525 Emerald Hill Ct, Indianapolis, IN 46237Off Market
- $158,9002 bd2 ba1.5k sqft6525 Emerald Hill Ct, Indianapolis, IN 46237Off Market
- $154,700-- bd-- ba-- sqft6525 Emerald Hill Ct, Indianapolis, IN 46237Off Market
A local agent can set up tours, give advice and negotiate with sellers.
Similar homes
- $200,0002 bd2 ba1.1k sqft4933 Opal Ridge Ln APT 208, Indianapolis, IN 46237Active
 MLS ID #22117437, Tina Sharma, Midland Realty Group, Inc.. MIBOR as distributed by MLS GRID
 - $175,0002 bd2 ba1.3k sqft6239 Amber Creek Ln Unit 312, Indianapolis, IN 46237Active
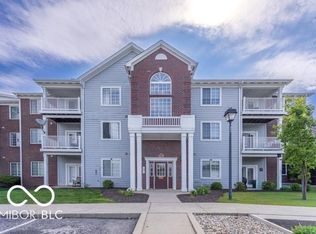 MLS ID #22104741, ZING CHIN, Mang Tha Real Estate, LLC. MIBOR as distributed by MLS GRID
 - $149,9002 bd2 ba1.1k sqft6519 Jade Stream Ct APT 104, Indianapolis, IN 46237Active
 MLS ID #22110952, Charles Glaeser, Glaeser Realty. MIBOR as distributed by MLS GRID
 - $139,9003 bd2 ba1.2k sqft735 Southfield Ct, Indianapolis, IN 46227Active
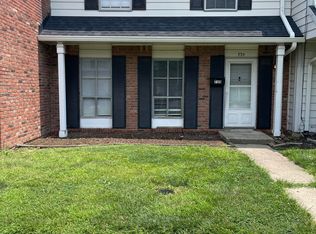 MLS ID #22116652, Cynthia Bulat, eXp Realty, LLC. MIBOR as distributed by MLS GRID
 - $224,9002 bd2 ba1.2k sqft6018 Riva Ridge Dr, Indianapolis, IN 46237For Sale By Owner
- $134,9002 bd2 ba1.1k sqft7466 Braewood Ct, Indianapolis, IN 46217ActiveMLS ID #22113079, Arjun Dhital, Serving You Realty. MIBOR as distributed by MLS GRID
- $165,0004 bd2 ba1.2k sqft1801 Cottage Ave, Indianapolis, IN 46203ActiveMLS ID #22112797, Thuriya Sai, Carpenter, REALTORS®. MIBOR as distributed by MLS GRID
- $153,9992 bd2 ba1.1k sqft240 Legends Creek Pl APT 208, Indianapolis, IN 46229ActiveMLS ID #22112080, Eric Middleton, Middland Real Estate, LLC. MIBOR as distributed by MLS GRID
- $218,5002 bd1 ba1k sqft3819 S Olney St, Indianapolis, IN 46237ActiveMLS ID #22107213, Channing Russell, Russell Real Estate, LLC. MIBOR as distributed by MLS GRID
- $159,9003 bd2 ba1.2k sqft3722 Celtic Dr, Indianapolis, IN 46235ActiveMLS ID #22115676, Michael Bounds, Thrive Real Estate. MIBOR as distributed by MLS GRID
- $230,0003 bd2 ba1.1k sqft7819 Snowflake Dr, Indianapolis, IN 46227ActiveMLS ID #22115997, Biak Sui, Mang Tha Real Estate, LLC. MIBOR as distributed by MLS GRID
- $240,0004 bd2 ba1.3k sqft7739 Inverness Dr, Indianapolis, IN 46237ActiveMLS ID #22087748, Shelby Farrar, Opendoor Brokerage LLC. MIBOR as distributed by MLS GRID
- $159,0003 bd1 ba1.6k sqft6742 E Michigan St, Indianapolis, IN 46219ActiveMLS ID #22113433, Teresa Ashmore, T&H Realty Services, Inc.. MIBOR as distributed by MLS GRID
- $192,5003 bd2 ba1.3k sqft4717 Kelvington Dr, Indianapolis, IN 46254ActiveMLS ID #22116466, Andrew Neal, eXp Realty LLC. MIBOR as distributed by MLS GRID
- $175,0002 bd2 ba1.5k sqft4936 Tuscany Ln, Indianapolis, IN 46254ActiveMLS ID #22078373, Hakeem Bean, Buy With Beanz Real Estate LLC. MIBOR as distributed by MLS GRID
- $179,0003 bd2 ba1.4k sqft3945 Aurora St, Indianapolis, IN 46227ActiveMLS ID #22110408, Joshua Bangert, Hidalgo Group, LLC. MIBOR as distributed by MLS GRID
- $125,0002 bd2 ba1.6k sqft73 Trails End, Greenwood, IN 46142ActiveMLS ID #22109763, Edwin Watson, Triple E Realty, LLC. MIBOR as distributed by MLS GRID
- $185,0004 bd2 ba1.2k sqft1322 E Naomi St, Indianapolis, IN 46203ActiveMLS ID #22093836, Thuriya Sai, Carpenter, REALTORS®. MIBOR as distributed by MLS GRID
- $208,5003 bd2 ba1.2k sqft5828 Victory Ave, Indianapolis, IN 46203ActiveMLS ID #22110488, Claire Sorrels, List With Ben, LLC. MIBOR as distributed by MLS GRID
- $105,0002 bd2 ba966 sqft2705 Del Prado Dr, Indianapolis, IN 46227ActiveMLS ID #22112396, Sui Sung, CrossRoads Link Realty. MIBOR as distributed by MLS GRID
