Move-in ready 2-bedroom, 1.5-bath condominium offering a functional and inviting floor plan. The upper-level features two spacious bedrooms and a full bathroom, while the main level boasts a separate family room and dining area, providing comfortable living and entertaining spaces. Enjoy the privacy of a fully fenced backyard, perfect for weekend barbecues, outdoor relaxation, or entertaining guests. The condo includes an assigned carport. HOA dues include water/sewer. All kitchen appliances are included, making this home truly move-in ready. Immediate possession is available at closing. Don't miss this excellent opportunity to own an affordable home.
Active
$134,900
7466 Braewood Ct, Indianapolis, IN 46217
2beds
1,152sqft
:
Get pre-qualified$1,162/mo
Residential, Condominium
Built in 1981
-- sqft lot
$130,900 Zestimate®
$117/sqft
$250/mo HOA
What's special
Dining areaAssigned carportTwo spacious bedroomsSeparate family roomFully fenced backyard
- 21 days |
- 290 |
- 9 |
Zillow last checked:
Listing updated:
Listed by:
Arjun Dhital 317-363-4028,
Serving You Realty,
Kisna Adhikari
Source: MIBOR as distributed by MLS GRID,MLS#: 22113079
Facts & features
Interior
Bedrooms & bathrooms
- Bedrooms: 2
- Bathrooms: 2
- Full bathrooms: 1
- 1/2 bathrooms: 1
- Main level bathrooms: 1
Primary bedroom
- Level: Upper
- Area: 180 Square Feet
- Dimensions: 15x12
Bedroom 2
- Level: Upper
- Area: 154 Square Feet
- Dimensions: 14x11
Dining room
- Level: Main
- Area: 100 Square Feet
- Dimensions: 10x10
Family room
- Level: Main
- Area: 204 Square Feet
- Dimensions: 17x12
Kitchen
- Features: Tile-Ceramic
- Level: Main
- Area: 56 Square Feet
- Dimensions: 08x07
Heating
- Forced Air, Electric, Natural Gas
Cooling
- Central Air
Appliances
- Included: Dryer, Disposal, Electric Oven, Refrigerator, Washer, MicroHood, Gas Water Heater, Microwave, Dishwasher
Features
- Attic Pull Down Stairs, Walk-In Closet(s)
- Has basement: No
- Attic: Pull Down Stairs
- Number of fireplaces: 1
- Fireplace features: Wood Burning
- Common walls with other units/homes: 2+ Common Walls
Interior area
- Total structure area: 1,152
- Total interior livable area: 1,152 sqft
Property
Parking
- Parking features: Assigned, Carport
- Has carport: Yes
Features
- Levels: Two
- Stories: 2
- Entry location: Ground Level
Details
- Parcel number: 491414124056000500
- Horse amenities: None
Construction
Type & style
- Home type: Condo
- Architectural style: Traditional
- Property subtype: Residential, Condominium
- Attached to another structure: Yes
Materials
- Vinyl With Brick
- Foundation: Slab
Condition
- New construction: No
- Year built: 1981
Utilities & green energy
- Water: Public
Community & HOA
Community
- Security: Smoke Detector(s)
- Subdivision: Ambassador Park South
HOA
- Has HOA: Yes
- Amenities included: Pool, Parking
- Services included: Clubhouse, Lawncare, Tennis Court(s), Trash, Sewer
- HOA fee: $250 monthly
- HOA phone: 317-262-4989
Location
- Region: Indianapolis
Financial & listing details
- Price per square foot: $117/sqft
- Tax assessed value: $102,000
- Annual tax amount: $880
- Date on market: 7/9/2026
- Cumulative days on market: 23 days
Estimated market value
$130,900
$124,000 - $137,000
$1,429/mo
Price history
| Date | Event | Price |
|---|---|---|
| 7/9/2026 | Listed for sale | $134,900+10.6%$117/sqft |
Source:  MIBOR as distributed by MLS GRID #22113079 Report a problem MIBOR as distributed by MLS GRID #22113079 Report a problem | ||
| 4/15/2026 | Listing removed | $1,450$1/sqft |
Source: Zillow Rentals Report a problem | ||
| 3/10/2026 | Listed for rent | $1,450$1/sqft |
Source: Zillow Rentals Report a problem | ||
| 4/6/2022 | Sold | $122,000+6.1%$106/sqft |
Source: MIBOR as distributed by MLS GRID #21844589 Report a problem | ||
| 3/25/2022 | Pending sale | $115,000$100/sqft |
Source: MIBOR as distributed by MLS GRID #21844589 Report a problem | ||
| 3/24/2022 | Listed for sale | $115,000$100/sqft |
Source: MIBOR as distributed by MLS GRID #21844589 Report a problem | ||
| 3/23/2022 | Pending sale | $115,000$100/sqft |
Source: MIBOR as distributed by MLS GRID #21844589 Report a problem | ||
| 3/22/2022 | Listed for sale | $115,000+52.3%$100/sqft |
Source: MIBOR as distributed by MLS GRID #21844589 Report a problem | ||
| 4/19/2019 | Sold | $75,500-2.6%$66/sqft |
Source: MIBOR as distributed by MLS GRID #21623233 Report a problem | ||
| 3/5/2019 | Pending sale | $77,500$67/sqft |
Source: CENTURY 21 Scheetz #21623233 Report a problem | ||
| 2/28/2019 | Listed for sale | $77,500$67/sqft |
Source: MIBOR REALTOR Association #21623233 Report a problem | ||
Public tax history
| Year | Property taxes | Tax assessment |
|---|---|---|
| 2025 | $861 +17.3% | $102,000 +4% |
| 2024 | $734 +18.7% | $98,100 +5.9% |
| 2023 | $618 +6.1% | $92,600 +10.1% |
| 2022 | $583 +0.6% | $84,100 +5.8% |
| 2021 | $579 +28.2% | $79,500 +0.4% |
| 2020 | $451 -17.3% | $79,200 +14.5% |
| 2019 | $546 -1.9% | $69,200 -10.4% |
| 2018 | $557 -1.8% | $77,200 +1.3% |
| 2017 | $567 +16.8% | $76,200 +0.8% |
| 2016 | $485 +5.4% | $75,600 +1.9% |
| 2014 | $460 -1.4% | $74,200 |
| 2013 | $467 | $74,200 +1.8% |
| 2012 | $467 | $72,900 -0.8% |
| 2011 | -- | $73,500 |
| 2010 | $404 +26.7% | $73,500 |
| 2009 | $319 | $73,500 -0.5% |
| 2007 | -- | $73,900 -2.9% |
| 2006 | -- | $76,100 +18.5% |
| 2005 | -- | $64,200 |
| 2004 | -- | $64,200 +63.4% |
| 2002 | -- | $39,300 +200% |
| 2001 | -- | $13,100 |
| 2000 | -- | $13,100 |
Find assessor info on the county website
Monthly payment
Est. payment
Payment breakdown
Explore the cost of this home by adjusting the details. Changes won't be saved.Climate risks
Neighborhood: Linden Wood
Nearby schools
GreatSchools rating
- 7/10Perry Meridian 6th Grade AcademyGrades: 6Distance: 0.5 mi
- 9/10Perry Meridian High SchoolGrades: 9-12Distance: 0.7 mi
- 8/10Perry Meridian Middle SchoolGrades: 7-8Distance: 0.5 mi
- $105,0002 bd2 ba1.1k sqft7464 Braewood Ct, Indianapolis, IN 46217Sold

- $115,5002 bd0 ba899 sqft7468 Braewood Ct, Indianapolis, IN 46217Off Market
- $121,9002 bd2 ba1.1k sqft7462 Braewood Ct, Indianapolis, IN 46217Off Market
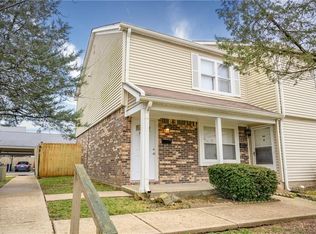
- $105,0002 bd2 ba1.1k sqft7469 Woodshire Pl UNIT 7469, Indianapolis, IN 46217Sold
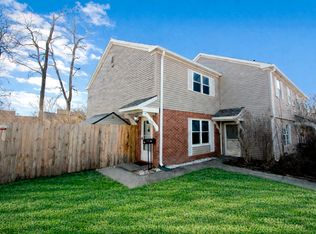
- $105,0002 bd2 ba1.1k sqft7469 Woodshire Pl, Indianapolis, IN 46217Sold
- $139,0003 bd2 ba1.1k sqft7467 Woodshire Pl, Indianapolis, IN 46217For Sale
- $124,7002 bd0 ba1.1k sqft105 W Hickory Ln, Indianapolis, IN 46217Off Market
- $140,3002 bd2 ba1.1k sqft107 W Hickory Ln, Indianapolis, IN 46217Off Market
A local agent can set up tours, give advice and negotiate with sellers.
Similar homes
- $105,0002 bd2 ba966 sqft2705 Del Prado Dr, Indianapolis, IN 46227Active
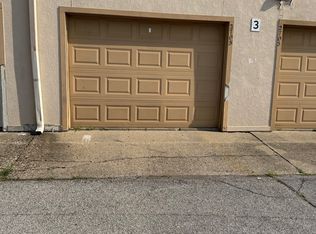 MLS ID #22112396, Sui Sung, CrossRoads Link Realty. MIBOR as distributed by MLS GRID
 - $130,0003 bd1 ba918 sqft3730 Carson Ave, Indianapolis, IN 46227Active
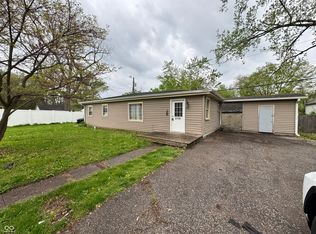 MLS ID #22088457, Tak-Po Fong, Double Realty LLC. MIBOR as distributed by MLS GRID
 - $149,9002 bd2 ba1.1k sqft6519 Jade Stream Ct APT 104, Indianapolis, IN 46237Active
 MLS ID #22110952, Charles Glaeser, Glaeser Realty. MIBOR as distributed by MLS GRID
 - $125,0002 bd2 ba1.6k sqft73 Trails End, Greenwood, IN 46142Active
 MLS ID #22109763, Edwin Watson, Triple E Realty, LLC. MIBOR as distributed by MLS GRID
 - $139,9002 bd2 ba923 sqft5938 Deerwood Ct, Indianapolis, IN 46254ActiveMLS ID #22114892, Angela Richardson, F.C. Tucker Company. MIBOR as distributed by MLS GRID
- $140,0002 bd2 ba983 sqft4291 Village Parkway W Creek 11, Indianapolis, IN 46254ActiveMLS ID #22028260, Brian Diss, Wall and Associates. MIBOR as distributed by MLS GRID
- $135,0003 bd2 ba1.3k sqft7890 Benjamin Dr, Indianapolis, IN 46226ActiveMLS ID #22115926, Mia Chatman, Austyn Avenue Real Estate. MIBOR as distributed by MLS GRID
- $155,0002 bd2 ba1.4k sqft4422 Abby Creek Ln, Indianapolis, IN 46205ActiveMLS ID #22107560, Tabitha Dinkins, Keller Williams Indy Metro NE. MIBOR as distributed by MLS GRID
- $145,0002 bd2 ba840 sqft1271 Worcester Ave, Indianapolis, IN 46203ActiveMLS ID #22112740, Zachary Roelands, Totalis Real Estate Solutions. MIBOR as distributed by MLS GRID
- $164,9002 bd2 ba1.5k sqft6525 Emerald Hill Ct APT 206, Indianapolis, IN 46237ActiveMLS ID #22079207, Todd Campbell, United Real Estate Indpls. MIBOR as distributed by MLS GRID
- $130,0003 bd1 ba1k sqft1622 Cruft St, Indianapolis, IN 46203ActiveMLS ID #22095761, Carrie Clark, Weichert Realtors EPG. MIBOR as distributed by MLS GRID
- $121,4002 bd1 ba900 sqft3222 W Minnesota St, Indianapolis, IN 46241ActiveMLS ID #22090128, Anthony Lee, Victory Realty Team. MIBOR as distributed by MLS GRID
- $175,0002 bd2 ba1.3k sqft6239 Amber Creek Ln Unit 312, Indianapolis, IN 46237ActiveMLS ID #22104741, ZING CHIN, Mang Tha Real Estate, LLC. MIBOR as distributed by MLS GRID
- $140,0003 bd1 ba953 sqft3449 Boulevard Pl, Indianapolis, IN 46203ActiveMLS ID #22115645, Jordan Stamper, @properties. MIBOR as distributed by MLS GRID
- $153,9992 bd2 ba1.1k sqft240 Legends Creek Pl APT 208, Indianapolis, IN 46229ActiveMLS ID #22112080, Eric Middleton, Middland Real Estate, LLC. MIBOR as distributed by MLS GRID
- $134,9993 bd1 ba888 sqft2022 E 34th St, Indianapolis, IN 46218ActiveMLS ID #22084182, Cynthia Sosa, AMR Real Estate LLC. MIBOR as distributed by MLS GRID
- $135,0003 bd1 ba1.2k sqft2244 N Bolton Ave, Indianapolis, IN 46218ActiveMLS ID #22079389, Jevon Hill, Keller Williams Indy Metro Partners. MIBOR as distributed by MLS GRID
- $149,9002 bd1 ba780 sqft1810 N Parker Ave, Indianapolis, IN 46218ActiveMLS ID #22116347, Luis Coronel, Realty of America LLC. MIBOR as distributed by MLS GRID
- $124,9002 bd2 ba832 sqft1255 Kappes St, Indianapolis, IN 46221ActiveMLS ID #22100417, Shelly Wilson, Indiana Gold Group. MIBOR as distributed by MLS GRID
- $149,9003 bd2 ba1.6k sqft611 Knox St, Indianapolis, IN 46227ActiveMLS ID #22103880, Darrin Galyean, My Agent. MIBOR as distributed by MLS GRID
