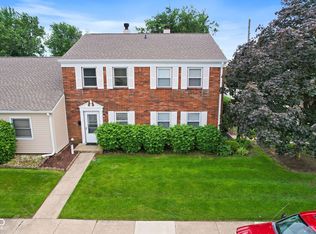
Come tour this beautifully updated condo in Perry Township! This move-in ready home offers 3 bedrooms and 1.5 baths. The main level welcomes you with a modern living space featuring a cozy wood-burning fireplace, a separate dining area, and an updated kitchen with quartz countertops and new appliances. Upstairs, you'll find three spacious bedrooms and a full bath. Enjoy low-maintenance living with community amenities including a pool, clubhouse, and playground. The condo includes an assigned parking spot plus additional guest parking. HOA dues include water/sewer. Recent updates include a new roof (October 2025), new HVAC (2026), all new windows, and a new patio door-making this a fantastic place to call home! This property qualifies for several grant and down payment assistance programs.
Pending
Price cut: $3K (7/6)
$139,000
7467 Woodshire Pl, Indianapolis, IN 46217
3beds
1,176sqft
:
Get pre-qualified$1,242/mo
Residential, Condominium
Built in 1975
-- sqft lot
$-- Zestimate®
$118/sqft
$250/mo HOA
What's special
Cozy wood-burning fireplaceNew patio doorModern living spaceThree spacious bedroomsAdditional guest parkingAssigned parking spotAll new windows
- 125 days |
- 533 |
- 42 |
Zillow last checked:
Listing updated:
Listed by:
Nizar Louly 317-324-8187,
Garnet Group
Source: MIBOR as distributed by MLS GRID,MLS#: 22093355
Facts & features
Interior
Bedrooms & bathrooms
- Bedrooms: 3
- Bathrooms: 2
- Full bathrooms: 1
- 1/2 bathrooms: 1
- Main level bathrooms: 1
Primary bedroom
- Level: Upper
- Area: 132 Square Feet
- Dimensions: 12x11
Bedroom 2
- Level: Upper
- Area: 110 Square Feet
- Dimensions: 11x10
Bedroom 3
- Level: Upper
- Area: 90 Square Feet
- Dimensions: 10x9
Dining room
- Level: Main
- Area: 110 Square Feet
- Dimensions: 11x10
Kitchen
- Level: Main
- Area: 90 Square Feet
- Dimensions: 10x9
Laundry
- Level: Main
- Area: 36 Square Feet
- Dimensions: 6x6
Living room
- Level: Main
- Area: 150 Square Feet
- Dimensions: 15x10
Heating
- Electric
Cooling
- Central Air
Appliances
- Included: Electric Cooktop, Dishwasher, Electric Water Heater, Disposal, Microwave, Refrigerator
- Laundry: In Unit, Laundry Room
Features
- Ceiling Fan(s), High Speed Internet, Eat-in Kitchen, Supplemental Storage
- Has basement: No
- Number of fireplaces: 1
- Fireplace features: Masonry, Living Room
- Common walls with other units/homes: 2+ Common Walls
Interior area
- Total structure area: 1,176
- Total interior livable area: 1,176 sqft
Property
Parking
- Total spaces: 1
- Parking features: Assigned
- Garage spaces: 1
- Details: Garage Parking Other(Assigned Parking Outside)
Features
- Levels: Two
- Stories: 2
- Entry location: Ground Level
Details
- Parcel number: 491414124024000500
- Horse amenities: None
Construction
Type & style
- Home type: Condo
- Architectural style: Traditional
- Property subtype: Residential, Condominium
- Attached to another structure: Yes
Materials
- Brick
- Foundation: Slab
Condition
- New construction: No
- Year built: 1975
Utilities & green energy
- Water: Private
Community & HOA
Community
- Subdivision: Ambassador Park South
HOA
- Has HOA: Yes
- Amenities included: Parking, Snow Removal, Tennis Court(s)
- Services included: Sewer, Snow Removal, Tennis Court(s)
- HOA fee: $250 monthly
Location
- Region: Indianapolis
Financial & listing details
- Price per square foot: $118/sqft
- Tax assessed value: $100,500
- Annual tax amount: $838
- Date on market: 4/4/2026
- Cumulative days on market: 94 days
Estimated market value
Not available
Estimated sales range
Not available
Not available
Price history
| Date | Event | Price |
|---|---|---|
| 8/4/2026 | Pending sale | $139,000$118/sqft |
Source:  MIBOR as distributed by MLS GRID #22093355 Report a problem MIBOR as distributed by MLS GRID #22093355 Report a problem | ||
| 7/6/2026 | Price change | $139,000-2.1%$118/sqft |
Source: MIBOR as distributed by MLS GRID #22093355 Report a problem | ||
| 6/29/2026 | Listed for sale | $142,000$121/sqft |
Source: MIBOR as distributed by MLS GRID #22093355 Report a problem | ||
| 5/29/2026 | Pending sale | $142,000$121/sqft |
Source: MIBOR as distributed by MLS GRID #22093355 Report a problem | ||
| 5/7/2026 | Price change | $142,000-1.4%$121/sqft |
Source: MIBOR as distributed by MLS GRID #22093355 Report a problem | ||
| 4/24/2026 | Price change | $143,999-1.4%$122/sqft |
Source: MIBOR as distributed by MLS GRID #22093355 Report a problem | ||
| 4/15/2026 | Price change | $146,000-1.4%$124/sqft |
Source: MIBOR as distributed by MLS GRID #22093355 Report a problem | ||
| 4/10/2026 | Price change | $147,999-1.3%$126/sqft |
Source: MIBOR as distributed by MLS GRID #22093355 Report a problem | ||
| 4/4/2026 | Listed for sale | $149,999+62.2%$128/sqft |
Source: MIBOR as distributed by MLS GRID #22093355 Report a problem | ||
| 11/14/2025 | Listing removed | $92,500$79/sqft |
Source: MIBOR as distributed by MLS GRID #22062990 Report a problem | ||
| 10/24/2025 | Price change | $92,500-1.6%$79/sqft |
Source: MIBOR as distributed by MLS GRID #22062990 Report a problem | ||
| 10/17/2025 | Price change | $94,000-2.1%$80/sqft |
Source: MIBOR as distributed by MLS GRID #22062990 Report a problem | ||
| 10/2/2025 | Price change | $96,000-2%$82/sqft |
Source: MIBOR as distributed by MLS GRID #22062990 Report a problem | ||
| 9/23/2025 | Price change | $98,000-1.9%$83/sqft |
Source: MIBOR as distributed by MLS GRID #22062990 Report a problem | ||
| 9/16/2025 | Listed for sale | $99,900+37%$85/sqft |
Source: MIBOR as distributed by MLS GRID #22062990 Report a problem | ||
| 7/25/2025 | Sold | $72,897$62/sqft |
Source: Public Record Report a problem | ||
Public tax history
| Year | Property taxes | Tax assessment |
|---|---|---|
| 2025 | $839 +16.9% | $100,500 +3.8% |
| 2024 | $717 +18.8% | $96,800 +5.7% |
| 2023 | $604 +11.5% | $91,600 +10% |
| 2022 | $542 -12.1% | $83,300 +7.6% |
| 2021 | $616 +31.9% | $77,400 -4.6% |
| 2020 | $467 -20% | $81,100 +13.9% |
| 2019 | $584 -2.1% | $71,200 -10% |
| 2018 | $596 -42.1% | $79,100 +1.2% |
| 2017 | $1,030 +98.8% | $78,200 +2.9% |
| 2016 | $518 +6.1% | $76,000 -0.3% |
| 2014 | $488 +1.1% | $76,200 |
| 2013 | $483 | $76,200 +1.6% |
| 2012 | $483 | $75,000 +1.2% |
| 2011 | -- | $74,100 |
| 2010 | $408 +26.7% | $74,100 |
| 2009 | $322 | $74,100 -0.5% |
| 2007 | -- | $74,500 -3.4% |
| 2006 | -- | $77,100 +18.3% |
| 2005 | -- | $65,200 |
| 2004 | -- | $65,200 |
| 2003 | -- | $65,200 +65.9% |
| 2002 | -- | $39,300 +200% |
| 2001 | -- | $13,100 |
| 2000 | -- | $13,100 |
Find assessor info on the county website
Monthly payment
Est. payment
Payment breakdown
Explore the cost of this home by adjusting the details. Changes won't be saved.Climate risks
Neighborhood: Linden Wood
Nearby schools
GreatSchools rating
- 7/10Perry Meridian 6th Grade AcademyGrades: 6Distance: 0.5 mi
- 9/10Perry Meridian High SchoolGrades: 9-12Distance: 0.7 mi
- 8/10Perry Meridian Middle SchoolGrades: 7-8Distance: 0.5 mi
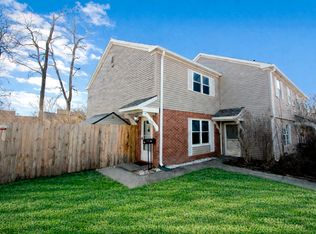
- $114,4353 bd0 ba1.1k sqft7465 Woodshire Pl, Indianapolis, IN 46217Sold
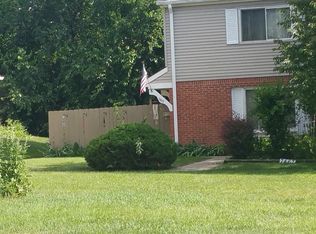
- $105,0002 bd2 ba1.1k sqft7469 Woodshire Pl UNIT 7469, Indianapolis, IN 46217Sold
- $105,0002 bd2 ba1.1k sqft7469 Woodshire Pl, Indianapolis, IN 46217Sold
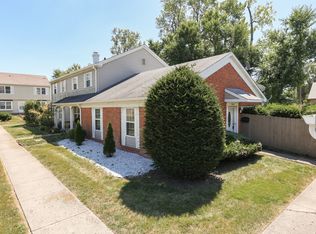
- $112,0002 bd1 ba930 sqft7463 Woodshire Pl, Indianapolis, IN 46217Sold
- $134,9002 bd2 ba1.1k sqft7466 Braewood Ct, Indianapolis, IN 46217For Sale
- $117,0002 bd0 ba899 sqft7468 Braewood Ct, Indianapolis, IN 46217Off Market
- $105,0002 bd2 ba1.1k sqft7464 Braewood Ct, Indianapolis, IN 46217Sold
- $122,7002 bd2 ba1.1k sqft7462 Braewood Ct, Indianapolis, IN 46217Off Market
A local agent can set up tours, give advice and negotiate with sellers.
Similar homes
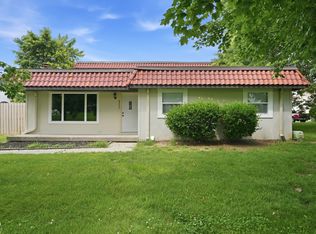
- $135,0003 bd2 ba1k sqft8353 Paso Del Norte Ct, Indianapolis, IN 46227Active
 MLS ID #22108141, Heidi Whicker, F.C. Tucker Company. MIBOR as distributed by MLS GRID
 - $139,9002 bd1 ba1k sqft2721 Country Estates Dr, Indianapolis, IN 46227Active
 MLS ID #22102820, Lindsey Smith, Highgarden Real Estate. MIBOR as distributed by MLS GRID
 - $140,0002 bd1 ba920 sqft8016 Bryan Dr, Indianapolis, IN 46227Active
 MLS ID #22104832, Brad Baxter, Carpenter, REALTORS®. MIBOR as distributed by MLS GRID
 - $194,9002 bd2 ba980 sqft7726 Orchard Village Dr, Indianapolis, IN 46217Active
 MLS ID #22095380, Christi Coffey, F.C. Tucker Company. MIBOR as distributed by MLS GRID
 - $164,9002 bd2 ba1.2k sqft2623 Country Estates Dr #13, Indianapolis, IN 46227ActiveMLS ID #22063485, Kathy Arsenault, Arsenault Group Realty, Inc.. MIBOR as distributed by MLS GRID
- $134,9003 bd2 ba1.2k sqft7911 E 33rd St, Indianapolis, IN 46226ActiveMLS ID #22114579, Samuel Nieves-Montanez, Trelora Realty. MIBOR as distributed by MLS GRID
- $197,0003 bd2 ba1.1k sqft3403 S Delaware St, Indianapolis, IN 46227ActiveMLS ID #22118220, Laura Medina, F.C. Tucker Company. MIBOR as distributed by MLS GRID
- $139,9003 bd1 ba988 sqft2860 Brouse Ave, Indianapolis, IN 46218ActiveMLS ID #22112100, Lindsay Adams, Pillario Property Management LLC. MIBOR as distributed by MLS GRID
- $124,9002 bd1 ba988 sqft315 Elmead Ct APT 3017, Greenwood, IN 46142ActiveMLS ID #22083366, Kolby Smethers, F.C. Tucker Company. MIBOR as distributed by MLS GRID
- $154,9003 bd1 ba1.1k sqft3355 Wallace Ave, Indianapolis, IN 46218ActiveMLS ID #22118319, Stuart Houghton, Keller Williams Indy Metro Partners. MIBOR as distributed by MLS GRID
- $145,0003 bd1 ba925 sqft4823 Thrush Dr, Indianapolis, IN 46224ActiveMLS ID #22117584, Trent Kiester, @properties. MIBOR as distributed by MLS GRID
- $155,9993 bd2 ba972 sqft2828 Baltimore Ave, Indianapolis, IN 46218ActiveMLS ID #22116122, Amanda Hull, Thrive Real Estate LLC. MIBOR as distributed by MLS GRID
- $139,9003 bd1 ba1.1k sqft3424 N Mitchner Ave, Indianapolis, IN 46226ActiveMLS ID #22109836, Samuel Nieves-Montanez, Trelora Realty. MIBOR as distributed by MLS GRID
- $154,9003 bd2 ba1.3k sqft3825 N Audubon Rd, Indianapolis, IN 46226ActiveMLS ID #22101126, Isabella Frazier, Trelora Realty. MIBOR as distributed by MLS GRID
- $139,9003 bd1 ba1k sqft3417 N Richardt Ave, Indianapolis, IN 46226PendingMLS ID #22110349, Hayley Wild, Compass Indiana, LLC. MIBOR as distributed by MLS GRID
- $135,0002 bd1 ba888 sqft3815 Spann Ave, Indianapolis, IN 46203ActiveMLS ID #22116489, Kenneth Hall, Real Broker, LLC. MIBOR as distributed by MLS GRID
- $200,0003 bd2 ba1.2k sqft2844 Dietz St, Indianapolis, IN 46203ActiveMLS ID #22110790, Cassidey Stubbs, eXp Realty, LLC. MIBOR as distributed by MLS GRID
- $195,0003 bd1 ba988 sqft5524 Northport Dr, Indianapolis, IN 46221ActiveMLS ID #22117467, John Dininger, Janko Realty Group. MIBOR as distributed by MLS GRID
- $129,9003 bd2 ba1.1k sqft3645 Ireland Dr, Indianapolis, IN 46235ActiveMLS ID #22101073, Isabella Frazier, Trelora Realty. MIBOR as distributed by MLS GRID
- $199,9993 bd2 ba1k sqft2646 Walker Ave, Indianapolis, IN 46203ActiveMLS ID #22117095, Rachel Bradbury, Highgarden Real Estate. MIBOR as distributed by MLS GRID
