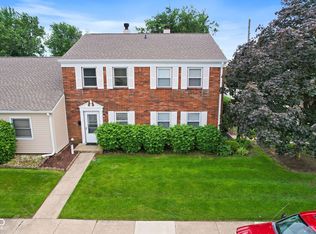
Welcome home to this beautifully updated 2-bedroom, 1-bath condo in Greenwood, filled with natural light and modern finishes throughout. The south-facing layout brings in sunshine all day, while new windows and a patio door enhance both comfort and efficiency. The kitchen features concrete countertops, a classic subway tile backsplash, stainless steel appliances, and recessed lighting-perfect for everyday living and entertaining. Luxury vinyl plank flooring runs throughout the home, complemented by ceiling fans and ample storage space. The fully tiled bathroom offers a clean, contemporary feel with concrete countertops, and recent big-ticket updates include a new AC unit, new roof and gutters, and low-maintenance composite decking-providing peace of mind for years to come. Convenient, stylish, and move-in ready, this condo is an excellent opportunity to enjoy low-maintenance living in a great Greenwood location.
Active
$124,900
315 Elmead Ct APT 3017, Greenwood, IN 46142
2beds
988sqft
Residential, Condominium
Built in 1968
-- sqft lot
$-- Zestimate®
$126/sqft
$325/mo HOA
What's special
Modern finishes throughoutPatio doorLow-maintenance composite deckingClassic subway tile backsplashRecessed lightingFilled with natural lightCeiling fans
- 10 hours |
- 38 |
- 0 |
Zillow last checked:
Listing updated:
Listed by:
Kolby Smethers 765-639-9750,
F.C. Tucker Company
Source: MIBOR as distributed by MLS GRID,MLS#: 22120597
Facts & features
Interior
Bedrooms & bathrooms
- Bedrooms: 2
- Bathrooms: 1
- Full bathrooms: 1
- Main level bathrooms: 1
- Main level bedrooms: 2
Primary bedroom
- Level: Main
- Area: 144 Square Feet
- Dimensions: 12x12
Bedroom 2
- Level: Main
- Area: 120 Square Feet
- Dimensions: 12x10
Dining room
- Level: Main
- Area: 84 Square Feet
- Dimensions: 7x12
Kitchen
- Level: Main
- Area: 70 Square Feet
- Dimensions: 7x10
Living room
- Level: Main
- Area: 221 Square Feet
- Dimensions: 13x17
Heating
- Electric
Cooling
- Central Air
Appliances
- Included: Common Laundry, Dishwasher, MicroHood, Electric Oven, Refrigerator, Microwave
- Laundry: Common Laundry, In Basement, Common Area
Features
- Built-in Features, High Speed Internet, Wired for Data, Storage, Supplemental Storage
- Has basement: No
- Common walls with other units/homes: 1 Common Wall
Interior area
- Total structure area: 988
- Total interior livable area: 988 sqft
Property
Parking
- Parking features: Assigned, Carport, Common, Guest
- Has carport: Yes
Features
- Levels: One
- Stories: 1
- Entry location: Building Common Entry,Upper Level
- Patio & porch: Deck
- Exterior features: Balcony
- Has view: Yes
- View description: Trees/Woods
Lot
- Size: 871 Square Feet
Details
- Parcel number: 410229034002032026
- Special conditions: Sales Disclosure Supplements
- Horse amenities: None
Construction
Type & style
- Home type: Condo
- Architectural style: Traditional
- Property subtype: Residential, Condominium
- Attached to another structure: Yes
Materials
- Brick
- Foundation: Block
Condition
- New construction: No
- Year built: 1968
Utilities & green energy
- Water: Public
- Utilities for property: Electricity Connected, Sewer Connected, Water Connected
Community & HOA
Community
- Features: Low Maintenance Lifestyle, Sidewalks, Street Lights, Curbs
- Subdivision: Greenwood Maples
HOA
- Has HOA: Yes
- Amenities included: Maintenance Grounds, Maintenance, Management, Laundry
- Services included: Association Home Owners, Entrance Common, Maintenance Grounds, Maintenance Structure, Maintenance, Management
- HOA fee: $325 monthly
Location
- Region: Greenwood
Financial & listing details
- Price per square foot: $126/sqft
- Tax assessed value: $48,800
- Annual tax amount: $14
- Date on market: 8/17/2026
- Cumulative days on market: 1 day
- Electric utility on property: Yes
Estimated market value
Not available
Estimated sales range
Not available
Not available
Price history
| Date | Event | Price |
|---|---|---|
| 8/17/2026 | Listed for sale | $124,900$126/sqft |
Source:  MIBOR as distributed by MLS GRID #22120597 Report a problem MIBOR as distributed by MLS GRID #22120597 Report a problem | ||
| 8/14/2026 | Listing removed | $124,900$126/sqft |
Source: MIBOR as distributed by MLS GRID #22083366 Report a problem | ||
| 4/20/2026 | Price change | $124,900-0.1%$126/sqft |
Source: MIBOR as distributed by MLS GRID #22083366 Report a problem | ||
| 2/14/2026 | Listed for sale | $125,000+4.2%$127/sqft |
Source: MIBOR as distributed by MLS GRID #22083366 Report a problem | ||
| 9/24/2024 | Sold | $120,000+328.6%$121/sqft |
Source: Agent Provided Report a problem | ||
| 5/25/2017 | Sold | $28,000$28/sqft |
Source: MIBOR as distributed by MLS GRID #21477431 Report a problem | ||
Public tax history
| Year | Property taxes | Tax assessment |
|---|---|---|
| 2025 | $168 -73.4% | $48,800 +39.8% |
| 2024 | $631 +4.4% | $34,900 +1.7% |
| 2023 | $604 +12.9% | $34,300 +4.6% |
| 2022 | $535 +0.1% | $32,800 +11.2% |
| 2021 | $535 -0.8% | $29,500 +3.1% |
| 2020 | $539 -8.6% | $28,600 |
| 2019 | $590 +1.2% | $28,600 -7.7% |
| 2018 | $583 -2.8% | $31,000 +1.3% |
| 2017 | $599 +100% | $30,600 |
| 2016 | $300 -66.5% | $30,600 -5.3% |
| 2014 | $894 -0.8% | $32,300 -32.7% |
| 2013 | $901 +12.3% | $48,000 +15.7% |
| 2012 | $802 -9.6% | $41,500 -11.5% |
| 2011 | $888 -3.2% | $46,900 |
| 2010 | $917 +5.3% | $46,900 |
| 2009 | $871 +21.6% | $46,900 +19% |
| 2007 | $716 -12.9% | $39,400 -12.1% |
| 2006 | $822 | $44,800 |
Find assessor info on the county website
Monthly payment
Est. payment
Payment breakdown
Explore the cost of this home by adjusting the details. Changes won't be saved.Climate risks
Neighborhood: 46142
Nearby schools
GreatSchools rating
- 5/10V O Isom Central Elementary SchoolGrades: K-5Distance: 0.6 mi
- 7/10Greenwood Middle SchoolGrades: 6-8Distance: 2 mi
- 6/10Greenwood Community High SchoolGrades: 9-12Distance: 1.4 mi
Schools provided by the listing agent
- Elementary: Greenwood Northeast Elementary Sch
- Middle: Greenwood Middle School
- High: Greenwood Community High Sch
Source: MIBOR as distributed by MLS GRID. This data may not be complete. We recommend contacting the local school district to confirm school assignments for this home.
- $120,0002 bd1 ba988 sqft315 Elmead Ct APT 1016, Greenwood, IN 46142For Sale

- $118,3002 bd1 ba960 sqft311 Elmead Ct APT 1014, Greenwood, IN 46142Off Market
- $46,8002 bd1 ba960 sqft311 Elmead Ct APT 2015, Greenwood, IN 46142Off Market
- $102,2002 bd1 ba960 sqft311 Elmead Ct APT 2014, Greenwood, IN 46142Off Market
- $103,2002 bd1 ba960 sqft311 Elmead Ct APT 1015, Greenwood, IN 46142Off Market
- $107,7002 bd1 ba988 sqft315 Elmead Ct APT 3016, Greenwood, IN 46142Off Market
- $99,2002 bd1 ba900 sqft315 Elmead Ct APT 2018, Greenwood, IN 46142Off Market
- $95,0002 bd1 ba988 sqft315 Elmead Ct APT 2017, Greenwood, IN 46142Off Market
A local agent can set up tours, give advice and negotiate with sellers.
Similar homes
- $139,9002 bd1 ba1k sqft2721 Country Estates Dr, Indianapolis, IN 46227Active
 MLS ID #22102820, Lindsey Smith, Highgarden Real Estate. MIBOR as distributed by MLS GRID
 - $159,9002 bd2 ba1.2k sqft2623 Country Estates Dr #13, Indianapolis, IN 46227Active
 MLS ID #22063485, Kathy Arsenault, Arsenault Group Realty, Inc.. MIBOR as distributed by MLS GRID
 - $105,0003 bd2 ba1k sqft8345 Paso Del Norte Ct, Indianapolis, IN 46227Active
 MLS ID #22108129, Jake Bonds, Keller Williams Indy Metro Partners. MIBOR as distributed by MLS GRID
 - $95,0002 bd2 ba966 sqft8342 Paso Del Norte Ct, Indianapolis, IN 46227Active
 MLS ID #22110868, Jake Bonds, Keller Williams Indy Metro Partners. MIBOR as distributed by MLS GRID
 - $130,0002 bd3 ba1.1k sqft4458 Abby Creek Ln, Indianapolis, IN 46205ActiveMLS ID #22098635, Yang Xiao, Sheepsheds, LLC. MIBOR as distributed by MLS GRID
- $129,9003 bd2 ba1.4k sqft3510 N Brentwood Ave, Indianapolis, IN 46235ActiveMLS ID #22117085, Samuel Nieves-Montanez, Trelora Realty. MIBOR as distributed by MLS GRID
- $130,0003 bd1 ba912 sqft2036 N Euclid Ave, Indianapolis, IN 46218ActiveMLS ID #22118412, Rosie Berzenye, T&H Realty Services, Inc.. MIBOR as distributed by MLS GRID
- $124,9002 bd1 ba885 sqft2228 N Irwin St, Indianapolis, IN 46219ActiveMLS ID #22110278, Samuel Nieves-Montanez, Trelora Realty. MIBOR as distributed by MLS GRID
- $125,0002 bd1 ba912 sqft2526 English Ave, Indianapolis, IN 46201ActiveMLS ID #22109106, Daniel McNeal, @properties. MIBOR as distributed by MLS GRID
- $124,9003 bd1 ba988 sqft3842 N Butler Ave, Indianapolis, IN 46226ActiveMLS ID #22103338, Samuel Nieves-Montanez, Trelora Realty. MIBOR as distributed by MLS GRID
- $139,9002 bd2 ba1.3k sqft4311 Dahlia Ct, Indianapolis, IN 46220ActiveMLS ID #22108647, John DeWitt, Trueblood Real Estate. MIBOR as distributed by MLS GRID
- $124,9002 bd1 ba720 sqft312 S Fenton Ave, Indianapolis, IN 46219ActiveMLS ID #22110105, Samuel Nieves-Montanez, Trelora Realty. MIBOR as distributed by MLS GRID
- $124,9003 bd1 ba942 sqft2243 N Bolton Ave, Indianapolis, IN 46218ActiveMLS ID #22101490, Isabella Frazier, Trelora Realty. MIBOR as distributed by MLS GRID
- $135,0002 bd1 ba888 sqft3815 Spann Ave, Indianapolis, IN 46203ActiveMLS ID #22116489, Kenneth Hall, Real Broker, LLC. MIBOR as distributed by MLS GRID
- $147,0002 bd2 ba1.4k sqft3042 Lake Shore Dr Unit D, Indianapolis, IN 46205ActiveMLS ID #22116303, Kimberlyn Lopez, United Real Estate Indpls. MIBOR as distributed by MLS GRID
- $134,9003 bd1 ba988 sqft2860 Brouse Ave, Indianapolis, IN 46218ActiveMLS ID #22112100, Lindsay Adams, Pillario Property Management LLC. MIBOR as distributed by MLS GRID
- $115,0002 bd2 ba925 sqft10203 E Penrith Dr, Indianapolis, IN 46229ActiveMLS ID #22096775, Debra Fortman, Keller Williams Indy Metro Partners. MIBOR as distributed by MLS GRID
- $124,9003 bd2 ba1.1k sqft3645 Ireland Dr, Indianapolis, IN 46235ActiveMLS ID #22101073, Isabella Frazier, Trelora Realty. MIBOR as distributed by MLS GRID
- $164,9002 bd2 ba1k sqft20 Market St, Indianapolis, IN 46227ActiveMLS ID #22111711, Barbara Bade, Keller Williams Indy Metro NE. MIBOR as distributed by MLS GRID
- $120,0002 bd1 ba812 sqft3731 Baltimore Ave, Indianapolis, IN 46218ActiveMLS ID #22088704, Perla Palma Nunez, Keller Williams Indy Metro Partners. MIBOR as distributed by MLS GRID
