Updated 2-bedroom, 2-bath condominium with lake views. Features include an updated kitchen with granite countertops, tile flooring in the kitchen and bathrooms, new luxury vinyl plank flooring throughout the main living areas bedrooms and enclosed patio, fresh interior paint, and all new light fixtures. The living room offers tons of natural light and a striking floor to ceiling stone electric fireplace. The primary bathroom has been renovated with modern finishes. The glass-enclosed patio provides additional living space with views of the lake. Additional features include a covered one-car carport. HOA dues include water and sewer. This beautifully updated condo is ready to welcome its new owner!
Active
Price cut: $3K (8/9)
$147,000
3042 Lake Shore Dr Unit D, Indianapolis, IN 46205
2beds
1,400sqft
:
Get pre-qualified$1,389/mo
Residential, Condominium
Built in 1965
-- sqft lot
$-- Zestimate®
$105/sqft
$340/mo HOA
What's special
Lake viewsCovered one-car carportFresh interior paintAll new light fixtures
- 18 days |
- 518 |
- 38 |
Likely to sell faster than
Zillow last checked:
Listing updated:
Listed by:
Kimberlyn Lopez 317-418-0546,
United Real Estate Indpls
Source: MIBOR as distributed by MLS GRID,MLS#: 22116303
Facts & features
Interior
Bedrooms & bathrooms
- Bedrooms: 2
- Bathrooms: 2
- Full bathrooms: 2
- Main level bathrooms: 2
- Main level bedrooms: 2
Primary bedroom
- Level: Main
- Area: 205.32 Square Feet
- Dimensions: 17.11x12
Bedroom 2
- Level: Main
- Area: 203.61 Square Feet
- Dimensions: 17.11x11.9
Dining room
- Level: Main
- Area: 134.16 Square Feet
- Dimensions: 12.9x10.4
Kitchen
- Level: Main
- Area: 73.47 Square Feet
- Dimensions: 9.3x7.9
Living room
- Level: Main
- Area: 392.73 Square Feet
- Dimensions: 24.7x15.9
Heating
- Electric
Cooling
- Central Air
Appliances
- Included: Dishwasher, Disposal, Electric Oven, Refrigerator
- Laundry: Common Laundry, In Basement
Features
- Breakfast Bar
- Has basement: No
- Number of fireplaces: 1
- Fireplace features: Electric, Living Room
- Common walls with other units/homes: 2+ Common Walls
Interior area
- Total structure area: 1,400
- Total interior livable area: 1,400 sqft
Property
Parking
- Parking features: Carport
- Has carport: Yes
- Details: Garage Parking Other(Common Lot)
Features
- Levels: One
- Stories: 1
- Entry location: Building Common Entry,Upper Level
- Patio & porch: Glass Enclosed
- Has view: Yes
- View description: Lake
- Has water view: Yes
- Water view: Lake
Lot
- Size: 3,484 Square Feet
- Features: Close to Clubhouse, Sidewalks, Street Lights
Details
- Parcel number: 490708104077000800
- Horse amenities: None
Construction
Type & style
- Home type: Condo
- Architectural style: Traditional
- Property subtype: Residential, Condominium
- Attached to another structure: Yes
Materials
- Brick
- Foundation: Concrete Perimeter
Condition
- New construction: No
- Year built: 1965
Utilities & green energy
- Water: Public
- Utilities for property: Electricity Connected, Sewer Connected, Water Connected
Community & HOA
Community
- Features: Clubhouse, Lake, Sidewalks, Street Lights
- Security: Smoke Detector(s)
- Subdivision: Heron Lake
HOA
- Has HOA: Yes
- Amenities included: Clubhouse, Maintenance, Maintenance Grounds, Maintenance Structure, Management, Snow Removal, Trash
- Services included: Clubhouse, Insurance, Lawncare, Maintenance Grounds, Maintenance, Management, Snow Removal, Trash
- HOA fee: $340 monthly
- HOA phone: 317-570-4358
Location
- Region: Indianapolis
Financial & listing details
- Price per square foot: $105/sqft
- Tax assessed value: $121,200
- Annual tax amount: $1,060
- Date on market: 7/25/2026
- Cumulative days on market: 19 days
- Electric utility on property: Yes
Estimated market value
Not available
Estimated sales range
Not available
Not available
Price history
| Date | Event | Price |
|---|---|---|
| 8/9/2026 | Price change | $147,000-2%$105/sqft |
Source:  MIBOR as distributed by MLS GRID #22116303 Report a problem MIBOR as distributed by MLS GRID #22116303 Report a problem | ||
| 7/25/2026 | Listed for sale | $150,000+11.1%$107/sqft |
Source: MIBOR as distributed by MLS GRID #22116303 Report a problem | ||
| 10/21/2024 | Sold | $135,000-9.9%$96/sqft |
Source: MIBOR as distributed by MLS GRID #21999309 Report a problem | ||
| 10/2/2024 | Pending sale | $149,900$107/sqft |
Source: MIBOR as distributed by MLS GRID #21999309 Report a problem | ||
| 9/21/2024 | Price change | $149,900-3.2%$107/sqft |
Source: MIBOR as distributed by MLS GRID #21999309 Report a problem | ||
| 9/1/2024 | Listed for sale | $154,900-8.3%$111/sqft |
Source: MIBOR as distributed by MLS GRID #21999309 Report a problem | ||
| 1/9/2024 | Listing removed | -- |
Source: MIBOR as distributed by MLS GRID #21952684 Report a problem | ||
| 12/1/2023 | Price change | $169,000-2.9%$121/sqft |
Source: MIBOR as distributed by MLS GRID #21952684 Report a problem | ||
| 11/10/2023 | Listed for sale | $174,000$124/sqft |
Source: MIBOR as distributed by MLS GRID #21952684 Report a problem | ||
Public tax history
| Year | Property taxes | Tax assessment |
|---|---|---|
| 2025 | $804 +4.3% | $121,200 +21.9% |
| 2024 | $771 +108.8% | $99,400 -0.1% |
| 2023 | $369 -3.7% | $99,500 +47% |
| 2022 | $384 +8.9% | $67,700 +0.9% |
| 2021 | $352 +7% | $67,100 +3.5% |
| 2020 | $329 +25% | $64,800 +0.2% |
| 2019 | $263 -4.4% | $64,700 +17.6% |
| 2018 | $275 +32.6% | $55,000 +5.2% |
| 2017 | $208 +41.6% | $52,300 +30.4% |
| 2016 | $147 -6.3% | $40,100 -4.3% |
| 2014 | $157 -28.1% | $41,900 -22.8% |
| 2013 | $218 | $54,300 -0.9% |
| 2012 | $218 | $54,800 -13.8% |
| 2011 | -- | $63,600 |
| 2010 | $245 -8.4% | $63,600 -2.6% |
| 2009 | $268 | $65,300 |
Find assessor info on the county website
Monthly payment
Est. payment
Payment breakdown
Explore the cost of this home by adjusting the details. Changes won't be saved.Climate risks
Neighborhood: Millersville
Nearby schools
GreatSchools rating
- 7/10Clearwater Elementary SchoolGrades: K-5Distance: 3.6 mi
- 6/10Eastwood Middle SchoolGrades: 6-8Distance: 1.9 mi
- 7/10North Central High SchoolGrades: 9-12Distance: 4.6 mi
- $115,600-- bd-- ba-- sqft3042 Lake Shore Dr UNIT A, Indianapolis, IN 46205Off Market
- $142,9002 bd2 ba1.3k sqft3042 Lake Shore Dr UNIT B, Indianapolis, IN 46205Off Market

- $146,8002 bd2 ba1.3k sqft3042 Lake Shore Dr UNIT C, Indianapolis, IN 46205Off Market
- $116,000-- bd-- ba-- sqft3042 Lake Shore Dr UNIT E, Indianapolis, IN 46205Off Market
- $141,8002 bd2 ba1.3k sqft3042 Lake Shore Dr UNIT F, Indianapolis, IN 46205Off Market
- $140,200-- bd-- ba-- sqft3036 Lake Shore Dr UNIT B, Indianapolis, IN 46205Off Market
- $111,900-- bd-- ba-- sqft3036 Lake Shore Dr UNIT E, Indianapolis, IN 46205Off Market
- $117,1002 bd2 ba1.3k sqft3036 Lake Shore Dr UNIT F, Indianapolis, IN 46205Off Market
A local agent can set up tours, give advice and negotiate with sellers.
Similar homes
- $130,0002 bd3 ba1.1k sqft4458 Abby Creek Ln, Indianapolis, IN 46205Active
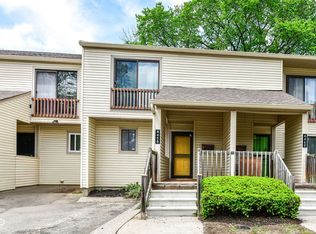 MLS ID #22098635, Yang Xiao, Sheepsheds, LLC. MIBOR as distributed by MLS GRID
 - $139,9002 bd2 ba1.3k sqft4311 Dahlia Ct, Indianapolis, IN 46220Active
 MLS ID #22108647, John DeWitt, Trueblood Real Estate. MIBOR as distributed by MLS GRID
 - $144,9992 bd1 ba768 sqft1302 E 25th St, Indianapolis, IN 46205Active
 MLS ID #22101108, Christina Eslinger, F.C. Tucker Company. MIBOR as distributed by MLS GRID
 - $124,9001 bd1 ba1k sqft3016 Lake Shore Dr Unit E, Indianapolis, IN 46205Active
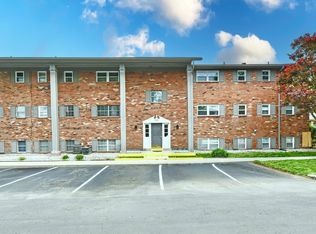 MLS ID #22098729, Gino Liongson, LLM Capital. MIBOR as distributed by MLS GRID
 - $160,0002 bd2 ba1.1k sqft9063 Pine Cone Way, Indianapolis, IN 46268ActiveMLS ID #22106331, Joanna McCallister Schutte, Berkshire Hathaway Home. MIBOR as distributed by MLS GRID
- $145,0003 bd2 ba972 sqft2828 Baltimore Ave, Indianapolis, IN 46218ActiveMLS ID #22116122, Amanda Hull, Thrive Real Estate LLC. MIBOR as distributed by MLS GRID
- $125,0002 bd2 ba1.5k sqft6508 Park Central Way #6508C, Indianapolis, IN 46260ActiveMLS ID #22105749, John Vandersall, F.C. Tucker Company. MIBOR as distributed by MLS GRID
- $149,9003 bd2 ba1.1k sqft3561 N Dubarry Rd, Indianapolis, IN 46226ActiveMLS ID #22109545, Malinda Ennis, Keller Williams Indy Metro NE. MIBOR as distributed by MLS GRID
- $149,9002 bd2 ba1.5k sqft5003 Amber Creek Pl APT 208, Indianapolis, IN 46237ActiveMLS ID #22115261, Tana Smythe Turner, Smythe & Co, Inc. MIBOR as distributed by MLS GRID
- $174,9002 bd2 ba1.3k sqft2222 Rome Dr APT B, Indianapolis, IN 46228ActiveMLS ID #22102736, Ali Rahimi, Trueblood Real Estate. MIBOR as distributed by MLS GRID
- $139,9002 bd2 ba1.6k sqft123 N Bradley Ave, Indianapolis, IN 46201ActiveMLS ID #22109073, Hayley Wild, Compass Indiana, LLC. MIBOR as distributed by MLS GRID
- $164,9002 bd2 ba1.1k sqft1596 Marborough Ln, Indianapolis, IN 46260ActiveMLS ID #22114914, Erin Schrock, Real Broker, LLC. MIBOR as distributed by MLS GRID
- $154,9002 bd2 ba1.1k sqft7642 Lancer Ln, Indianapolis, IN 46226ActiveMLS ID #22084125, Kathy Bond, Bond Realty Team. MIBOR as distributed by MLS GRID
- $161,0003 bd3 ba1.4k sqft9458 Fordham St, Indianapolis, IN 46268ActiveMLS ID #22112966, Steven Koleno, Beycome Brokerage Realty LLC. MIBOR as distributed by MLS GRID
- $155,0004 bd2 ba1.8k sqft1819 Keystone Lakes Dr, Indianapolis, IN 46237ActiveMLS ID #22118266, Miguel Rodriguez, Keller Williams Indy Metro Partners. MIBOR as distributed by MLS GRID
- $145,0002 bd1 ba1.9k sqft1125 W Congress Ave, Indianapolis, IN 46208ActiveMLS ID #22106611, Lora Reynolds, Epique Inc. MIBOR as distributed by MLS GRID
- $179,9002 bd1 ba1k sqft2702 N Talbott St, Indianapolis, IN 46205ActiveMLS ID #22088345, Chris Varnau, F.C. Tucker Company. MIBOR as distributed by MLS GRID
- $165,0001 bd1 ba1k sqft4000 N Meridian St APT 8A, Indianapolis, IN 46208ActiveMLS ID #22110934, Shannon Gilbert, Keller Williams Indpls Metro N. MIBOR as distributed by MLS GRID
- $175,9992 bd1 ba1.3k sqft1550 Hoefgen St, Indianapolis, IN 46203ActiveMLS ID #22107748, Sui Sung, CrossRoads Link Realty. MIBOR as distributed by MLS GRID
- $170,0003 bd2 ba806 sqft1037 W 30th St, Indianapolis, IN 46208ActiveMLS ID #22116191, Chiquita Watkins, Keller Williams Indy Metro NE. MIBOR as distributed by MLS GRID
