Wake up to peaceful water views and unwind each evening surrounded by nature in this charming 1-bedroom, 1-bathroom home overlooking the lake. With breathtaking scenery right outside your window, this home offers a rare blend of tranquility and everyday convenience. Inside, you'll find beautiful hardwood floors and generously sized rooms that create a warm, inviting atmosphere-perfect for hosting friends or enjoying a quiet afternoon with a good book. Natural light pours in, enhancing the cozy yet open feel throughout the home. Step outside to your screened-in patio, where mornings begin with coffee and calm lake views, and evenings are spent listening to the sounds of nature and watching local wildlife pass by. It's your own private escape, just steps from your living room. Within the community, enjoy a scenic walking trail that wraps around the lake, offering the perfect setting for peaceful strolls, morning exercise, or simply taking in the beauty of your surroundings. All of this, while being conveniently located near shopping, dining, and everyday essentials, giving you the best of both worlds-serene lakeside living with easy access to everything you need. Whether you're looking for a quiet retreat or a place to slow down and savor life, this lakeside gem is ready to welcome you home.
Active
Price cut: $5K (8/5)
$124,900
3016 Lake Shore Dr Unit E, Indianapolis, IN 46205
1beds
1,045sqft
:
Get pre-qualified$1,162/mo
Residential, Townhouse
Built in 1965
2,613 Square Feet Lot
$-- Zestimate®
$120/sqft
$270/mo HOA
What's special
- 41 days |
- 213 |
- 13 |
Zillow last checked:
Listing updated:
Listed by:
Gino Liongson 317-709-3577,
LLM Capital
Source: MIBOR as distributed by MLS GRID,MLS#: 22098729
Facts & features
Interior
Bedrooms & bathrooms
- Bedrooms: 1
- Bathrooms: 1
- Full bathrooms: 1
- Main level bathrooms: 1
- Main level bedrooms: 1
Primary bedroom
- Level: Main
- Area: 247 Square Feet
- Dimensions: 19x13
Dining room
- Level: Main
- Area: 117 Square Feet
- Dimensions: 13x9
Kitchen
- Level: Main
- Area: 88 Square Feet
- Dimensions: 11x8
Laundry
- Level: Main
- Area: 88 Square Feet
- Dimensions: 11x8
Living room
- Level: Main
- Area: 361 Square Feet
- Dimensions: 19x19
Heating
- Electric
Cooling
- Central Air
Appliances
- Included: Dishwasher, Electric Water Heater, Disposal, MicroHood, Electric Oven
- Laundry: Common Laundry
Features
- Ceiling Fan(s), Hardwood Floors, High Speed Internet, Supplemental Storage
- Flooring: Hardwood
- Has basement: No
Interior area
- Total structure area: 1,045
- Total interior livable area: 1,045 sqft
Property
Features
- Levels: One
- Stories: 1
- Patio & porch: Screened
- Has view: Yes
- View description: Lake
- Has water view: Yes
- Water view: Lake
- Waterfront features: Lake Front
Lot
- Size: 2,613 Square Feet
Details
- Parcel number: 490708104069000800
- Horse amenities: None
Construction
Type & style
- Home type: Townhouse
- Architectural style: Traditional
- Property subtype: Residential, Townhouse
- Attached to another structure: Yes
Materials
- Brick
- Foundation: Slab
Condition
- Updated/Remodeled
- New construction: No
- Year built: 1965
Utilities & green energy
- Water: Public
Community & HOA
Community
- Features: Clubhouse, Lake, Sidewalks, Street Lights
- Subdivision: Heron Lake
HOA
- Has HOA: Yes
- Amenities included: Clubhouse, Maintenance Grounds
- Services included: Clubhouse, Sewer, Maintenance Grounds
- HOA fee: $270 monthly
Location
- Region: Indianapolis
Financial & listing details
- Price per square foot: $120/sqft
- Tax assessed value: $92,000
- Annual tax amount: $468
- Date on market: 6/30/2026
- Cumulative days on market: 59 days
Estimated market value
Not available
Estimated sales range
Not available
Not available
Price history
| Date | Event | Price |
|---|---|---|
| 8/5/2026 | Price change | $124,900-3.8%$120/sqft |
Source:  MIBOR as distributed by MLS GRID #22098729 Report a problem MIBOR as distributed by MLS GRID #22098729 Report a problem | ||
| 6/30/2026 | Listed for sale | $129,900$124/sqft |
Source: MIBOR as distributed by MLS GRID #22098729 Report a problem | ||
| 6/18/2026 | Listing removed | $129,900$124/sqft |
Source: MIBOR as distributed by MLS GRID #22098729 Report a problem | ||
| 6/15/2026 | Listed for sale | $129,900$124/sqft |
Source: MIBOR as distributed by MLS GRID #22098729 Report a problem | ||
| 5/15/2026 | Listing removed | $129,900$124/sqft |
Source: MIBOR as distributed by MLS GRID #22098729 Report a problem | ||
| 4/29/2026 | Listed for sale | $129,900+0.3%$124/sqft |
Source: MIBOR as distributed by MLS GRID #22098729 Report a problem | ||
| 4/3/2025 | Listing removed | $129,500$124/sqft |
Source: MIBOR as distributed by MLS GRID #22013488 Report a problem | ||
| 3/24/2025 | Price change | $129,500-1.7%$124/sqft |
Source: MIBOR as distributed by MLS GRID #22013488 Report a problem | ||
| 3/9/2025 | Price change | $131,800-1.3%$126/sqft |
Source: MIBOR as distributed by MLS GRID #22013488 Report a problem | ||
| 2/15/2025 | Price change | $133,500-2.4%$128/sqft |
Source: MIBOR as distributed by MLS GRID #22013488 Report a problem | ||
| 1/29/2025 | Price change | $136,800-2.1%$131/sqft |
Source: MIBOR as distributed by MLS GRID #22013488 Report a problem | ||
| 1/2/2025 | Price change | $139,800-1.9%$134/sqft |
Source: MIBOR as distributed by MLS GRID #22013488 Report a problem | ||
| 12/18/2024 | Price change | $142,500-1.7%$136/sqft |
Source: MIBOR as distributed by MLS GRID #22013488 Report a problem | ||
| 12/2/2024 | Listed for sale | $144,900+61%$139/sqft |
Source: MIBOR as distributed by MLS GRID #22013488 Report a problem | ||
| 4/19/2022 | Sold | $90,000-8.6%$86/sqft |
Source: MIBOR as distributed by MLS GRID #21843171 Report a problem | ||
| 4/5/2022 | Pending sale | $98,500$94/sqft |
Source: MIBOR as distributed by MLS GRID #21843171 Report a problem | ||
| 3/31/2022 | Listed for sale | $98,500+79.1%$94/sqft |
Source: MIBOR as distributed by MLS GRID #21843171 Report a problem | ||
| 8/13/2018 | Sold | $55,000+26.4%$53/sqft |
Source: MIBOR as distributed by MLS GRID #21575215 Report a problem | ||
| 10/4/2011 | Sold | $43,500$42/sqft |
Source: Public Record Report a problem | ||
Public tax history
| Year | Property taxes | Tax assessment |
|---|---|---|
| 2025 | $468 +4.3% | $92,000 +22.8% |
| 2024 | $449 +72.2% | $74,900 -0.1% |
| 2023 | $261 -3% | $75,000 +46.5% |
| 2022 | $269 +9.2% | $51,200 +1.4% |
| 2021 | $246 +6.6% | $50,500 +3.5% |
| 2020 | $231 +26.9% | $48,800 -0.2% |
| 2019 | $182 -80.3% | $48,900 +17.5% |
| 2018 | $926 +34.2% | $41,600 +5.1% |
| 2017 | $690 +10.3% | $39,600 +29.8% |
| 2016 | $625 -5.2% | $30,500 -4.7% |
| 2014 | $660 -21.9% | $32,000 -22.3% |
| 2013 | $845 | $41,200 -1.7% |
| 2012 | $845 | $41,900 -14% |
| 2011 | -- | $48,700 |
| 2010 | $932 +6.4% | $48,700 -2.6% |
| 2009 | $876 | $50,000 |
Find assessor info on the county website
Monthly payment
Est. payment
Payment breakdown
Explore the cost of this home by adjusting the details. Changes won't be saved.Climate risks
Neighborhood: Millersville
Nearby schools
GreatSchools rating
- 7/10Clearwater Elementary SchoolGrades: K-5Distance: 3.6 mi
- 6/10Eastwood Middle SchoolGrades: 6-8Distance: 2 mi
- 7/10North Central High SchoolGrades: 9-12Distance: 4.6 mi
Schools provided by the listing agent
- Elementary: Clearwater Elementary School
- Middle: Eastwood Middle School
- High: North Central High School
Source: MIBOR as distributed by MLS GRID. This data may not be complete. We recommend contacting the local school district to confirm school assignments for this home.
- $144,5002 bd2 ba1.4k sqft3016 Lake Shore Dr UNIT B, Indianapolis, IN 46205Sold
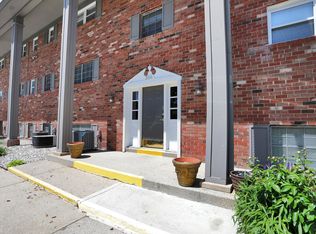
- $135,0002 bd2 ba1.3k sqft3016 Lake Shore Dr UNIT F, Indianapolis, IN 46205Sold
- $108,9002 bd2 ba1.6k sqft3016 Lake Shore Dr UNIT D, Indianapolis, IN 46205Off Market
- $88,800-- bd-- ba-- sqft3016 Lake Shore Dr UNIT A, Indianapolis, IN 46205Off Market
- $92,200-- bd-- ba-- sqft3016 Lake Shore Dr UNIT C, Indianapolis, IN 46205Off Market
- $98,7001 bd1 ba989 sqft3010 Lake Shore Dr UNIT A, Indianapolis, IN 46205Off Market
- $107,700-- bd-- ba-- sqft3010 Lake Shore Dr UNIT C, Indianapolis, IN 46205Off Market
- $105,700-- bd-- ba-- sqft3010 Lake Shore Dr UNIT D, Indianapolis, IN 46205Off Market
A local agent can set up tours, give advice and negotiate with sellers.
Similar homes
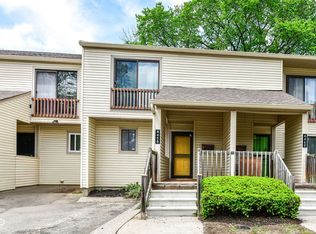
- $130,0002 bd3 ba1.1k sqft4458 Abby Creek Ln, Indianapolis, IN 46205Active
 MLS ID #22098635, Yang Xiao, Sheepsheds, LLC. MIBOR as distributed by MLS GRID
 - $147,0002 bd2 ba1.4k sqft3042 Lake Shore Dr Unit D, Indianapolis, IN 46205Active
 MLS ID #22116303, Kimberlyn Lopez, United Real Estate Indpls. MIBOR as distributed by MLS GRID
 - $122,5001 bd1 ba941 sqft3965 N Meridian St APT 3G, Indianapolis, IN 46208Active
 MLS ID #22084518, Jazmine Allen, Homes Unlimited. MIBOR as distributed by MLS GRID
 - $144,9992 bd1 ba768 sqft1302 E 25th St, Indianapolis, IN 46205Active
 MLS ID #22101108, Christina Eslinger, F.C. Tucker Company. MIBOR as distributed by MLS GRID
 - $124,9002 bd1 ba885 sqft2228 N Irwin St, Indianapolis, IN 46219ActiveMLS ID #22110278, Samuel Nieves-Montanez, Trelora Realty. MIBOR as distributed by MLS GRID
- $129,9992 bd1 ba858 sqft2749 Station St, Indianapolis, IN 46218PendingMLS ID #22094172, Danielle Coleman, Garnet Group. MIBOR as distributed by MLS GRID
- $139,9003 bd1 ba1.3k sqft3 Fay Ct, Indianapolis, IN 46226ActiveMLS ID #22116631, Samuel Nieves-Montanez, Trelora Realty. MIBOR as distributed by MLS GRID
- $154,9003 bd1 ba1.1k sqft3355 Wallace Ave, Indianapolis, IN 46218ActiveMLS ID #22118319, Stuart Houghton, Keller Williams Indy Metro Partners. MIBOR as distributed by MLS GRID
- $149,9002 bd2 ba1.3k sqft4311 Dahlia Ct, Indianapolis, IN 46220ActiveMLS ID #22108647, John DeWitt, Trueblood Real Estate. MIBOR as distributed by MLS GRID
- $129,9003 bd2 ba1.1k sqft3645 Ireland Dr, Indianapolis, IN 46235ActiveMLS ID #22101073, Isabella Frazier, Trelora Realty. MIBOR as distributed by MLS GRID
- $124,9003 bd1 ba1k sqft4612 N Kercheval Dr, Indianapolis, IN 46226ActiveMLS ID #22100944, Isabella Frazier, Trelora Realty. MIBOR as distributed by MLS GRID
- $124,9004 bd1 ba1.4k sqft4023 Cass Ct, Indianapolis, IN 46235ActiveMLS ID #22105524, Samuel Nieves-Montanez, Trelora Realty. MIBOR as distributed by MLS GRID
- $125,0003 bd1 ba1.1k sqft133 S Sheridan Ave, Indianapolis, IN 46219ActiveMLS ID #22104076, Peter Stewart, Keller Williams Indpls Metro N. MIBOR as distributed by MLS GRID
- $129,9002 bd1 ba1.5k sqft3034 Newton Ave, Indianapolis, IN 46201ActiveMLS ID #22085174, Joshua Carpenter, Trueblood Real Estate. MIBOR as distributed by MLS GRID
- $135,0002 bd1 ba948 sqft1821 N Dequincy St, Indianapolis, IN 46218ActiveMLS ID #22092216, Andy Deemer, F.C. Tucker Company. MIBOR as distributed by MLS GRID
- $139,9003 bd1 ba1.1k sqft3424 N Mitchner Ave, Indianapolis, IN 46226ActiveMLS ID #22109836, Samuel Nieves-Montanez, Trelora Realty. MIBOR as distributed by MLS GRID
- $139,9004 bd1 ba1k sqft7339 E 34th Pl, Indianapolis, IN 46226ActiveMLS ID #22107111, Samuel Nieves-Montanez, Trelora Realty. MIBOR as distributed by MLS GRID
- $150,0002 bd2 ba1.1k sqft3965 N Meridian St APT 3J, Indianapolis, IN 46208ActiveMLS ID #22109978, Megan Porterfield, Keller Williams Indpls Metro N. MIBOR as distributed by MLS GRID
- $1,2993 bd2 ba912 sqft2921 Dearborn St, Indianapolis, IN 46218For RentMIBOR as distributed by MLS GRID
- $165,0002 bd1 ba980 sqft3702 N Temple Ave, Indianapolis, IN 46218ActiveMLS ID #22115356, DeAnna Andrew, BLK Key Realty. MIBOR as distributed by MLS GRID
