Skip main navigation
Active
  • $150,000

    3965 N Meridian St APT 3J, Indianapolis, IN 46208

    2beds
    1,160sqft
    : 
    Loading
    Get pre-qualified
    Residential, Condominium
    Built in 1965
    -- sqft lot
    $-- Zestimate®
    $129/sqft
    $635/mo HOA

    What's special

    Two generously sized bedroomsIn-ground poolSecure underground parkingTons of natural lightSpacious closetsUpdated bathroomsNew carpet
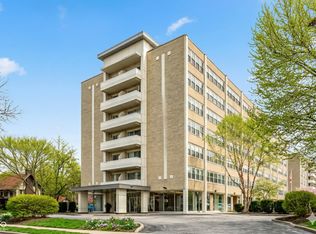
    Conveniently located, maintenance free, end-unit condo located in Meridian Kessler neighborhood and just minutes from downtown. Hop on your bike and head to the Monon, Broad Ripple, Newfields, Butler and IUPUI - to say the location is perfect would be an understatement! Enjoy your light and bright 2 bedroom, 2 bathroom condo without having to lift a finger. Rooms are spacious and offer tons of natural light. Amenities include secure, underground parking, extra storage, in-ground pool, 24 hour gym/fitness room, and community gathering spaces. This end unit offers a large covered balcony with enough space for a bistro table and chairs, gorgeous floors, new carpet, updated bathrooms, spacious closets, in-unit laundry (washer and dryer stay!), two generously sized bedrooms and open floor plan. This is a must see and offers a ton of square footage in this fabulous high-rise condo.
    22 days
    |
    500
    |
    27
    |

    Likely to sell faster than

    Zillow last checked:

    Listing updated:

    Listed by:

    Megan Porterfield 317-332-4284,

    Keller Williams Indpls Metro N

    Source: MIBOR as distributed by MLS GRID,MLS#: 22109978MLS Logo

    Loading...

      Facts & features

      Interior

      Bedrooms & bathrooms
      • Bedrooms: 2
      • Bathrooms: 2
      • Full bathrooms: 2
      • Main level bathrooms: 2
      • Main level bedrooms: 2
      Primary bedroom
      • Level: Main
      • Area: 216 Square Feet
      • Dimensions: 18x12
      Bedroom 2
      • Level: Main
      • Area: 154 Square Feet
      • Dimensions: 14x11
      Dining room
      • Level: Main
      • Area: 110 Square Feet
      • Dimensions: 10x11
      Kitchen
      • Level: Main
      • Area: 110 Square Feet
      • Dimensions: 11x10
      Living room
      • Level: Main
      • Area: 224 Square Feet
      • Dimensions: 16x14
      Heating
      • Hot Water, Electric
      Cooling
      • Central Air
      Appliances
      • Included: Dishwasher, Dryer, Disposal, Electric Oven, Refrigerator, Washer, MicroHood, Electric Water Heater
      • Laundry: In Unit
      Features
      • Breakfast Bar, Elevator, High Speed Internet
      • Windows: Wood Work Painted
      • Has basement: No
      • Common walls with other units/homes: 1 Common Wall,End Unit
      Interior area
      • Total structure area: 1,160
      • Total interior livable area: 1,160 sqft

      Property

      Parking
      • Total spaces: 1
      • Parking features: Assigned, Attached, Guest, Heated Garage, Storage
      • Attached garage spaces: 1
      • Details: Garage Parking Other(Shared Garage)
      Accessibility
      • Accessibility features: Accessible Entrance
      Features
      • Levels: One
      • Stories: 1
      • Entry location: Building Common Entry
      • Exterior features: Balcony
      Lot
      • Features: Corner Lot, Sidewalks, Street Lights
      Details
      • Parcel number: 490613150130067801
      • Horse amenities: None

      Construction

      Type & style
      • Home type: Condo
      • Architectural style: Contemporary
      • Property subtype: Residential, Condominium
      • Attached to another structure: Yes
      Materials
      • Brick, Stone
      • Foundation: Slab
      Condition
      • New construction: No
      • Year built: 1965

      Utilities & green energy

      • Water: Public

      Community & HOA

      Community
      • Features: Low Maintenance Lifestyle, Pool
      • Subdivision: The Modern
      HOA
      • Has HOA: Yes
      • Amenities included: Pool
      • Services included: Entrance Common, Exercise Room, Insurance, Lawncare, Maintenance Structure, Maintenance, Management
      • HOA fee: $635 monthly
      • HOA phone: 317-570-4358
      Location
      • Region: Indianapolis

      Financial & listing details

      • Price per square foot: $129/sqft
      • Tax assessed value: $183,200
      • Annual tax amount: $4,228
      • Date on market: 6/24/2026
      • Cumulative days on market: 23 days

        Estimated market value

        Not available

        Estimated sales range

        Not available

        Not available

        Price history

        DateEventPrice
        6/24/2026Listed for sale$150,000-11.7%$129/sqft
        Source: MIBOR as distributed by MLS GRID #22109978 Report a problem
        12/1/2025Listing removed$169,900$146/sqft
        Source: MIBOR as distributed by MLS GRID #22041872 Report a problem
        7/23/2025Price change$169,900-2.9%$146/sqft
        Source: MIBOR as distributed by MLS GRID #22041872 Report a problem
        5/30/2025Listed for sale$175,000-2.8%$151/sqft
        Source: MIBOR as distributed by MLS GRID #22041872 Report a problem
        5/12/2022Sold$180,000+2.9%$155/sqft
        Source: MIBOR as distributed by MLS GRID #21849506 Report a problem
        4/20/2022Pending sale$174,900$151/sqft
        Source: MIBOR as distributed by MLS GRID #21849506 Report a problem
        4/18/2022Listed for sale$174,900+60.5%$151/sqft
        Source: MIBOR as distributed by MLS GRID #21849506 Report a problem
        7/13/2017Sold$109,000$94/sqft
        Source: MIBOR as distributed by MLS GRID #21487159 Report a problem

        Public tax history

        YearProperty taxesTax assessment
        2025$4,283 +1.3%$183,200 +1.5%
        2024$4,229 +138.9%$180,500 +1.2%
        2023$1,770 +5.1%$178,300 +16.7%
        2022$1,683 +0.3%$152,800 +2.8%
        2021$1,678 +40.3%$148,600 +0.6%
        2020$1,196 +4.3%$147,700 +30.6%
        2019$1,146 +28.1%$113,100 +4%
        2018$895 +134.3%$108,700 +8.3%
        2017$382 -7%$100,400 +57.4%
        2016$411 +0.1%$63,800 -7.1%
        2014$410 -69.6%$68,700 +7.3%
        2013$1,348 $64,000 -48.2%
        2012$1,348 $123,600 -3%
        2011-- $127,400
        2010$1,312 $127,400
        Find assessor info on the county website

        Monthly payment

        Est. payment

        Payment breakdown

        Explore the cost of this home by adjusting the details. Changes won't be saved.
        All calculations are estimates and provided by Zillow, Inc. for informational purposes only. Actual amounts may vary.
        HOA fees may include property taxes on listings classified as Co-Ops. Contact the listing agent and/or owner for fee details.
        Mortgage interest rates are dependent on a number of factors, including credit score, down payment, and repayment length. Interest rate data provided by Zillow Group Marketplace, Inc. as of 1/1/1970 from various mortgage lenders with which we have lead or other similar arrangements; the Estimated Payment is an average of those rates.
        See how much you could borrow to make a competitive offer.

        Climate risks

        Neighborhood: Meridian Kessler

        Getting around

        70 / 100
        Very Walkable
        48 / 100
        Some Transit
        66 / 100
        Bikeable

        Nearby schools

        GreatSchools rating

        A local agent can set up tours, give advice and negotiate with sellers.

        Browse local experts

        Similar homes