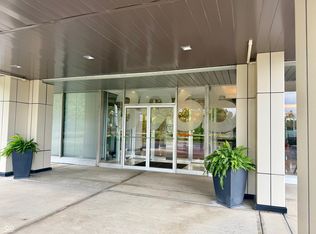
Welcome home to The Modern perfectly situated in the desirable Meridian Kessler/Midtown area, just minutes from downtown. This is an INVESTORS or FLIPPERS dream that's a maintenance-free, 2nd floor end-unit condo offering an unbeatable blend of location, lifestyle, and convenience, and it is priced for you to add your own special touches. This move-in ready 2-bedroom, 2-bath unit is filled with natural light from expansive windows and a private balcony. The open-concept living, kitchen, and dining areas create an inviting space perfect for everyday living and entertaining. Spacious bedrooms, updated bathrooms, generous closets with updated doors, and an in-unit washer and dryer complete the package. This secure building features key fob access, underground heated parking with a dedicated space, and an additional storage locker. Residents benefit from exceptional amenities including an in-ground pool, fully equipped fitness center, and onsite maintenance. Monthly HOA fees conveniently cover water, sewer, heating, cooling, and trash with only electric as the owner's responsibility. With impressive square footage, bath updates, and a prime location close to parks, dining, and entertainment, this condo truly offers the best of low-maintenance living.
Sold
Zillow last checked:
Listing updated:
Bought with:
Emily Cordes
BluPrint Real Estate Group
Source: MIBOR as distributed by MLS GRID,MLS#: 22094176
Price history
| Date | Event | Price |
|---|---|---|
| 7/15/2026 | Sold | $132,000-2.1%$114/sqft |
Source:  MIBOR as distributed by MLS GRID #22094176 Report a problem MIBOR as distributed by MLS GRID #22094176 Report a problem | ||
| 6/17/2026 | Pending sale | $134,900$116/sqft |
Source: MIBOR as distributed by MLS GRID #22094176 Report a problem | ||
| 6/3/2026 | Price change | $134,900-3.6%$116/sqft |
Source: MIBOR as distributed by MLS GRID #22094176 Report a problem | ||
| 5/11/2026 | Price change | $139,900-6.7%$120/sqft |
Source: MIBOR as distributed by MLS GRID #22094176 Report a problem | ||
| 4/15/2026 | Price change | $149,900-3.3%$129/sqft |
Source: MIBOR as distributed by MLS GRID #22094176 Report a problem | ||
| 4/9/2026 | Listed for sale | $155,000$134/sqft |
Source: MIBOR as distributed by MLS GRID #22094176 Report a problem | ||
Nearby homes
- $157,5002 bd2 ba1.1k sqft3965 N Meridian St APT 2A, Indianapolis, IN 46208Sold

- $184,0002 bd2 ba1.3k sqft3965 N Meridian St APT 2D, Indianapolis, IN 46208Sold

- $138,0002 bd2 ba1.3k sqft3965 N Meridian St APT 3F, Indianapolis, IN 46208Sold

- $117,5001 bd1 ba941 sqft3965 N Meridian St APT 3G, Indianapolis, IN 46208For Sale
Get a cash offer in 3 minutes
Find out how much your home could sell for in as little as 3 minutes with a no-obligation cash offer.
Estimated market value
$133,100
