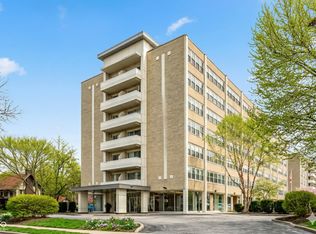
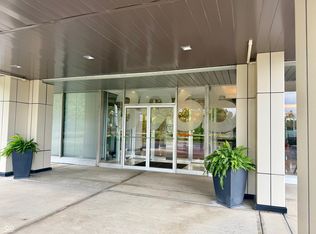
Enjoy a stylish and convenient lifestyle in 2D at The Modern in historic Meridian-Kessler! Your new home offers 2 bedrooms, 2 updated baths, wood flooring, ample cabinetry, granite counters and a full laundry room. Your amenities include secure building, pool, barbecue areas, 24-hr. workout room, underground parking, bicycle storage, meeting rooms, comfortable lobby, additional storage. This unit offers a shady balcony with beautiful views of the trees and homes to the north. Your association fee includes interior and exterior building maintenance and unit utilities except electric and internet. Walk across the street to Tarkington Park and just a block to The Red Line. Enjoy a stylish residence close to area restaurants, entertainment and shopping.
Sold
Zillow last checked:
Listing updated:
Bought with:
Bobby Sargent
Sargent Realty Group LLC
Source: MIBOR as distributed by MLS GRID,MLS#: 22093968
Price history
| Date | Event | Price |
|---|---|---|
| 8/18/2026 | Sold | $184,000+2.3%$135/sqft |
Source:  MIBOR as distributed by MLS GRID #22093968 Report a problem MIBOR as distributed by MLS GRID #22093968 Report a problem | ||
| 6/22/2026 | Pending sale | $179,900$132/sqft |
Source: MIBOR as distributed by MLS GRID #22093968 Report a problem | ||
| 6/8/2026 | Listing removed | $1,650$1/sqft |
Source: Zillow Rentals Report a problem | ||
| 5/19/2026 | Price change | $1,650-5.7%$1/sqft |
Source: Zillow Rentals Report a problem | ||
| 4/22/2026 | Price change | $1,750-2.5%$1/sqft |
Source: Zillow Rentals Report a problem | ||
| 4/16/2026 | Listed for sale | $179,900-2.7%$132/sqft |
Source: MIBOR as distributed by MLS GRID #22093968 Report a problem | ||
| 4/9/2026 | Listed for rent | $1,795$1/sqft |
Source: Zillow Rentals Report a problem | ||
| 4/7/2025 | Listing removed | $184,900$136/sqft |
Source: MIBOR as distributed by MLS GRID #22023224 Report a problem | ||
| 2/21/2025 | Listed for sale | $184,900-5.1%$136/sqft |
Source: MIBOR as distributed by MLS GRID #22023224 Report a problem | ||
| 2/17/2025 | Listing removed | $194,900$143/sqft |
Source: MIBOR as distributed by MLS GRID #21996181 Report a problem | ||
| 1/22/2025 | Price change | $194,900-2%$143/sqft |
Source: MIBOR as distributed by MLS GRID #21996181 Report a problem | ||
| 11/10/2024 | Price change | $198,900-0.5%$146/sqft |
Source: MIBOR as distributed by MLS GRID #21996181 Report a problem | ||
| 8/16/2024 | Listed for sale | $199,900$147/sqft |
Source: MIBOR as distributed by MLS GRID #21996181 Report a problem | ||
| 8/10/2024 | Listing removed | -- |
Source: MIBOR as distributed by MLS GRID #21963110 Report a problem | ||
| 7/24/2024 | Price change | $199,900-4.8%$147/sqft |
Source: MIBOR as distributed by MLS GRID #21963110 Report a problem | ||
| 7/18/2024 | Price change | $210,000-0.9%$154/sqft |
Source: MIBOR as distributed by MLS GRID #21963110 Report a problem | ||
| 6/24/2024 | Price change | $212,000-1.3%$156/sqft |
Source: MIBOR as distributed by MLS GRID #21963110 Report a problem | ||
| 5/1/2024 | Price change | $214,9000%$158/sqft |
Source: MIBOR as distributed by MLS GRID #21963110 Report a problem | ||
| 4/10/2024 | Price change | $215,000-2.3%$158/sqft |
Source: MIBOR as distributed by MLS GRID #21963110 Report a problem | ||
| 2/9/2024 | Listed for sale | $220,000+23.6%$162/sqft |
Source: MIBOR as distributed by MLS GRID #21963110 Report a problem | ||
| 2/21/2023 | Sold | $178,000-1.1%$131/sqft |
Source: MIBOR as distributed by MLS GRID #21891938 Report a problem | ||
| 1/18/2023 | Pending sale | $180,000$132/sqft |
Source: MIBOR as distributed by MLS GRID #21891938 Report a problem | ||
| 11/7/2022 | Listed for sale | $180,000+156.8%$132/sqft |
Source: MIBOR as distributed by MLS GRID #21891938 Report a problem | ||
| 1/6/2016 | Sold | $70,100-11.5%$52/sqft |
Source: Public Record Report a problem | ||
| 12/10/2015 | Pending sale | $79,200$58/sqft |
Source: Home Marketing Specialists #21372980 Report a problem | ||
| 12/2/2015 | Price change | $79,200-20%$58/sqft |
Source: Home Marketing Specialists #21372980 Report a problem | ||
| 10/28/2015 | Listed for sale | $99,000-45%$73/sqft |
Source: Home Marketing Specialists #21372980 Report a problem | ||
| 7/29/2015 | Sold | $180,040$132/sqft |
Source: Public Record Report a problem | ||
Nearby homes
- $157,5002 bd2 ba1.1k sqft3965 N Meridian St APT 2A, Indianapolis, IN 46208Sold

- $132,0002 bd2 ba1.1k sqft3965 N Meridian St APT 2J, Indianapolis, IN 46208Sold
- $138,0002 bd2 ba1.3k sqft3965 N Meridian St APT 3F, Indianapolis, IN 46208Sold

- $117,5001 bd1 ba941 sqft3965 N Meridian St APT 3G, Indianapolis, IN 46208For Sale
Get a cash offer in 3 minutes
Find out how much your home could sell for in as little as 3 minutes with a no-obligation cash offer.
Estimated market value
$185,200
