Skip main navigation
Active
$165,000
1beds
1,000sqft

4000 N Meridian St APT 8A, Indianapolis, IN 46208

1beds
1,000sqft
Residential, condominium
Built in 1968
1 Attached garage space
$165 price/sqft
$1,070/mo HOA

What's special

Secure on-site parking

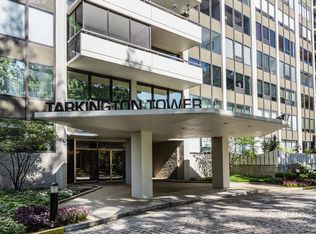
Welcome home to effortless high-rise living! This turnkey 1-bedroom, 1-bathroom condo offers 1,000 sq. ft. of beautifully maintained living space in historic Tarkington Towers-one of Indianapolis's premier high-rise communities. Perfect for anyone seeking a low-maintenance, chore-free lifestyle. Enjoy luxury building amenities including 24/7 concierge service, secure on-site parking, a fully equipped ...

17 days
|
711
|
12
|

Likely to sell faster than

Source: MIBOR as distributed by MLS GRID,MLS#: 22110934MLS Logo
Travel times

Living Room

Kitchen

Primary Bedroom

Zillow last checked:

Listing updated:

Listed by:

Shannon Gilbert 765-532-6503,

Keller Williams Indpls Metro N

Source: MIBOR as distributed by MLS GRID,MLS#: 22110934MLS Logo

Facts & features

Interior

Bedrooms & bathrooms
  • Bedrooms: 1
  • Bathrooms: 1
  • Full bathrooms: 1
  • Main level bathrooms: 1
  • Main level bedrooms: 1
Primary bedroom
  • Features: Parquet
  • Level: Main
  • Area: 187 Square Feet
  • Dimensions: 11x17
Kitchen
  • Features: Parquet
  • Level: Main
  • Area: 112 Square Feet
  • Dimensions: 8x14
Living room
  • Features: Parquet
  • Level: Main
  • Area: 360 Square Feet
  • Dimensions: 18x20
Heating
  • Electric, Natural Gas
Cooling
  • Central Air
Appliances
  • Included: Common Laundry, Dishwasher, Disposal, Electric Oven, Range Hood, Refrigerator
  • Laundry: Common Laundry, Common Area
Features
  • Breakfast Bar, Built-in Features, Elevator, Entrance Foyer, Ceiling Fan(s), Hardwood Floors, High Speed Internet, Pantry, Supplemental Storage
  • Flooring: Hardwood
  • Has basement: No
  • Common walls with other units/homes: 1 Common Wall
Interior area
  • Total structure area: 1,000
  • Total interior livable area: 1,000 sqft

Property

Parking
  • Total spaces: 1
  • Parking features: Assigned, Attached
  • Attached garage spaces: 1
  • Details: Garage Parking Other(Shared Garage)
Accessibility
  • Accessibility features: Accessible Doors, Accessible Entrance
Features
  • Levels: One
  • Stories: 1
  • Entry location: Upper Level
  • Exterior features: Balcony
  • Has view: Yes
Details
  • Parcel number: 490613102059000801
  • Horse amenities: None

Construction

Type & style
  • Home type: Condo
  • Architectural style: Contemporary
  • Property subtype: Residential, Condominium
  • Attached to another structure: Yes
Materials
  • Other
  • Foundation: Concrete Perimeter, Slab
Condition
  • Updated/Remodeled
  • New construction: No
  • Year built: 1968

Utilities & green energy

  • Water: Public

Community & HOA

Community
  • Features: Low Maintenance Lifestyle, Clubhouse, Fitness Center, Pool, Street Lights
  • Security: 24 Hour Security, Building Security, Fire Alarm, Fire Sprinkler System, Secured Garage/Parking
  • Subdivision: Tarkington Tower
HOA
  • Has HOA: Yes
  • Amenities included: Clubhouse, Insurance, Maintenance Grounds, Pool, Security, Trash
  • Services included: Clubhouse, Entrance Common, Insurance, Maintenance Grounds, Security
  • HOA fee: $1,070 monthly
Location
  • Region: Indianapolis

Financial & listing details

  • Price per square foot: $165/sqft
  • Tax assessed value: $141,100
  • Annual tax amount: $1,552
  • Date on market: 7/1/2026
  • Cumulative days on market: 20 days

Price history

DateEventPrice
7/1/2026Listed for sale$165,000-10.6%$165/sqft
Source: MIBOR as distributed by MLS GRID #22110934 Report a problem
8/24/2025Listing removed$1,800$2/sqft
Source: Zillow Rentals Report a problem
8/7/2025Price change$1,800+12.5%$2/sqft
Source: Zillow Rentals Report a problem
7/24/2025Listed for rent$1,600$2/sqft
Source: Zillow Rentals Report a problem
7/7/2025Listing removed$1,600$2/sqft
Source: Zillow Rentals Report a problem
6/1/2025Price change$1,600-11.1%$2/sqft
Source: Zillow Rentals Report a problem
3/22/2025Price change$1,800-14.3%$2/sqft
Source: Zillow Rentals Report a problem
1/24/2025Listed for rent$2,100$2/sqft
Source: Zillow Rentals Report a problem
10/1/2024Listing removed$184,500$185/sqft
Source: MIBOR as distributed by MLS GRID #21951271 Report a problem
6/5/2024Price change$184,500-1.3%$185/sqft
Source: MIBOR as distributed by MLS GRID #21951271 Report a problem
11/2/2023Listed for sale$187,000+6.9%$187/sqft
Source: MIBOR as distributed by MLS GRID #21951271 Report a problem
8/9/2022Sold$175,000$175/sqft
Source: MIBOR as distributed by MLS GRID #21870270 Report a problem
7/18/2022Pending sale$175,000$175/sqft
Source: MIBOR as distributed by MLS GRID #21870270 Report a problem
7/14/2022Listed for sale$175,000+29.6%$175/sqft
Source: MIBOR as distributed by MLS GRID #21870270 Report a problem
7/17/2021Sold$135,000-3.5%$135/sqft
Source: MIBOR as distributed by MLS GRID #21778707 Report a problem
6/16/2021Pending sale$139,900$140/sqft
Source: MIBOR as distributed by MLS GRID #21778707 Report a problem
4/17/2021Listed for sale$139,900$140/sqft
Source: MIBOR as distributed by MLS GRID #21778707 Report a problem

Public tax history

YearProperty taxesTax assessment
2025$1,553 +4.9%$141,100 +0.8%
2024$1,480 +22.8%$140,000
2023$1,205 +8.4%$140,000 +18.2%
2022$1,112 -56.1%$118,400 +8.3%
2021$2,531 -9.8%$109,300
2020$2,805 +50.9%$109,300 -8%
2019$1,858 +14.4%$118,800 +52.3%
2018$1,624 -17.8%$78,000 -14.2%
2017$1,977 +35.2%$90,900 -2.2%
2016$1,462 +9.1%$92,900 +49.8%
2014$1,341 -3.3%$62,000
2013$1,386 $62,000 +0.3%
2012$1,386 $61,800 -12%
2011-- $70,200
2010$1,459 -5.3%$70,200 -2.9%
2009$1,541 $72,300

Find assessor info on the county website

Monthly payment

Est. payment
$2,102/mo
Principal & interest
$900
HOA Fees
$1070
Property taxes
$132
More affordability toolsChevron Right

Estimated market value

Not available

Estimated sales range

Not available

Not available

Climate risks

Explore flood, wildfire, and other predictive climate risk information for this property on First Street®️.

Neighborhood: Butler-Tarkington

Nearby schools

James Whitcomb Riley School 43
Grades PK-50.2 miles
3/10
GreatSchools® Rating
Test Score Rating
1/10
Academic Progress Rating
5/10
Joyce Kilmer School 69
Grades 62 miles
N/A
GreatSchools® Rating
Shortridge High School
Grades 9-120.8 miles
2/10
GreatSchools® Rating
College Readiness Rating
2/10