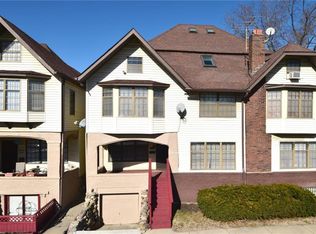
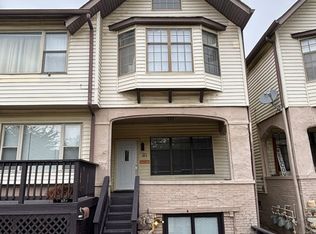
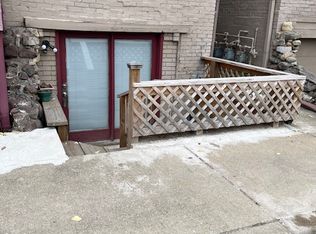
Buy this home and rent it out (long-term or short-term), or move right in. With newer HVAC, new windows and a $5,000 grant from Key Bank, you're playing with house money on this scrupulously updated condo. And you won't find a more affordable HOA fee. Like exploring the city? This home is equidistant from all the fun and activities found downtown and in Broad Ripple, and just a block from the Red Line. . The new construction and ongoing development of Mapleton Fall Creek make this warm, wonderful home a sound purchase in a rising neighborhood. Enjoy the new oven and range and new paint throughout. The large living room has plenty of space to stretch out with a great view of the green space right outside the window. The primary bedroom opens onto a deck where you can sip coffee or relax after a long day. A finished basement is waiting for you to turn it into a gaming space, hobby room, or whatever you like. Unlike other units in this building, the garage is completely accessible for your car. Walk, jog or pedal to nearby Al Polin Park or the Fall Creek Trail. HOA is collecting bids to rebuild the decks and stairs attached to this unit and the unit above. Timing and contractors for the rebuild have yet to be finalized. bbb
Active
$179,900
2702 N Talbott St, Indianapolis, IN 46205
2beds
1,080sqft
Residential, Condominium
Built in 1982
-- sqft lot
$-- Zestimate®
$167/sqft
$160/mo HOA
What's special
Finished basementNew oven and rangeNew paint throughoutNew windowsNewer hvac
- 218 days
- 88
- 10
Zillow last checked:
Listing updated:
Listed by:
Chris Varnau chris.varnau@talktotucker.com,
F.C. Tucker Company
Source: MIBOR as distributed by MLS GRID,MLS#: 22088345
Facts & features
Interior
Bedrooms & bathrooms
- Bedrooms: 2
- Bathrooms: 1
- Full bathrooms: 1
- Main level bathrooms: 1
- Main level bedrooms: 2
Primary bedroom
- Level: Main
- Area: 224 Square Feet
- Dimensions: 16X14
Bedroom 2
- Level: Main
- Area: 132 Square Feet
- Dimensions: 11X12
Kitchen
- Features: Tile-Ceramic
- Level: Main
- Area: 140 Square Feet
- Dimensions: 10X14
Laundry
- Features: Other
- Level: Basement
- Area: 182 Square Feet
- Dimensions: 13X14
Living room
- Level: Main
- Area: 252 Square Feet
- Dimensions: 14X18
Play room
- Level: Basement
- Area: 300 Square Feet
- Dimensions: 12X25
Heating
- Natural Gas
Cooling
- Central Air
Appliances
- Included: Dishwasher, Dryer, Electric Water Heater, Disposal, Microwave, Electric Oven, Refrigerator, Washer
- Laundry: In Basement
Features
- Basement: Partially Finished
- Common walls with other units/homes: 1 Common Wall
Interior area
- Total structure area: 1,080
- Total interior livable area: 1,080 sqft
- Finished area below ground: 270
Property
Parking
- Total spaces: 1
- Parking features: Attached
- Attached garage spaces: 1
- Details: Garage Parking Other(Garage Door Opener)
Features
- Levels: One
- Stories: 1
- Entry location: Building Private Entry
- Patio & porch: Deck
Details
- Parcel number: 490625153002000101
- Horse amenities: None
Construction
Type & style
- Home type: Condo
- Architectural style: Traditional
- Property subtype: Residential, Condominium
- Attached to another structure: Yes
Materials
- Vinyl With Brick
- Foundation: Block
Condition
- New construction: No
- Year built: 1982
Utilities & green energy
- Water: Public
Community & HOA
Community
- Subdivision: Fall Creek
HOA
- Has HOA: Yes
- HOA fee: $160 monthly
- HOA phone: 317-515-8850
Location
- Region: Indianapolis
Financial & listing details
- Price per square foot: $167/sqft
- Tax assessed value: $173,800
- Annual tax amount: $1,804
- Date on market: 3/12/2026
- Cumulative days on market: 563 days
Estimated market value
Not available
Estimated sales range
Not available
Not available
Price history
| Date | Event | Price |
|---|---|---|
| 4/9/2026 | Price change | $179,900-2.8%$167/sqft |
Source:  MIBOR as distributed by MLS GRID #22088345 Report a problem MIBOR as distributed by MLS GRID #22088345 Report a problem | ||
| 3/12/2026 | Listed for sale | $185,000$171/sqft |
Source: MIBOR as distributed by MLS GRID #22088345 Report a problem | ||
| 3/12/2026 | Listing removed | $185,000$171/sqft |
Source: MIBOR as distributed by MLS GRID #22028463 Report a problem | ||
| 8/15/2025 | Price change | $185,000-2.1%$171/sqft |
Source: MIBOR as distributed by MLS GRID #22028463 Report a problem | ||
| 6/18/2025 | Price change | $189,000-2.6%$175/sqft |
Source: MIBOR as distributed by MLS GRID #22028463 Report a problem | ||
| 5/15/2025 | Price change | $194,000-3%$180/sqft |
Source: MIBOR as distributed by MLS GRID #22028463 Report a problem | ||
| 3/27/2025 | Listed for sale | $200,000+5.3%$185/sqft |
Source: MIBOR as distributed by MLS GRID #22028463 Report a problem | ||
| 11/22/2024 | Listing removed | $190,000-2.6%$176/sqft |
Source: MIBOR as distributed by MLS GRID #21970949 Report a problem | ||
| 10/2/2024 | Price change | $195,000-1%$181/sqft |
Source: MIBOR as distributed by MLS GRID #21970949 Report a problem | ||
| 9/19/2024 | Price change | $197,000-1.4%$182/sqft |
Source: MIBOR as distributed by MLS GRID #21970949 Report a problem | ||
| 9/9/2024 | Price change | $199,800-0.1%$185/sqft |
Source: MIBOR as distributed by MLS GRID #21970949 Report a problem | ||
| 8/27/2024 | Listed for sale | $199,900$185/sqft |
Source: MIBOR as distributed by MLS GRID #21970949 Report a problem | ||
| 7/18/2024 | Pending sale | $199,900$185/sqft |
Source: MIBOR as distributed by MLS GRID #21970949 Report a problem | ||
| 7/12/2024 | Price change | $199,900-0.1%$185/sqft |
Source: MIBOR as distributed by MLS GRID #21970949 Report a problem | ||
| 6/28/2024 | Price change | $200,000-4.8%$185/sqft |
Source: MIBOR as distributed by MLS GRID #21970949 Report a problem | ||
| 6/21/2024 | Price change | $210,000-2.3%$194/sqft |
Source: MIBOR as distributed by MLS GRID #21970949 Report a problem | ||
| 6/10/2024 | Listed for sale | $215,000+7.5%$199/sqft |
Source: MIBOR as distributed by MLS GRID #21970949 Report a problem | ||
| 7/7/2022 | Sold | $200,000+178.2%$185/sqft |
Source: Public Record Report a problem | ||
| 9/4/2011 | Listing removed | $71,900+0.6%$67/sqft |
Source: Sycamore Group #21050676 Report a problem | ||
| 7/28/2011 | Sold | $71,500-0.6%$66/sqft |
Source: Public Record Report a problem | ||
| 1/6/2011 | Price change | $71,900-2.7%$67/sqft |
Source: Doug Dilling #147674252 Report a problem | ||
| 12/1/2010 | Price change | $73,900-2.6%$68/sqft |
Source: Doug Dilling #147674252 Report a problem | ||
| 11/18/2010 | Price change | $75,900-2.6%$70/sqft |
Source: Doug Dilling #147674252 Report a problem | ||
| 10/27/2010 | Price change | $77,900-2.5%$72/sqft |
Source: Doug Dilling #147674252 Report a problem | ||
| 5/27/2010 | Price change | $79,900-0.1%$74/sqft |
Source: Doug Dilling #118808379 Report a problem | ||
| 3/26/2010 | Price change | $80,000-3%$74/sqft |
Source: Doug Dilling #118808379 Report a problem | ||
| 3/6/2010 | Listed for sale | $82,500+72.2%$76/sqft |
Source: Doug Dilling #118808379 Report a problem | ||
| 4/27/2007 | Sold | $47,900+119.6%$44/sqft |
Source: MIBOR as distributed by MLS GRID #2713221 Report a problem | ||
| 2/2/2007 | Sold | $21,814-61.7%$20/sqft |
Source: Public Record Report a problem | ||
| 4/16/2004 | Sold | $57,000$53/sqft |
Source: MIBOR as distributed by MLS GRID #2404626 Report a problem | ||
Public tax history
| Year | Property taxes | Tax assessment |
|---|---|---|
| 2025 | $1,804 +3% | $173,800 +11.8% |
| 2024 | $1,752 +23.3% | $155,400 |
| 2023 | $1,421 +7.5% | $155,400 +19.9% |
| 2022 | $1,322 +0.5% | $129,600 +8.5% |
| 2021 | $1,316 +2.4% | $119,500 |
| 2020 | $1,285 +133.2% | $119,500 +2.3% |
| 2019 | $551 +8.7% | $116,800 +50.5% |
| 2018 | $507 +8.3% | $77,600 +0.6% |
| 2017 | $468 -7.8% | $77,100 +2.3% |
| 2016 | $508 +10.1% | $75,400 +0.9% |
| 2014 | $461 -9% | $74,700 |
| 2013 | $507 | $74,700 +3.5% |
| 2012 | $507 | $72,200 +12.6% |
| 2011 | -- | $64,100 |
| 2010 | $410 +11.4% | $64,100 |
| 2009 | $368 | $64,100 |
| 2007 | -- | $64,100 -7.8% |
| 2006 | -- | $69,500 |
| 2005 | -- | $69,500 |
| 2004 | -- | $69,500 |
| 2003 | -- | $69,500 +221.8% |
| 2002 | -- | $21,600 +200% |
| 2001 | -- | $7,200 |
| 2000 | -- | $7,200 |
Find assessor info on the county website
Monthly payment
Est. payment
Payment breakdown
Explore the cost of this home by adjusting the details. Changes won't be saved.Climate risks
Neighborhood: Mapleton-Fall Creek
Similar homes
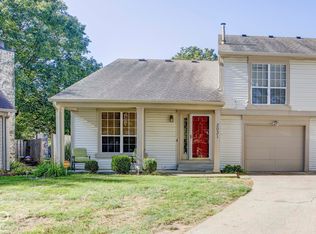
- $185,0002 bd2 ba965 sqft3031 Arrow Wood Ln, Indianapolis, IN 46214Active
 MLS ID #22128773, Mark Perrine, Green Pocket Realty. MIBOR as distributed by MLS GRID
 - $159,9002 bd2 ba1k sqft2014 Barth Ave, Indianapolis, IN 46203Active
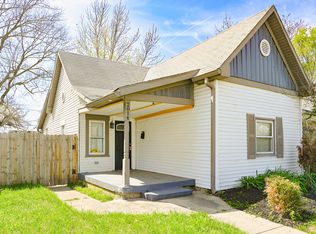 MLS ID #22022658, Angela Richardson, F.C. Tucker Company. MIBOR as distributed by MLS GRID
 - $145,0002 bd2 ba1.4k sqft3042 Lake Shore Dr Unit D, Indianapolis, IN 46205Active
 MLS ID #22116303, Kimberlyn Lopez, United Real Estate Indpls. MIBOR as distributed by MLS GRID
 - $150,0002 bd2 ba1.3k sqft549 Fletcher Ave APT 2, Indianapolis, IN 46203Active
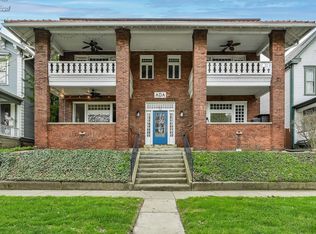 MLS ID #22085964, Margaret Litz, F.C. Tucker Company. MIBOR as distributed by MLS GRID
