Welcome Home! To this beautifully updated and well maintained cul-de-sac condo tucked away in Sun Lakes at Bayside. The inviting Great Room boasts vaulted ceilings, abundant natural light from extra windows, and a cozy fireplace. Upstairs loft adds additional living space for all your needs. Spacious deck is perfect for relaxing with peaceful water views. The community offers fantastic amenities such as two tennis courts, a clubhouse, pool, landscaped grounds, and designated visitor parking. With its convenient location for commuting and everyday needs, this home is a wonderful opportunity!
Pending
Price cut: $5K (6/4)
$175,000
6454 Watham Ct, Indianapolis, IN 46250
2beds
1,174sqft
Residential, Condominium
Built in 1984
-- sqft lot
$-- Zestimate®
$149/sqft
$295/mo HOA
What's special
Cozy fireplaceLandscaped groundsInviting great roomVaulted ceilings
- 70 days |
- 518 |
- 33 |
Zillow last checked:
Listing updated:
Listed by:
Kassidy McCowan 317-714-1653,
Weichert REALTORS® Cooper Group Indy
Source: MIBOR as distributed by MLS GRID,MLS#: 22100863
Facts & features
Interior
Bedrooms & bathrooms
- Bedrooms: 2
- Bathrooms: 2
- Full bathrooms: 1
- 1/2 bathrooms: 1
- Main level bathrooms: 1
Primary bedroom
- Level: Upper
- Area: 169 Square Feet
- Dimensions: 13x13
Bedroom 2
- Level: Upper
- Area: 110 Square Feet
- Dimensions: 11x10
Dining room
- Level: Main
- Area: 80 Square Feet
- Dimensions: 10x8
Great room
- Level: Main
- Area: 234 Square Feet
- Dimensions: 18x13
Kitchen
- Level: Main
- Area: 120 Square Feet
- Dimensions: 12x10
Loft
- Level: Upper
- Area: 104 Square Feet
- Dimensions: 13x8
Heating
- Forced Air
Cooling
- Central Air
Appliances
- Included: Dishwasher, Dryer, Disposal, MicroHood, Electric Oven, Refrigerator, Washer
Features
- Attic Access, Cathedral Ceiling(s), Entrance Foyer, Walk-In Closet(s)
- Windows: Wood Work Painted
- Has basement: No
- Attic: Access Only
- Number of fireplaces: 1
- Fireplace features: Great Room, Wood Burning
- Common walls with other units/homes: 2+ Common Walls
Interior area
- Total structure area: 1,174
- Total interior livable area: 1,174 sqft
Property
Parking
- Total spaces: 1
- Parking features: Attached
- Attached garage spaces: 1
Features
- Levels: Two
- Stories: 2
- Entry location: Building Private Entry
Details
- Parcel number: 490215120096000400
- Horse amenities: None
Construction
Type & style
- Home type: Condo
- Architectural style: Traditional
- Property subtype: Residential, Condominium
- Attached to another structure: Yes
Materials
- Brick, Cedar
- Foundation: Slab
Condition
- New construction: No
- Year built: 1984
Utilities & green energy
- Water: Public
Community & HOA
Community
- Subdivision: Sun Lakes At Bayside
HOA
- Has HOA: Yes
- HOA fee: $295 monthly
Location
- Region: Indianapolis
Financial & listing details
- Price per square foot: $149/sqft
- Tax assessed value: $190,700
- Annual tax amount: $4,026
- Date on market: 5/13/2026
- Cumulative days on market: 70 days
Estimated market value
Not available
Estimated sales range
Not available
Not available
Price history
| Date | Event | Price |
|---|---|---|
| 6/30/2026 | Pending sale | $175,000$149/sqft |
Source:  MIBOR as distributed by MLS GRID #22100863 Report a problem MIBOR as distributed by MLS GRID #22100863 Report a problem | ||
| 6/4/2026 | Price change | $175,000-2.8%$149/sqft |
Source: MIBOR as distributed by MLS GRID #22100863 Report a problem | ||
| 5/25/2026 | Price change | $180,000-2.7%$153/sqft |
Source: MIBOR as distributed by MLS GRID #22100863 Report a problem | ||
| 5/13/2026 | Listed for sale | $185,000-5.1%$158/sqft |
Source: MIBOR as distributed by MLS GRID #22100863 Report a problem | ||
| 2/1/2026 | Listing removed | $195,000$166/sqft |
Source: MIBOR as distributed by MLS GRID #22061065 Report a problem | ||
| 1/8/2026 | Pending sale | $195,000$166/sqft |
Source: MIBOR as distributed by MLS GRID #22061065 Report a problem | ||
| 10/5/2025 | Price change | $195,000-2.5%$166/sqft |
Source: MIBOR as distributed by MLS GRID #22061065 Report a problem | ||
| 9/9/2025 | Listed for sale | $200,000+5.8%$170/sqft |
Source: MIBOR as distributed by MLS GRID #22061065 Report a problem | ||
| 3/20/2023 | Sold | $189,000$161/sqft |
Source: MIBOR as distributed by MLS GRID #21908772 Report a problem | ||
| 3/4/2023 | Pending sale | $189,000$161/sqft |
Source: MIBOR as distributed by MLS GRID #21908772 Report a problem | ||
| 3/3/2023 | Listed for sale | $189,000+92%$161/sqft |
Source: MIBOR as distributed by MLS GRID #21908772 Report a problem | ||
| 12/8/2015 | Listing removed | $98,450$84/sqft |
Source: North College #21373648 Report a problem | ||
| 8/28/2015 | Listed for sale | $98,450$84/sqft |
Source: Carpenter, REALTORS #21373648 Report a problem | ||
Public tax history
| Year | Property taxes | Tax assessment |
|---|---|---|
| 2025 | $4,027 +132.7% | $190,700 +3.1% |
| 2024 | $1,730 +0.7% | $184,900 +9.7% |
| 2023 | $1,718 +16.5% | $168,500 +5.8% |
| 2022 | $1,474 +9.9% | $159,200 +17% |
| 2021 | $1,341 +16.9% | $136,100 +7.2% |
| 2020 | $1,147 +9.9% | $126,900 +3.6% |
| 2019 | $1,044 +23.3% | $122,500 +6.2% |
| 2018 | $847 +5.1% | $115,300 +15% |
| 2017 | $805 +3.7% | $100,300 +4.4% |
| 2016 | $777 +6.1% | $96,100 -2.1% |
| 2014 | $732 -24.5% | $98,200 -0.8% |
| 2013 | $969 | $99,000 -12.1% |
| 2012 | $969 | $112,600 +13.2% |
| 2011 | -- | $99,500 |
| 2010 | $767 +1.9% | $99,500 -5.8% |
| 2009 | $753 | $105,600 +2.3% |
| 2007 | -- | $103,200 -0.6% |
| 2006 | -- | $103,800 +27.8% |
| 2005 | -- | $81,200 |
| 2004 | -- | $81,200 |
| 2003 | -- | $81,200 +97.1% |
| 2002 | -- | $41,200 +200.1% |
| 2001 | -- | $13,730 |
| 2000 | -- | $13,730 |
Find assessor info on the county website
Monthly payment
Est. payment
Payment breakdown
Explore the cost of this home by adjusting the details. Changes won't be saved.Climate risks
Neighborhood: Castleton
Nearby schools
GreatSchools rating
- 6/10Mary Evelyn Castle Elementary SchoolGrades: 1-6Distance: 2.3 mi
- 3/10Belzer Middle SchoolGrades: 7-8Distance: 5 mi
- 3/10Lawrence Central High SchoolGrades: 9-12Distance: 4.8 mi
- $187,400-- bd1 ba1.2k sqft6450 Watham Ct, Indianapolis, IN 46250Off Market
- $225,0002 bd3 ba1.2k sqft6458 Watham Ct, Indianapolis, IN 46250Sold

- $186,5002 bd3 ba1.4k sqft6462 Watham Ct, Indianapolis, IN 46250Sold

- $218,2002 bd2 ba1.2k sqft9420 Bridgewater Cir, Indianapolis, IN 46250Off Market
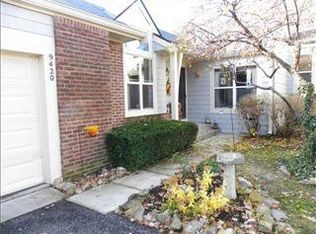
- $201,200-- bd1 ba1.7k sqft6466 Watham Ct, Indianapolis, IN 46250Off Market
- $177,0002 bd2 ba871 sqft9426 Bridgewater Cir, Indianapolis, IN 46250Off Market
- $187,5002 bd2 ba1.1k sqft9430 Bridgewater Cir, Indianapolis, IN 46250Off Market
- $188,100-- bd1 ba1.2k sqft9421 Bridgewater Cir, Indianapolis, IN 46250Off Market
A local agent can set up tours, give advice and negotiate with sellers.
A local lender can help you make sure your offer is ready when you are.
Similar homes
- $179,0002 bd2 ba1.2k sqft6534 Miramar Ct, Indianapolis, IN 46250Active
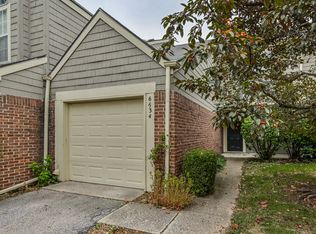 MLS ID #22068243, Ken B. Stuff, F.C. Tucker Company. MIBOR as distributed by MLS GRID
 - $218,5002 bd3 ba1.3k sqft9352 Aberdare Dr, Indianapolis, IN 46250Active
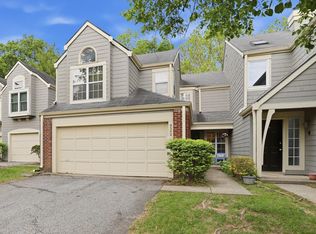 MLS ID #22104426, Laura Waters, Highgarden Real Estate. MIBOR as distributed by MLS GRID
 - $210,0002 bd2 ba1.5k sqft9415 Timber View Dr, Indianapolis, IN 46250Active
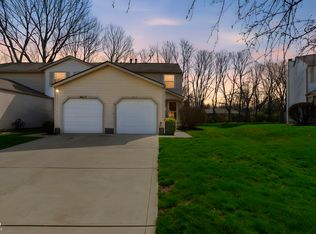 MLS ID #22091801, Rhonda Hoeft, Keller Williams Indy Metro NE. MIBOR as distributed by MLS GRID
 - $169,9002 bd2 ba1.3k sqft2554 Chaseway Ct, Indianapolis, IN 46268Active
 MLS ID #22108615, Malinda Springston, F.C. Tucker Company. MIBOR as distributed by MLS GRID
 - $164,9002 bd1 ba890 sqft7238 Harbour Isle, Indianapolis, IN 46240ActiveMLS ID #22092217, Glenn Bill, eXp Realty, LLC. MIBOR as distributed by MLS GRID
- $145,0002 bd1 ba1k sqft8503 Canterbury Sq W #D, Indianapolis, IN 46260ActiveMLS ID #22115167, Megan Van Valer, F.C. Tucker Company. MIBOR as distributed by MLS GRID
- $190,0002 bd3 ba1.4k sqft2458 Chaseway Ct, Indianapolis, IN 46268ActiveMLS ID #22111250, Pat Haddad, Realty World Indy. MIBOR as distributed by MLS GRID
- $158,9002 bd2 ba1.3k sqft2524 Chaseway Ct, Indianapolis, IN 46268ActiveMLS ID #22103337, Olugbenga Akinbola, Highgarden Real Estate. MIBOR as distributed by MLS GRID
- $194,9002 bd3 ba1.4k sqft7538 Castleton Farms North Dr, Indianapolis, IN 46256ActiveMLS ID #22074728, Jim Lane, CENTURY 21 Scheetz. MIBOR as distributed by MLS GRID
- $179,9003 bd2 ba1.3k sqft1745 Orchid Ct, Indianapolis, IN 46219ActiveMLS ID #22111448, Samuel Nieves-Montanez, Trelora Realty. MIBOR as distributed by MLS GRID
- $215,0002 bd2 ba1.4k sqft7435 Prairie Lake Dr, Indianapolis, IN 46256ActiveMLS ID #22104661, Thomas Shrock, F.C. Tucker Company. MIBOR as distributed by MLS GRID
- $189,9002 bd2 ba1k sqft3189 Sandpiper North Dr, Indianapolis, IN 46268ActiveMLS ID #22102186, Christopher Dykes, Carpenter, REALTORS®. MIBOR as distributed by MLS GRID
- $215,0002 bd2 ba1.4k sqft7601 Newport Bay Dr Unit 110, Indianapolis, IN 46240ActiveMLS ID #22110203, Mary Boustani, Keller Williams Indy Metro NE. MIBOR as distributed by MLS GRID
- $159,9002 bd2 ba1.2k sqft6028 Wildcat Dr, Indianapolis, IN 46203ActiveMLS ID #22112468, Cameron Harbert, REALTY WORLD-Harbert Company. MIBOR as distributed by MLS GRID
- $225,0002 bd3 ba1.4k sqft1852 Misty Lake Dr, Indianapolis, IN 46260ActiveMLS ID #22106483, Gurvinder Gill, CENTURY 21 Scheetz. MIBOR as distributed by MLS GRID
- $154,9004 bd3 ba1.4k sqft4410 N Audubon Rd, Indianapolis, IN 46226ActiveMLS ID #22109863, Samuel Nieves-Montanez, Trelora Realty. MIBOR as distributed by MLS GRID
- $183,6002 bd1 ba1k sqft2001 N Irwin St, Indianapolis, IN 46219ActiveMLS ID #22109580, Melissa Mendoza, CENTURY 21 Scheetz. MIBOR as distributed by MLS GRID
- $155,0003 bd2 ba1.6k sqft6460 Park Central Way APT B, Indianapolis, IN 46260ActiveMLS ID #22110197, Mel Coutz, Highgarden Real Estate. MIBOR as distributed by MLS GRID
- $154,9003 bd2 ba1.3k sqft3825 N Audubon Rd, Indianapolis, IN 46226ActiveMLS ID #22101126, Isabella Frazier, Trelora Realty. MIBOR as distributed by MLS GRID
- $154,9002 bd2 ba1.1k sqft7642 Lancer Ln, Indianapolis, IN 46226ActiveMLS ID #22084125, Kathy Bond, Bond Realty Team. MIBOR as distributed by MLS GRID
