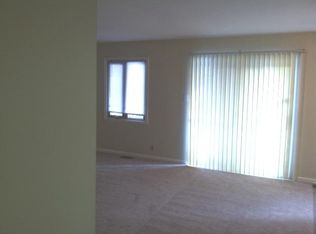
This 2nd floor condo in North Indy's desirable Washington Township school district offers a blend of comfort and convenience. Featuring 2 bedrooms and 1 full bath with a double vanity, this home also boasts a galley kitchen with a handy kitchen bar. Laundry is found in the your condo for easy access. Enjoy community amenities, including a swimming pool and clubhouse, plus an assigned storage unit in the basement for your extra belongings. HOA dues take care of exterior maintenance (including the roof), water, sewer, trash service, building and grounds maintence, landscaping, and snow removal. Location doesn't get much better than this, you are less than a block from an array of shops, restaurants, and more. Own your own slice of North Indy today!
Active
Price cut: $5K (8/4)
$140,000
8503 Canterbury Sq W #D, Indianapolis, IN 46260
2beds
1,053sqft
Residential, Condominium
Built in 1965
-- sqft lot
$-- Zestimate®
$133/sqft
$349/mo HOA
What's special
Galley kitchenHandy kitchen bar
- 23 days |
- 587 |
- 38 |
Likely to sell faster than
Zillow last checked:
Listing updated:
Listed by:
Megan Van Valer 317-716-4974,
F.C. Tucker Company
Source: MIBOR as distributed by MLS GRID,MLS#: 22115167
Facts & features
Interior
Bedrooms & bathrooms
- Bedrooms: 2
- Bathrooms: 1
- Full bathrooms: 1
- Main level bathrooms: 1
- Main level bedrooms: 2
Primary bedroom
- Level: Main
- Area: 169 Square Feet
- Dimensions: 13x13
Bedroom 2
- Level: Main
- Area: 132 Square Feet
- Dimensions: 11x12
Dining room
- Level: Main
- Area: 64 Square Feet
- Dimensions: 8x8
Kitchen
- Level: Main
- Area: 70 Square Feet
- Dimensions: 7x10
Living room
- Level: Main
- Area: 234 Square Feet
- Dimensions: 13x18
Heating
- Forced Air, Natural Gas
Cooling
- Central Air
Appliances
- Included: Electric Cooktop, Dishwasher, Dryer, Disposal, Exhaust Fan, Microwave, Electric Oven, Refrigerator, Washer, Water Heater
- Laundry: In Unit, Laundry Closet
Features
- Breakfast Bar, Supplemental Storage
- Has basement: No
- Common walls with other units/homes: 1 Common Wall
Interior area
- Total structure area: 1,053
- Total interior livable area: 1,053 sqft
Property
Features
- Levels: One
- Stories: 1
- Entry location: Building Common Entry
- Exterior features: Balcony
Details
- Parcel number: 490322135149000800
- Horse amenities: None
Construction
Type & style
- Home type: Condo
- Architectural style: Colonial
- Property subtype: Residential, Condominium
- Attached to another structure: Yes
Materials
- Brick
- Foundation: Other
Condition
- New construction: No
- Year built: 1965
Utilities & green energy
- Water: Private
Community & HOA
Community
- Features: Pool, Suburban
- Subdivision: Canterbury Condominium
HOA
- Has HOA: Yes
- Amenities included: Clubhouse, Insurance, Coin Laundry, Laundry, Maintenance Grounds, Maintenance, Management, Snow Removal
- Services included: Clubhouse, Insurance, Laundry Connection In Unit, Lawncare, Maintenance Grounds, Maintenance Structure, Management, Snow Removal
- HOA fee: $349 monthly
- HOA phone: 317-570-4358
Location
- Region: Indianapolis
Financial & listing details
- Price per square foot: $133/sqft
- Tax assessed value: $127,400
- Annual tax amount: $1,144
- Date on market: 7/22/2026
- Cumulative days on market: 25 days
Estimated market value
Not available
Estimated sales range
Not available
Not available
Price history
| Date | Event | Price |
|---|---|---|
| 8/4/2026 | Price change | $140,000-3.4%$133/sqft |
Source:  MIBOR as distributed by MLS GRID #22115167 Report a problem MIBOR as distributed by MLS GRID #22115167 Report a problem | ||
| 7/22/2026 | Listed for sale | $145,000+5.1%$138/sqft |
Source: MIBOR as distributed by MLS GRID #22115167 Report a problem | ||
| 7/14/2026 | Listing removed | $1,495$1/sqft |
Source: Zillow Rentals Report a problem | ||
| 6/9/2026 | Listed for rent | $1,495+3.1%$1/sqft |
Source: Zillow Rentals Report a problem | ||
| 8/2/2025 | Listing removed | $1,450$1/sqft |
Source: Zillow Rentals Report a problem | ||
| 7/12/2025 | Listed for rent | $1,450$1/sqft |
Source: Zillow Rentals Report a problem | ||
| 7/7/2025 | Sold | $138,000$131/sqft |
Source: MIBOR as distributed by MLS GRID #22041884 Report a problem | ||
| 6/4/2025 | Pending sale | $138,000$131/sqft |
Source: MIBOR as distributed by MLS GRID #22041884 Report a problem | ||
| 5/30/2025 | Listed for sale | $138,000+68.4%$131/sqft |
Source: MIBOR as distributed by MLS GRID #22041884 Report a problem | ||
| 7/11/2019 | Sold | $81,950-7.9%$78/sqft |
Source: MIBOR as distributed by MLS GRID #21642950 Report a problem | ||
| 6/8/2019 | Pending sale | $89,000$85/sqft |
Source: MIBOR REALTOR Association #21642950 Report a problem | ||
| 5/30/2019 | Listed for sale | $89,000$85/sqft |
Source: MIBOR REALTOR Association #21642950 Report a problem | ||
Public tax history
| Year | Property taxes | Tax assessment |
|---|---|---|
| 2025 | $951 +33.7% | $127,400 +17.1% |
| 2024 | $711 -14.3% | $108,800 +13.9% |
| 2023 | $830 +23.3% | $95,500 |
| 2022 | $673 +4.4% | $95,500 +13.7% |
| 2021 | $645 +385.3% | $84,000 |
| 2020 | $133 | $84,000 +8.5% |
| 2019 | -- | $77,400 +32.3% |
| 2018 | $32 -31% | $58,500 +1.6% |
| 2017 | $46 -57.1% | $57,600 +1.6% |
| 2016 | $108 +1241.7% | $56,700 -7.2% |
| 2014 | $8 -83.6% | $61,100 +1.8% |
| 2013 | $49 | $60,000 -13.4% |
| 2012 | $49 | $69,300 +9.3% |
| 2011 | -- | $63,400 |
| 2010 | $18 -15.6% | $63,400 -2.2% |
| 2009 | $22 | $64,800 |
Find assessor info on the county website
Monthly payment
Est. payment
Payment breakdown
Explore the cost of this home by adjusting the details. Changes won't be saved.Climate risks
Neighborhood: St Vincent-Greenbriar
Nearby schools
GreatSchools rating
- 3/10Greenbriar Elementary SchoolGrades: K-5Distance: 0.4 mi
- 5/10Northview Middle SchoolGrades: 6-8Distance: 2.5 mi
- 7/10North Central High SchoolGrades: 9-12Distance: 2.7 mi
Schools provided by the listing agent
- Elementary: Greenbriar Elementary School
- Middle: Westlane Middle School
- High: North Central High School
Source: MIBOR as distributed by MLS GRID. This data may not be complete. We recommend contacting the local school district to confirm school assignments for this home.
- $149,9002 bd1 ba1k sqft8503 Canterbury Sq W #B, Indianapolis, IN 46260Sold

- $--2 bd1 ba1k sqft8503 Canterbury Sq W, Indianapolis, IN 46260Off Market

- $149,7002 bd2 ba1.1k sqft8503 Canterbury Sq W APT A, Indianapolis, IN 46260Off Market
- $139,800-- bd1 ba1.1k sqft8503 Canterbury Sq W APT C, Indianapolis, IN 46260Off Market
- $165,0002 bd2 ba1.2k sqft8507 Canterbury Sq W, Indianapolis, IN 46260Sold
- $120,0003 bd3 ba1.4k sqft8511 Canterbury Sq W, Indianapolis, IN 46260Sold
- $145,0002 bd1 ba996 sqft1142 Canterbury Sq S APT B, Indianapolis, IN 46260Sold
- $151,7002 bd2 ba1.2k sqft8515 Canterbury Sq W, Indianapolis, IN 46260Off Market
A local agent can set up tours, give advice and negotiate with sellers.
A local lender can help you make sure your offer is ready when you are.
Similar homes
- $159,9002 bd2 ba1.4k sqft1149 Canterbury Sq S #1149, Indianapolis, IN 46260Active
 MLS ID #22117847, Christine Krause, Crossroads Realty. MIBOR as distributed by MLS GRID
 - $164,9002 bd2 ba1.1k sqft1596 Marborough Ln, Indianapolis, IN 46260Active
 MLS ID #22114914, Erin Schrock, Real Broker, LLC. MIBOR as distributed by MLS GRID
 - $160,0002 bd2 ba1.1k sqft9063 Pine Cone Way, Indianapolis, IN 46268Active
 MLS ID #22106331, Joanna McCallister Schutte, Berkshire Hathaway Home. MIBOR as distributed by MLS GRID
 - $200,0003 bd2 ba1.5k sqft1316 Kings Cove Ct, Indianapolis, IN 46260Active
 MLS ID #22117206, Andy Deemer, F.C. Tucker Company. MIBOR as distributed by MLS GRID
 - $172,0002 bd2 ba1.3k sqft2533 Chaseway Ct, Indianapolis, IN 46268ActiveMLS ID #22117970, Anthony Gary, Indy Dwell Real Estate. MIBOR as distributed by MLS GRID
- $161,0003 bd3 ba1.4k sqft9458 Fordham St, Indianapolis, IN 46268ActiveMLS ID #22112966, Steven Koleno, Beycome Brokerage Realty LLC. MIBOR as distributed by MLS GRID
- $139,9002 bd2 ba1.3k sqft4311 Dahlia Ct, Indianapolis, IN 46220ActiveMLS ID #22108647, John DeWitt, Trueblood Real Estate. MIBOR as distributed by MLS GRID
- $147,0002 bd2 ba1.4k sqft3042 Lake Shore Dr Unit D, Indianapolis, IN 46205ActiveMLS ID #22116303, Kimberlyn Lopez, United Real Estate Indpls. MIBOR as distributed by MLS GRID
- $130,0002 bd3 ba1.1k sqft4458 Abby Creek Ln, Indianapolis, IN 46205ActiveMLS ID #22098635, Yang Xiao, Sheepsheds, LLC. MIBOR as distributed by MLS GRID
- $139,9003 bd2 ba1.2k sqft735 Southfield Ct, Indianapolis, IN 46227ActiveMLS ID #22116652, Cynthia Bulat, eXp Realty, LLC. MIBOR as distributed by MLS GRID
- $175,0002 bd2 ba1.1k sqft4804 London Dr, Indianapolis, IN 46254ActiveMLS ID #22117340, Parge June, F.C. Tucker Company. MIBOR as distributed by MLS GRID
- $124,9003 bd1 ba942 sqft2243 N Bolton Ave, Indianapolis, IN 46218ActiveMLS ID #22101490, Isabella Frazier, Trelora Realty. MIBOR as distributed by MLS GRID
- $143,0004 bd1 ba1.1k sqft6672 E 43rd Pl, Indianapolis, IN 46226ActiveMLS ID #22095089, Kristen Rozzi, CENTURY 21 Scheetz. MIBOR as distributed by MLS GRID
- $199,5002 bd2 ba1.4k sqft8720 Yardley Ct APT 301, Indianapolis, IN 46268ActiveMLS ID #22115756, Benjamin Jones, Compass Indiana, LLC. MIBOR as distributed by MLS GRID
- $134,9003 bd1 ba988 sqft3842 N Butler Ave, Indianapolis, IN 46226ActiveMLS ID #22103338, Samuel Nieves-Montanez, Trelora Realty. MIBOR as distributed by MLS GRID
- $195,0002 bd2 ba1k sqft6426 Bayside South Dr, Indianapolis, IN 46250ActiveMLS ID #22118196, Edwin Watson, Triple E Realty, LLC. MIBOR as distributed by MLS GRID
- $154,9003 bd2 ba1.3k sqft3825 N Audubon Rd, Indianapolis, IN 46226ActiveMLS ID #22101126, Isabella Frazier, Trelora Realty. MIBOR as distributed by MLS GRID
- $149,9002 bd2 ba1.5k sqft5003 Amber Creek Pl APT 208, Indianapolis, IN 46237ActiveMLS ID #22115261, Tana Smythe Turner, Smythe & Co, Inc. MIBOR as distributed by MLS GRID
- $154,9003 bd1 ba1.1k sqft3355 Wallace Ave, Indianapolis, IN 46218ActiveMLS ID #22118319, Stuart Houghton, Keller Williams Indy Metro Partners. MIBOR as distributed by MLS GRID
- $165,0002 bd1 ba980 sqft3702 N Temple Ave, Indianapolis, IN 46218ActiveMLS ID #22115356, DeAnna Andrew, BLK Key Realty. MIBOR as distributed by MLS GRID
