Welcome home to a renovated 2 bedroom 2 bath condo in popular Canterbury Condominiums. Enter through a new Pella Door on the front and a new Pella door to the patio. Right away when you walk in you will notice all the recent improvements. There is new vinyl plank and carpeting throughout the entire unit. The kitchen is welcoming and functional with new SS appliances including a refrigerator and microwave hood that are designed especially for the space. You will quickly notice the elegance of the quartz countertops and backsplash and enjoy the purified water coming through the new RO system. The living room has the added texture of a brick wall. Both bathrooms are remodeled with new fixtures and the upstairs bathroom has been converted into a walk-in shower. Just outside the living room is a private enclosed patio for entertaining and storage. The HOA not only includes ext. building maintenance, hazard insurance, lawn care, snow removal, pool and clubhouse but also includes the water and sewer.
Sold
$165,000
8507 Canterbury Sq W, Indianapolis, IN 46260
2beds
1,254sqft
Residential, Condominium
Built in 1965
-- sqft lot
$168,500 Zestimate®
$132/sqft
$1,639 Estimated rent
Home value
$168,500
$160,000 - $179,000
$1,639/mo
Zestimate® history
Owner options
List your home for rent
$1,639/mo
Rent Zestimate®
Find your next renter with Zillow Rental Manager. Plus, with online applications, you can quickly screen prospective tenants – for free.
$1,639/mo
Rent Zestimate®
Refinance and save
$1,497/mo
Est. payment
Refinancing to a lower rate could help reduce your monthly payments and save thousands over the life of the loan.
$1,497/mo
Est. payment
Explore your selling options
Work with a Zillow partner agent
Leverage their expertise and Zillow's premium Showcase listings to get your home seen by more buyers.
Get startedList with your own agent
Get your home in front of millions of buyers by listing it on Zillow.
Learn how to do itSell it yourself
Take full control of how buyers see your home on Zillow by listing For Sale by Owner (FSBO).
List your homeWhat's special
Zillow last checked:
Listing updated:
Listed by:
Paul Commons 317-804-1456,
F.C. Tucker Company
Bought with:
Jonathan Rangel
Epique Inc
Source: MIBOR as distributed by MLS GRID,MLS#: 21999617
Facts & features
Interior
Bedrooms & bathrooms
- Bedrooms: 2
- Bathrooms: 2
- Full bathrooms: 1
- 1/2 bathrooms: 1
- Main level bathrooms: 1
Primary bedroom
- Features: Carpet
- Level: Upper
- Area: 208 Square Feet
- Dimensions: 16 X 13
Bedroom 2
- Features: Carpet
- Level: Upper
- Area: 156 Square Feet
- Dimensions: 13 X 12
Dining room
- Features: Vinyl Plank
- Level: Main
- Area: 99 Square Feet
- Dimensions: 11 X 9
Kitchen
- Features: Vinyl Plank
- Level: Main
- Area: 56 Square Feet
- Dimensions: 8 X 7
Living room
- Features: Vinyl Plank
- Level: Main
- Area: 234 Square Feet
- Dimensions: 18 X 13
Heating
- Forced Air
Cooling
- Has cooling: Yes
Appliances
- Included: Dishwasher, Dryer, Disposal, MicroHood, Electric Oven, Refrigerator, Washer
- Laundry: Laundry Closet
Features
- Entrance Foyer, Ceiling Fan(s), Supplemental Storage
- Windows: Windows Thermal
- Has basement: No
- Common walls with other units/homes: 2+ Common Walls
Interior area
- Total structure area: 1,254
- Total interior livable area: 1,254 sqft
Property
Parking
- Parking features: Street Only
- Has uncovered spaces: Yes
- Details: Garage Parking Other(Parking-Leased)
Features
- Levels: Two
- Stories: 2
- Entry location: Building Private Entry,Ground Level
- Patio & porch: Patio
- Fencing: Fenced,Fence Full Rear,Privacy,Gate
Lot
- Features: Sidewalks, Mature Trees
Details
- Parcel number: 490322135150000800
- Horse amenities: None
Construction
Type & style
- Home type: Condo
- Architectural style: Traditional
- Property subtype: Residential, Condominium
- Attached to another structure: Yes
Materials
- Brick
- Foundation: Slab
Condition
- Updated/Remodeled
- New construction: No
- Year built: 1965
Utilities & green energy
- Electric: 100 Amp Service
- Water: Municipal/City
- Utilities for property: Electricity Connected, Sewer Connected, Water Connected
Community & HOA
Community
- Subdivision: Canterbury Condominium
HOA
- Has HOA: Yes
- Amenities included: Clubhouse, Insurance, Maintenance Grounds, Maintenance, Management, Snow Removal, Trash
- Services included: Clubhouse, Insurance, Lawncare, Maintenance Grounds, Maintenance Structure, Management, Snow Removal, Trash, Other
- HOA fee: $396 monthly
- HOA phone: 317-570-4358
Location
- Region: Indianapolis
Financial & listing details
- Price per square foot: $132/sqft
- Tax assessed value: $165,700
- Annual tax amount: $2,594
- Date on market: 9/5/2024
- Cumulative days on market: 35 days
- Electric utility on property: Yes
Price history
| Date | Event | Price |
|---|---|---|
| 10/18/2024 | Sold | $165,000-2.9%$132/sqft |
Source:  MIBOR as distributed by MLS GRID #21999617 Report a problem MIBOR as distributed by MLS GRID #21999617 Report a problem | ||
| 10/10/2024 | Pending sale | $169,900$135/sqft |
Source: MIBOR as distributed by MLS GRID #21999617 Report a problem | ||
| 9/19/2024 | Price change | $169,900-2.9%$135/sqft |
Source: MIBOR as distributed by MLS GRID #21999617 Report a problem | ||
| 9/5/2024 | Listed for sale | $175,000+70.1%$140/sqft |
Source: MIBOR as distributed by MLS GRID #21999617 Report a problem | ||
| 2/17/2020 | Sold | $102,900-6.4%$82/sqft |
Source: MIBOR as distributed by MLS GRID #21684591 Report a problem | ||
| 1/14/2020 | Pending sale | $109,900$88/sqft |
Source: Kincaid REALTORS, LLC #21684591 Report a problem | ||
| 12/2/2019 | Listed for sale | $109,900+31%$88/sqft |
Source: Kincaid REALTORS, LLC #21684591 Report a problem | ||
| 5/19/2004 | Sold | $83,900$67/sqft |
Source: MIBOR as distributed by MLS GRID #2408971 Report a problem | ||
Public tax history
| Year | Property taxes | Tax assessment |
|---|---|---|
| 2025 | $1,101 -58.3% | $165,700 +39.9% |
| 2024 | $2,642 +1.9% | $118,400 +13.7% |
| 2023 | $2,594 +8.6% | $104,100 |
| 2022 | $2,389 +600.3% | $104,100 +13.4% |
| 2021 | $341 +38% | $91,800 |
| 2020 | $247 +739.8% | $91,800 +8.3% |
| 2019 | $29 -49.8% | $84,800 +31.7% |
| 2018 | $59 -10.3% | $64,400 +0.6% |
| 2017 | $65 +202.7% | $64,000 +1.7% |
| 2016 | $22 -53.8% | $62,900 -8.3% |
| 2014 | $47 -58.2% | $68,600 +1.8% |
| 2013 | $112 | $67,400 -13.3% |
| 2012 | $112 | $77,700 +8.7% |
| 2011 | -- | $71,500 |
| 2010 | $56 +2.1% | $71,500 -2.1% |
| 2009 | $55 | $73,000 -6.6% |
| 2007 | -- | $78,200 -2.6% |
| 2006 | -- | $80,300 +23% |
| 2005 | -- | $65,300 |
| 2004 | -- | $65,300 |
| 2003 | -- | $65,300 +80.9% |
| 2002 | -- | $36,100 +199.1% |
| 2001 | -- | $12,070 |
| 2000 | -- | $12,070 |
Find assessor info on the county website
Neighborhood: St Vincent-Greenbriar
Nearby homes
- $120,0003 bd3 ba1.4k sqft8511 Canterbury Sq W, Indianapolis, IN 46260Sold

- $150,5002 bd2 ba1.2k sqft8515 Canterbury Sq W, Indianapolis, IN 46260Off Market
- $149,9002 bd1 ba1k sqft8503 Canterbury Sq W #B, Indianapolis, IN 46260Sold

- $145,0002 bd1 ba1k sqft8503 Canterbury Sq W #D, Indianapolis, IN 46260For Sale
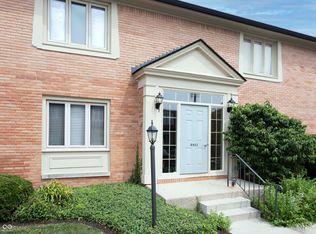
- $--2 bd1 ba1k sqft8503 Canterbury Sq W, Indianapolis, IN 46260Off Market
- $147,1002 bd2 ba1.1k sqft8503 Canterbury Sq W APT A, Indianapolis, IN 46260Off Market
- $145,300-- bd1 ba1.1k sqft8503 Canterbury Sq W APT C, Indianapolis, IN 46260Off Market
- $150,0002 bd2 ba1.1k sqft8519 Canterbury Sq W #A, Indianapolis, IN 46260Sold
Nearby schools
GreatSchools rating
- 3/10Greenbriar Elementary SchoolGrades: K-5Distance: 0.4 mi
- 5/10Northview Middle SchoolGrades: 6-8Distance: 2.5 mi
- 7/10North Central High SchoolGrades: 9-12Distance: 2.7 mi
Schools provided by the listing agent
- Elementary: Greenbriar Elementary School
- Middle: Westlane Middle School
- High: North Central High School
Source: MIBOR as distributed by MLS GRID. This data may not be complete. We recommend contacting the local school district to confirm school assignments for this home.
Get a cash offer in 3 minutes
Find out how much your home could sell for in as little as 3 minutes with a no-obligation cash offer.
Estimated market value
$168,500
Get a cash offer in 3 minutes
Find out how much your home could sell for in as little as 3 minutes with a no-obligation cash offer.
Estimated market value
$168,500
- Indiana
- Marion County
- Indianapolis
- 46260
- St Vincent-Greenbriar
- 8507 Canterbury Sq W
Nearby cities
Nearby neighborhoods
Nearby zip codes
Other Indianapolis Topics
