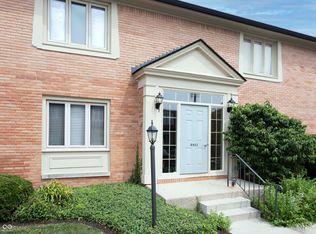
Better than new 1-level (no stairs) pristine living space already upgraded and move-in ready. The major renovations and amazing upgrades to this home were competed in 2023.This incl. the kit.&bath. The uncompromisingly beautiful kit. feat:Quartz countertops, subway tile backsplash, new SS range/oven, new SS dishwash, new recessed&dimmable lighting in ceiling & above island, new lighting above sink, freshly painted cabinetry & new fixtures & new faucet & sink.The large remodeled bath has a new bathtub, tiled surround bath area w/custom shelving, bath sinks&faucets, new mirrors, light fixtures & bath fixtures. The new flrs feat. luxury waterproof vinyl plank flrs throughout, new room darkening shades in the LR & DR, new Bali patio door blinds, new slat blinds in the bedrooms, new door lock&new hall light fixtures&smoke detect,new disposal&DR ceil.fan, replaced mechanicals.Step outside from your oversized patio doors&you'll enjoy an oasis to die for.The priv.fenced patio faces east for warm morning sunshine w/your latte or evening glass of wine in priv.w/your guests-cool&refreshing.The patio overlooks the largest countyard in Canterbury which provides lots of priv.&green space.This area is also perfect for your four-legged family member. Addit.storage is just a few steps away.Home's ext. is brick&as such it provides energy effic, better soundproofing, is Eco friendly&is fire& weather resistant. Canterbury is uniquely surrounded by high-end neighborhoods. One of very few condo communities in the city that can boast such a fact.This central location provides EZ access to major traffic arteries that provide EZ access to major employers, shopping, entertainment&recreation. Dwtn Indy is just 18 min.to the so.on Meridian St,Carmel Market District&IU Health Hospi.is just 13 min. no. on Spring Mill Rd.&St.Vincent Hospi.is just 7 min. west on 86th St.Property taxes are reasonable.Area is serviced by WashingtonTwp.schools.Fee incl: water&sewer,haz.ins,ext.bldg,lawn,pool,clubhse
Sold
$149,900
8503 Canterbury Sq W #B, Indianapolis, IN 46260
2beds
1,053sqft
Residential, Condominium
Built in 1965
-- sqft lot
$152,900 Zestimate®
$142/sqft
$1,372 Estimated rent
Home value
$152,900
$139,000 - $168,000
$1,372/mo
Zestimate® history
Owner options
List your home for rent
$1,372/mo
Rent Zestimate®
Find your next renter with Zillow Rental Manager. Plus, with online applications, you can quickly screen prospective tenants – for free.
$1,372/mo
Rent Zestimate®
Refinance and save
$1,296/mo
Est. payment
Refinancing to a lower rate could help reduce your monthly payments and save thousands over the life of the loan.
$1,296/mo
Est. payment
Explore your selling options
Work with a Zillow partner agent
Leverage their expertise and Zillow's premium Showcase listings to get your home seen by more buyers.
Get startedList with your own agent
Get your home in front of millions of buyers by listing it on Zillow.
Learn how to do itSell it yourself
Take full control of how buyers see your home on Zillow by listing For Sale by Owner (FSBO).
List your homeWhat's special
Oversized patio doorsBali patio door blindsFenced patioNew door lockQuartz countertopsRoom darkening shadesRemodeled bath
Zillow last checked:
Listing updated:
Listed by:
Robert Kincaid 317-431-6176,
Kincaid REALTORS, LLC,
Shirley Mueller,
Kincaid REALTORS, LLC
Bought with:
Kelly Dather
Keller Williams Indy Metro NE
Source: MIBOR as distributed by MLS GRID,MLS#: 22015567
Facts & features
Interior
Bedrooms & bathrooms
- Bedrooms: 2
- Bathrooms: 1
- Full bathrooms: 1
- Main level bathrooms: 1
- Main level bedrooms: 2
Primary bedroom
- Level: Main
- Area: 208 Square Feet
- Dimensions: 16x13
Bedroom 2
- Level: Main
- Area: 169 Square Feet
- Dimensions: 13x13
Dining room
- Level: Main
- Area: 144 Square Feet
- Dimensions: 12x12
Kitchen
- Level: Main
- Area: 64 Square Feet
- Dimensions: 08x08
Living room
- Level: Main
- Area: 234 Square Feet
- Dimensions: 18x13
Heating
- Heat Pump
Cooling
- Central Air
Appliances
- Included: Dishwasher, Disposal, Microwave, Electric Oven, Refrigerator
- Laundry: Laundry Closet, Main Level
Features
- Double Vanity, Breakfast Bar, Ceiling Fan(s), Storage, Walk-In Closet(s)
- Has basement: No
- Common walls with other units/homes: 2+ Common Walls
Interior area
- Total structure area: 1,053
- Total interior livable area: 1,053 sqft
Property
Parking
- Parking features: Common
Features
- Levels: One
- Stories: 1
- Entry location: Ground Level
- Patio & porch: Patio
- Fencing: Fenced,Full
Details
- Parcel number: 490322135147000800
- Special conditions: None
- Horse amenities: None
Construction
Type & style
- Home type: Condo
- Architectural style: Traditional
- Property subtype: Residential, Condominium
- Attached to another structure: Yes
Materials
- Brick
- Foundation: Concrete Perimeter
Condition
- New construction: No
- Year built: 1965
Utilities & green energy
- Water: Public
Community & HOA
Community
- Features: Clubhouse, Pool, Sidewalks, Street Lights
- Subdivision: Canterbury Condominium
HOA
- Has HOA: Yes
- Amenities included: Clubhouse, Insurance, Maintenance Grounds, Maintenance, Management, Snow Removal, Trash
- Services included: Clubhouse, Sewer, Insurance, Lawncare, Maintenance Grounds, Maintenance Structure, Maintenance, Management, Snow Removal, Trash
- HOA fee: $325 monthly
- HOA phone: 317-570-4358
Location
- Region: Indianapolis
Financial & listing details
- Price per square foot: $142/sqft
- Tax assessed value: $126,700
- Annual tax amount: $704
- Date on market: 12/24/2024
- Cumulative days on market: 23 days
Price history
| Date | Event | Price |
|---|---|---|
| 2/7/2025 | Sold | $149,900-3.2%$142/sqft |
Source:  MIBOR as distributed by MLS GRID #22015567 Report a problem MIBOR as distributed by MLS GRID #22015567 Report a problem | ||
| 1/15/2025 | Pending sale | $154,900$147/sqft |
Source: MIBOR as distributed by MLS GRID #22015567 Report a problem | ||
| 12/24/2024 | Listed for sale | $154,900+106.5%$147/sqft |
Source: MIBOR as distributed by MLS GRID #22015567 Report a problem | ||
| 6/7/2021 | Sold | $75,000+45.6%$71/sqft |
Source: Public Record Report a problem | ||
| 9/18/2014 | Sold | $51,500-8%$49/sqft |
Source: MIBOR as distributed by MLS GRID #21309164 Report a problem | ||
| 12/6/2008 | Listing removed | $56,000$53/sqft |
Source: foreclosure.com Report a problem | ||
| 11/6/2008 | Listed for sale | $56,000$53/sqft |
Source: foreclosure.com Report a problem | ||
Public tax history
| Year | Property taxes | Tax assessment |
|---|---|---|
| 2025 | $2,750 +290.1% | $126,700 +17% |
| 2024 | $705 -14.4% | $108,300 +13.9% |
| 2023 | $823 +23.9% | $95,100 |
| 2022 | $664 -68% | $95,100 +13.9% |
| 2021 | $2,074 +15.3% | $83,500 |
| 2020 | $1,799 +35.3% | $83,500 +8.4% |
| 2019 | $1,329 +0.3% | $77,000 +32.3% |
| 2018 | $1,325 +7.2% | $58,200 +1.6% |
| 2017 | $1,236 +4.7% | $57,300 +1.6% |
| 2016 | $1,181 -5.2% | $56,400 -6.6% |
| 2014 | $1,245 +261.5% | $60,400 +2% |
| 2013 | $344 | $59,200 -13.5% |
| 2012 | $344 | $68,400 +8.9% |
| 2011 | -- | $62,800 |
| 2010 | $296 +12.2% | $62,800 -2.3% |
| 2009 | $264 | $64,300 |
Find assessor info on the county website
Neighborhood: St Vincent-Greenbriar
Nearby homes
- $140,0002 bd1 ba1k sqft8503 Canterbury Sq W #D, Indianapolis, IN 46260For Sale
- $--2 bd1 ba1k sqft8503 Canterbury Sq W, Indianapolis, IN 46260Off Market

- $149,7002 bd2 ba1.1k sqft8503 Canterbury Sq W APT A, Indianapolis, IN 46260Off Market
- $140,500-- bd1 ba1.1k sqft8503 Canterbury Sq W APT C, Indianapolis, IN 46260Off Market
- $165,0002 bd2 ba1.2k sqft8507 Canterbury Sq W, Indianapolis, IN 46260Sold
- $120,0003 bd3 ba1.4k sqft8511 Canterbury Sq W, Indianapolis, IN 46260Sold
- $145,0002 bd1 ba996 sqft1142 Canterbury Sq S APT B, Indianapolis, IN 46260Sold
- $152,2002 bd2 ba1.2k sqft8515 Canterbury Sq W, Indianapolis, IN 46260Off Market
Nearby schools
GreatSchools rating
- 3/10Greenbriar Elementary SchoolGrades: K-5Distance: 0.4 mi
- 5/10Northview Middle SchoolGrades: 6-8Distance: 2.5 mi
- 7/10North Central High SchoolGrades: 9-12Distance: 2.7 mi
Get a cash offer in 3 minutes
Find out how much your home could sell for in as little as 3 minutes with a no-obligation cash offer.
Estimated market value
$152,900
Get a cash offer in 3 minutes
Find out how much your home could sell for in as little as 3 minutes with a no-obligation cash offer.
Estimated market value
$152,900
- Indiana
- Marion County
- Indianapolis
- 46260
- St Vincent-Greenbriar
- 8503 Canterbury Sq W Unit B
Nearby cities
Nearby neighborhoods
Nearby zip codes
Other Indianapolis Topics
