Discover a unique opportunity at 1149 Canterbury SQ S Unit 1149, INDIANAPOLIS, IN, an impeccably maintained and thoughtfully designed living space. This two-story residence provides a distinctive blend of classic charm and contemporary functionality, ideal for those seeking a vibrant lifestyle in a sought-after location and maintenance free living. The property features two comfortable bedrooms, providing private retreats for residents. A full bathroom and an additional half bathroom offer convenience and flexibility for everyday living. This inviting condominium has been updated and offers new wood and tile flooring, new paint, counter tops in the kitchen, refrigerator, dishwasher, windows, tall commodes, new washer, updated lighting fixtures, hvac is 7 years new! All appliances are included even the washer & dryer! The back yard offers a privacy fence, terrific patio and impeccable landscaping that is also included. This unit is beautiful and is move in ready. The monthly association fee includes, the club house, pool, water, sewer, trash, snow removal, lawn care, exterior maintenance! Average utilities here are 65.00 monthly and the association added new insulation today and the roof is only 1 year old!
Active
$159,900
1149 Canterbury Sq S #1149, Indianapolis, IN 46260
2beds
1,472sqft
Residential, Condominium
Built in 1965
-- sqft lot
$-- Zestimate®
$109/sqft
$417/mo HOA
What's special
Privacy fenceTerrific patioImpeccable landscapingTwo comfortable bedroomsTall commodesNew paintUpdated lighting fixtures
- 14 days |
- 415 |
- 20 |
Likely to sell faster than
Zillow last checked:
Listing updated:
Listed by:
Christine Krause 317-513-7137,
Crossroads Realty
Source: MIBOR as distributed by MLS GRID,MLS#: 22117847
Facts & features
Interior
Bedrooms & bathrooms
- Bedrooms: 2
- Bathrooms: 2
- Full bathrooms: 1
- 1/2 bathrooms: 1
- Main level bathrooms: 1
Primary bedroom
- Level: Upper
- Area: 195 Square Feet
- Dimensions: 15x13
Bedroom 2
- Level: Upper
- Area: 144 Square Feet
- Dimensions: 12x12
Dining room
- Level: Main
- Area: 99 Square Feet
- Dimensions: 11x09
Family room
- Level: Main
- Area: 252 Square Feet
- Dimensions: 18x14
Kitchen
- Features: Tile-Ceramic
- Level: Main
- Area: 56 Square Feet
- Dimensions: 08x07
Laundry
- Level: Main
- Area: 18 Square Feet
- Dimensions: 06x03
Heating
- Forced Air, Natural Gas
Cooling
- Central Air
Appliances
- Included: Dishwasher, Dryer, Disposal, MicroHood, Microwave, Electric Oven, Refrigerator, Washer, Water Heater
- Laundry: Laundry Closet, Main Level
Features
- Attic Access, Hardwood Floors, High Speed Internet, Walk-In Closet(s)
- Flooring: Hardwood
- Has basement: No
- Attic: Access Only
- Common walls with other units/homes: 2+ Common Walls
Interior area
- Total structure area: 1,472
- Total interior livable area: 1,472 sqft
Property
Parking
- Parking features: Common, Asphalt, Guest
Features
- Levels: Two
- Stories: 2
- Entry location: Building Private Entry,Ground Level,Upper Level
- Patio & porch: Covered, Patio
- Fencing: Fenced,Fence Complete,Full,Privacy
Lot
- Features: Close to Clubhouse
Details
- Additional structures: Storage
- Parcel number: 490322135098000800
- Horse amenities: None
Construction
Type & style
- Home type: Condo
- Architectural style: Traditional
- Property subtype: Residential, Condominium
- Attached to another structure: Yes
Materials
- Brick
- Foundation: Slab
Condition
- Updated/Remodeled
- New construction: No
- Year built: 1965
Utilities & green energy
- Water: Public
- Utilities for property: Electricity Connected, Sewer Connected, Water Connected
Community & HOA
Community
- Features: Low Maintenance Lifestyle, Clubhouse, Pool, Sidewalks, Street Lights, Suburban
- Security: Smoke Detector(s)
- Subdivision: Canterbury Condominium
HOA
- Has HOA: Yes
- Amenities included: Clubhouse, Insurance, Maintenance Grounds, Maintenance, Management, Snow Removal, Trash
- Services included: Clubhouse, Sewer, Entrance Common, Insurance, Lawncare, Maintenance Grounds, Maintenance Structure, Maintenance, Management, Snow Removal, Trash
- HOA fee: $417 monthly
- HOA phone: 317-570-4358
Location
- Region: Indianapolis
Financial & listing details
- Price per square foot: $109/sqft
- Annual tax amount: $922
- Date on market: 8/4/2026
- Cumulative days on market: 16 days
- Electric utility on property: Yes
Estimated market value
Not available
Estimated sales range
Not available
Not available
Price history
| Date | Event | Price |
|---|---|---|
| 8/4/2026 | Listed for sale | $159,900+42.1%$109/sqft |
Source:  MIBOR as distributed by MLS GRID #22117847 Report a problem MIBOR as distributed by MLS GRID #22117847 Report a problem | ||
| 9/20/2019 | Sold | $112,500$76/sqft |
Source: MIBOR as distributed by MLS GRID #21662620 Report a problem | ||
Public tax history
Tax history is unavailable.
Monthly payment
Est. payment
Payment breakdown
Explore the cost of this home by adjusting the details. Changes won't be saved.Climate risks
Neighborhood: St Vincent-Greenbriar
Nearby schools
GreatSchools rating
- 3/10Greenbriar Elementary SchoolGrades: K-5Distance: 0.4 mi
- 5/10Northview Middle SchoolGrades: 6-8Distance: 2.5 mi
- 7/10North Central High SchoolGrades: 9-12Distance: 2.7 mi
- $161,3002 bd1 ba1.2k sqft1149 Canterbury Sq S, Indianapolis, IN 46260Off Market
- $169,5002 bd1 ba1.4k sqft1149 Canterbury Sq S #M, Indianapolis, IN 46260Off Market
- $181,5003 bd1 ba1.7k sqft1147 Canterbury Sq S, Indianapolis, IN 46260Off Market
- $146,0003 bd3 ba1.2k sqft1151 Canterbury Sq S, Indianapolis, IN 46260Sold

- $143,5002 bd0 ba1.2k sqft1145 Canterbury Sq S, Indianapolis, IN 46260Off Market
- $143,9002 bd1 ba1.2k sqft1153 Canterbury Sq S, Indianapolis, IN 46260Off Market
- $137,9002 bd2 ba1.2k sqft1143 Canterbury Sq S, Indianapolis, IN 46260Off Market
- $204,2003 bd2 ba1.7k sqft1155 Canterbury Sq S, Indianapolis, IN 46260Off Market
A local agent can set up tours, give advice and negotiate with sellers.
A local lender can help you make sure your offer is ready when you are.
Similar homes
- $140,0002 bd1 ba1k sqft8503 Canterbury Sq W #D, Indianapolis, IN 46260Active
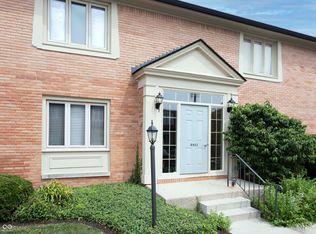 MLS ID #22115167, Megan Van Valer, F.C. Tucker Company. MIBOR as distributed by MLS GRID
 - $159,9002 bd3 ba1.4k sqft2217 Rome Dr, Indianapolis, IN 46228Active
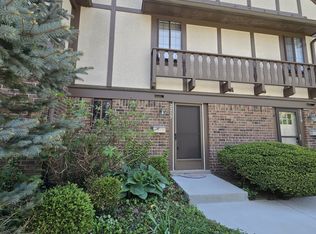 MLS ID #22075278, Jeffrey Howell, F.C. Tucker Company. MIBOR as distributed by MLS GRID
 - $155,0002 bd2 ba1.4k sqft4422 Abby Creek Ln, Indianapolis, IN 46205Active
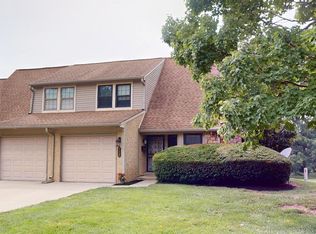 MLS ID #22107560, Tabitha Dinkins, Keller Williams Indy Metro NE. MIBOR as distributed by MLS GRID
 - $169,0001 bd2 ba1.7k sqft7406 Prairie Lake Dr, Indianapolis, IN 46256Active
 MLS ID #22116934, Gregory Geller, F.C. Tucker Company. MIBOR as distributed by MLS GRID
 - $139,9002 bd2 ba923 sqft5938 Deerwood Ct, Indianapolis, IN 46254ActiveMLS ID #22114892, Angela Richardson, F.C. Tucker Company. MIBOR as distributed by MLS GRID
- $180,0003 bd3 ba1.4k sqft4303 Dahlia Ct, Indianapolis, IN 46220ActiveMLS ID #22119799, Clark Rehme, The DJ Taylor Realty Group, PC. MIBOR as distributed by MLS GRID
- $179,9003 bd3 ba1.5k sqft8422 Hague Rd, Indianapolis, IN 46256ActiveMLS ID #22103960, Marc Theising, American Classic Realty. MIBOR as distributed by MLS GRID
- $215,0002 bd2 ba1.4k sqft2505 Spring Hill Ct, Indianapolis, IN 46268ActiveMLS ID #22106347, Morgan Lathery, Keller Williams Indy Metro Partners. MIBOR as distributed by MLS GRID
- $125,0003 bd3 ba1.6k sqft6370 Commons Dr, Indianapolis, IN 46254ActiveMLS ID #22119177, Eduardo Nieto, @properties. MIBOR as distributed by MLS GRID
- $160,0003 bd1 ba1.7k sqft1145 W 29th St, Indianapolis, IN 46208ActiveMLS ID #22092658, Whitney Christy, Ever Real Estate, LLC. MIBOR as distributed by MLS GRID
- $155,0003 bd2 ba1.2k sqft3722 Celtic Dr, Indianapolis, IN 46235ActiveMLS ID #22115676, Michael Bounds, Thrive Real Estate. MIBOR as distributed by MLS GRID
- $217,5002 bd1 ba1k sqft1816 Randall Ct, Indianapolis, IN 46240ActiveMLS ID #22116138, Jonathan Steinbach, F.C. Tucker Company. MIBOR as distributed by MLS GRID
- $140,0002 bd2 ba983 sqft4291 Village Parkway W Creek 11, Indianapolis, IN 46254ActiveMLS ID #22028260, Brian Diss, Wall and Associates. MIBOR as distributed by MLS GRID
- $159,9002 bd2 ba1.4k sqft6509 Emerald Hill Ct APT 101, Indianapolis, IN 46237ActiveMLS ID #22088353, Kimberly Ammerman, Coldwell Banker Martin Miller Lamb. MIBOR as distributed by MLS GRID
- $159,9003 bd1 ba1.7k sqft3533 Orchard Ave, Indianapolis, IN 46218ActiveMLS ID #22105095, Abril Villegas, F.C. Tucker Company. MIBOR as distributed by MLS GRID
- $129,9003 bd2 ba1.2k sqft735 Southfield Ct, Indianapolis, IN 46227ActiveMLS ID #22116652, Cynthia Bulat, eXp Realty, LLC. MIBOR as distributed by MLS GRID
- $169,9002 bd1 ba853 sqft4149 E 42nd St, Indianapolis, IN 46226ActiveMLS ID #22102626, Jackie Cassedy, International Realty, LLC. MIBOR as distributed by MLS GRID
- $229,9003 bd3 ba1.5k sqft6441 Bayside Way S, Indianapolis, IN 46250ActiveMLS ID #22118615, Judy Shelton, F.C. Tucker Company. MIBOR as distributed by MLS GRID
- $161,5003 bd1 ba1.2k sqft2448 N Franklin Rd, Indianapolis, IN 46219ActiveMLS ID #22100166, Ashton Harris, The Stewart Home Group. MIBOR as distributed by MLS GRID
- $209,9003 bd2 ba1k sqft4075 Byram Ave, Indianapolis, IN 46208ActiveMLS ID #22013745, Gary Bieberich, List4Less Executive Homes. MIBOR as distributed by MLS GRID
