Spacious End-Unit Condo Townhome Overlooking Fall Creek! Enjoy peaceful, scenic views in this well-maintained end-unit condo townhome nestled along Fall Creek, just minutes from Downtown Indianapolis and Broad Ripple. The end-unit location provides added privacy, abundant natural light, and a tranquil setting with ample visitor parking nearby! The dramatic vaulted ceilings and stunning floor-to-ceiling wood-burning fireplace create a bright and inviting great room filled with character. Attractive laminate flooring runs throughout the first-floor living room and dining area, adding warmth and style. The home also features ceramic tile flooring in the kitchen and bathrooms, an attached garage, and French doors leading to the patio-perfect for relaxing and enjoying the serene surroundings. The spacious primary suite includes a walk-in closet and a private bath with dual vanity sinks and ceramic tile finishes. All kitchen appliances stay with the home (dryer excluded). You'll also appreciate the ample visitor parking conveniently located near the unit, making it easy to welcome family and friends. Lovingly maintained and move-in ready, this home offers the perfect combination of comfort, convenience, privacy, and natural beauty. Schedule your showing today!
Active
$155,000
4422 Abby Creek Ln, Indianapolis, IN 46205
2beds
1,434sqft
:
Get pre-qualified$1,397/mo
Residential, Condominium
Built in 1984
-- sqft lot
$-- Zestimate®
$108/sqft
$300/mo HOA
What's special
Attached garageStunning floor-to-ceiling wood-burning fireplaceSpacious primary suiteDramatic vaulted ceilingsAbundant natural lightOverlooking fall creekWalk-in closet
- 6 days |
- 199 |
- 15 |
Zillow last checked:
Listing updated:
Listed by:
Tabitha Dinkins 317-658-6854,
Keller Williams Indy Metro NE
Source: MIBOR as distributed by MLS GRID,MLS#: 22107560
Facts & features
Interior
Bedrooms & bathrooms
- Bedrooms: 2
- Bathrooms: 2
- Full bathrooms: 1
- 1/2 bathrooms: 1
- Main level bathrooms: 1
Primary bedroom
- Level: Upper
- Area: 192 Square Feet
- Dimensions: 16X12
Bedroom 2
- Level: Upper
- Area: 156 Square Feet
- Dimensions: 13X12
Kitchen
- Level: Main
- Area: 104 Square Feet
- Dimensions: 13X08
Laundry
- Level: Main
- Area: 40 Square Feet
- Dimensions: 05X08
Living room
- Level: Main
- Area: 192 Square Feet
- Dimensions: 16X12
Heating
- Forced Air, Natural Gas
Cooling
- Central Air
Appliances
- Included: Dishwasher, Disposal, MicroHood, Washer
- Laundry: Main Level
Features
- Attic Access, Breakfast Bar
- Has basement: No
- Attic: Access Only
- Number of fireplaces: 1
- Fireplace features: Wood Burning
- Common walls with other units/homes: 1 Common Wall
Interior area
- Total structure area: 1,434
- Total interior livable area: 1,434 sqft
Property
Parking
- Total spaces: 1
- Parking features: Attached
- Attached garage spaces: 1
- Details: Garage Parking Other(Other)
Features
- Levels: One and One Half
- Stories: 1
- Entry location: Ground Level
- Patio & porch: Deck
- On waterfront: Yes
Lot
- Size: 2,613 Square Feet
- Features: Sidewalks, Storm Sewer, Street Lights, Mature Trees
Details
- Parcel number: 490717115059000801
- Horse amenities: None
Construction
Type & style
- Home type: Condo
- Architectural style: Traditional
- Property subtype: Residential, Condominium
- Attached to another structure: Yes
Materials
- Stucco, Vinyl With Stone
- Foundation: Slab
Condition
- New construction: No
- Year built: 1984
Utilities & green energy
- Water: Public
Community & HOA
Community
- Subdivision: Fall Creek Village Ii
HOA
- Has HOA: Yes
- HOA fee: $300 monthly
- HOA phone: 317-251-9393
Location
- Region: Indianapolis
Financial & listing details
- Price per square foot: $108/sqft
- Tax assessed value: $136,900
- Annual tax amount: $3,290
- Date on market: 7/23/2026
- Cumulative days on market: 33 days
Estimated market value
Not available
Estimated sales range
Not available
Not available
Price history
| Date | Event | Price |
|---|---|---|
| 7/23/2026 | Listed for sale | $155,000-3.1%$108/sqft |
Source:  MIBOR as distributed by MLS GRID #22107560 Report a problem MIBOR as distributed by MLS GRID #22107560 Report a problem | ||
| 7/7/2026 | Listing removed | $160,000$112/sqft |
Source: MIBOR as distributed by MLS GRID #22107560 Report a problem | ||
| 6/12/2026 | Listed for sale | $160,000+138.8%$112/sqft |
Source: MIBOR as distributed by MLS GRID #22107560 Report a problem | ||
| 2/25/2013 | Sold | $67,000-4.1%$47/sqft |
Source: Agent Provided Report a problem | ||
| 10/30/2012 | Price change | $69,900-12.5%$49/sqft |
Source: RE/MAX Legends Group #21190767 Report a problem | ||
| 8/8/2012 | Listed for sale | $79,900$56/sqft |
Source: RE/MAX Legends Group #21190767 Report a problem | ||
Public tax history
| Year | Property taxes | Tax assessment |
|---|---|---|
| 2025 | $2,444 +7.2% | $136,900 +32.9% |
| 2024 | $2,279 +0.5% | $103,000 +7.2% |
| 2023 | $2,269 +9.2% | $96,100 |
| 2022 | $2,079 +1% | $96,100 +6.7% |
| 2021 | $2,059 +138.1% | $90,100 +1.3% |
| 2020 | $865 -2.9% | $88,900 -2.2% |
| 2019 | $891 +10.6% | $90,900 |
| 2018 | $805 +5% | $90,900 +0.4% |
| 2017 | $767 -3.4% | $90,500 +1.7% |
| 2016 | $794 +3.9% | $89,000 +1.6% |
| 2014 | $764 +2.7% | $87,600 |
| 2013 | $744 | $87,600 +2.1% |
| 2012 | $744 | $85,800 +16.6% |
| 2011 | -- | $73,600 |
| 2010 | $476 +7.3% | $73,600 -2.4% |
| 2009 | $444 | $75,400 -3.1% |
| 2007 | -- | $77,800 +6.1% |
| 2006 | -- | $73,300 +5.2% |
| 2005 | -- | $69,700 |
| 2004 | -- | $69,700 |
| 2003 | -- | $69,700 +75.1% |
| 2002 | -- | $39,800 +200.2% |
| 2001 | -- | $13,260 |
| 2000 | -- | $13,260 |
Find assessor info on the county website
Monthly payment
Est. payment
Payment breakdown
Explore the cost of this home by adjusting the details. Changes won't be saved.Climate risks
Neighborhood: Meadows
Nearby schools
GreatSchools rating
- 6/10Rousseau McClellan School 91Grades: PK-5Distance: 1.1 mi
- NABroad Ripple Middle School - An IB World SchoolGrades: 6-8Distance: 2.6 mi
- 2/10Shortridge High SchoolGrades: 9-12Distance: 2.7 mi
- $125,3002 bd0 ba1.4k sqft4418 Abby Creek Ln, Indianapolis, IN 46205Off Market
- $158,0002 bd2 ba1.2k sqft4414 Abby Creek Ln, Indianapolis, IN 46205Sold
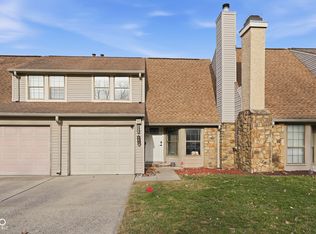
- $97,5002 bd1 ba1.1k sqft4446 Abby Creek Ln, Indianapolis, IN 46205Off Market
- $161,5003 bd1 ba1.2k sqft4410 Abby Creek Ln, Indianapolis, IN 46205Off Market
- $102,4002 bd3 ba1.1k sqft4448 Abby Creek Ln, Indianapolis, IN 46205Off Market
- $112,9002 bd3 ba1.1k sqft4450 Abby Creek Ln, Indianapolis, IN 46205Off Market
- $128,8002 bd2 ba1.1k sqft4452 Abby Creek Ln, Indianapolis, IN 46205Off Market
- $---- bd-- ba-- sqft4417 Abby Creek Ln, Indianapolis, IN 46205Off Market
A local agent can set up tours, give advice and negotiate with sellers.
Similar homes
- $150,0002 bd2 ba1.7k sqft614 N Colorado Ave, Indianapolis, IN 46201Active
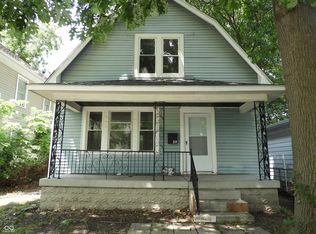 MLS ID #22090954, Pamela Brown, PMI Indianapolis. MIBOR as distributed by MLS GRID
 - $155,0002 bd2 ba1.4k sqft3408 N Harvest Ave, Indianapolis, IN 46226Active
 MLS ID #22115769, Gino Liongson, LLM Capital. MIBOR as distributed by MLS GRID
 - $149,9002 bd1 ba780 sqft1810 N Parker Ave, Indianapolis, IN 46218Active
 MLS ID #22116347, Luis Coronel, Realty of America LLC. MIBOR as distributed by MLS GRID
 - $159,9003 bd2 ba1.2k sqft3722 Celtic Dr, Indianapolis, IN 46235Active
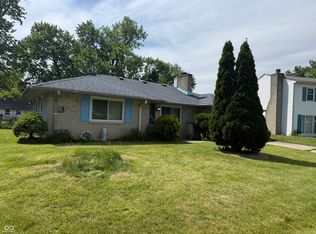 MLS ID #22115676, Michael Bounds, Thrive Real Estate. MIBOR as distributed by MLS GRID
 - $159,9002 bd3 ba1.4k sqft2217 Rome Dr, Indianapolis, IN 46228ActiveMLS ID #22075278, Jeffrey Howell, F.C. Tucker Company. MIBOR as distributed by MLS GRID
- $159,9002 bd2 ba1.6k sqft4301 E 36th St, Indianapolis, IN 46218ActiveMLS ID #22090611, Jesus Cuevas, Carpenter, REALTORS®. MIBOR as distributed by MLS GRID
- $139,9002 bd2 ba923 sqft5938 Deerwood Ct, Indianapolis, IN 46254ActiveMLS ID #22114892, Angela Richardson, F.C. Tucker Company. MIBOR as distributed by MLS GRID
- $153,9992 bd2 ba1.1k sqft240 Legends Creek Pl APT 208, Indianapolis, IN 46229ActiveMLS ID #22112080, Eric Middleton, Middland Real Estate, LLC. MIBOR as distributed by MLS GRID
- $159,0003 bd3 ba1.4k sqft9458 Fordham St, Indianapolis, IN 46268ActiveMLS ID #22112966, Steven Koleno, Beycome Brokerage Realty LLC. MIBOR as distributed by MLS GRID
- $159,9002 bd1 ba1.1k sqft1409 Wallace Ave, Indianapolis, IN 46201ActiveMLS ID #22110533, Tracey Anderson, Tracey Anderson. MIBOR as distributed by MLS GRID
- $135,0003 bd2 ba1.3k sqft7890 Benjamin Dr, Indianapolis, IN 46226ActiveMLS ID #22115926, Mia Chatman, Austyn Avenue Real Estate. MIBOR as distributed by MLS GRID
- $149,9003 bd2 ba900 sqft6714 E 43rd Pl, Indianapolis, IN 46226ActiveMLS ID #22102618, Angela Richardson, F.C. Tucker Company. MIBOR as distributed by MLS GRID
- $159,0003 bd1 ba1.6k sqft6742 E Michigan St, Indianapolis, IN 46219ActiveMLS ID #22113433, Teresa Ashmore, T&H Realty Services, Inc.. MIBOR as distributed by MLS GRID
- $156,0002 bd1 ba1.4k sqft1846 N Euclid Ave, Indianapolis, IN 46218ActiveMLS ID #22090927, Juan Cassella, F.C. Tucker Company. MIBOR as distributed by MLS GRID
- $140,0003 bd1 ba953 sqft3449 Boulevard Pl, Indianapolis, IN 46203ActiveMLS ID #22115645, Jordan Stamper, @properties. MIBOR as distributed by MLS GRID
- $130,0003 bd1 ba1.1k sqft3640 N Leland Ave, Indianapolis, IN 46218ActiveMLS ID #22113547, Patrick Daves, BluPrint Real Estate Group. MIBOR as distributed by MLS GRID
- $139,9003 bd2 ba1.2k sqft2131 N Spencer Ave, Indianapolis, IN 46218ActiveMLS ID #22090597, Sandra Daley, Dal Sand. MIBOR as distributed by MLS GRID
- $159,9003 bd1 ba2k sqft3925 Campbell Ave, Indianapolis, IN 46226ActiveMLS ID #22107864, Braulio Moreno, F.C. Tucker Company. MIBOR as distributed by MLS GRID
- $149,9002 bd2 ba1.1k sqft6519 Jade Stream Ct APT 104, Indianapolis, IN 46237ActiveMLS ID #22110952, Charles Glaeser, Glaeser Realty. MIBOR as distributed by MLS GRID
- $195,0003 bd2 ba1.7k sqft415 S Arlington Ave, Indianapolis, IN 46219ActiveMLS ID #22116440, Andrew Sullivan, Keller Williams Indpls Metro N. MIBOR as distributed by MLS GRID
