Great Investment Property with this TURN KEY, single-story living at 3640 N Leland AVE, INDIANAPOLIS, IN. Built in 1955, this 1167 square foot residence offers a harmonious blend of classic design and modern possibility, situated on a generous 10498 square foot lot. This property provides a serene backdrop for creating your ideal home. The three bedrooms offer comfortable private spaces, each providing a canvas for personal style and relaxation. The full bathroom is thoughtfully appointed, ensuring convenience and comfort for residents and guests alike. This single family residence, encompassing a single story, presents an exceptional opportunity to embrace a vibrant lifestyle in a desirable location. Inquire today to schedule your exclusive viewing and begin envisioning your future here.
Active
$130,000
3640 N Leland Ave, Indianapolis, IN 46218
3beds
1,167sqft
:
Get pre-qualified$909/mo
Residential, Single Family Residence
Built in 1955
10,454 Square Feet Lot
$-- Zestimate®
$111/sqft
$-- HOA
What's special
Single-story living
- 16 days |
- 547 |
- 18 |
Likely to sell faster than
Zillow last checked:
Listing updated:
Listed by:
Patrick Daves 317-614-5484,
BluPrint Real Estate Group,
Allison Daves,
BluPrint Real Estate Group
Source: MIBOR as distributed by MLS GRID,MLS#: 22113547
Facts & features
Interior
Bedrooms & bathrooms
- Bedrooms: 3
- Bathrooms: 1
- Full bathrooms: 1
- Main level bathrooms: 1
- Main level bedrooms: 3
Primary bedroom
- Features: Other
- Level: Main
- Area: 132 Square Feet
- Dimensions: 12x11
Bedroom 2
- Features: Other
- Level: Main
- Area: 121 Square Feet
- Dimensions: 11x11
Bedroom 3
- Features: Other
- Level: Main
- Area: 99 Square Feet
- Dimensions: 11x9
Dining room
- Features: Other
- Level: Main
- Area: 81 Square Feet
- Dimensions: 9x9
Kitchen
- Level: Main
- Area: 70 Square Feet
- Dimensions: 10x7
Living room
- Features: Other
- Level: Main
- Area: 200 Square Feet
- Dimensions: 20x10
Heating
- Forced Air, Natural Gas
Cooling
- Central Air
Appliances
- Included: None
Features
- Windows: Wood Work Painted
- Has basement: No
Interior area
- Total structure area: 1,167
- Total interior livable area: 1,167 sqft
Property
Parking
- Parking features: None
Features
- Levels: One
- Stories: 1
- Patio & porch: Porch
- Fencing: Fenced,Full
Lot
- Size: 10,454 Square Feet
- Features: Mature Trees
Details
- Parcel number: 490722110198000701
- Horse amenities: None
Construction
Type & style
- Home type: SingleFamily
- Architectural style: Ranch
- Property subtype: Residential, Single Family Residence
Materials
- Brick
- Foundation: Block
Condition
- New construction: No
- Year built: 1955
Utilities & green energy
- Water: Public
Community & HOA
Community
- Subdivision: Harrison Heights
HOA
- Has HOA: No
Location
- Region: Indianapolis
Financial & listing details
- Price per square foot: $111/sqft
- Tax assessed value: $111,100
- Annual tax amount: $2,684
- Date on market: 7/12/2026
- Cumulative days on market: 18 days
Estimated market value
Not available
Estimated sales range
Not available
Not available
Price history
| Date | Event | Price |
|---|---|---|
| 7/12/2026 | Listed for sale | $130,000+11.9%$111/sqft |
Source:  MIBOR as distributed by MLS GRID #22113547 Report a problem MIBOR as distributed by MLS GRID #22113547 Report a problem | ||
| 8/8/2022 | Sold | $116,200+119.2%$100/sqft |
Source: Public Record Report a problem | ||
| 4/22/2022 | Listing removed | -- |
Source: Zillow Rental Network Premium Report a problem | ||
| 3/13/2022 | Listed for rent | $800+28%$1/sqft |
Source: Zillow Rental Network Premium Report a problem | ||
| 9/14/2021 | Sold | $53,000+32.5%$45/sqft |
Source: Public Record Report a problem | ||
| 3/20/2019 | Sold | $40,000+110.5%$34/sqft |
Source: Public Record Report a problem | ||
| 7/19/2014 | Listing removed | $625$1/sqft |
Source: Zillow Rental Network Report a problem | ||
| 6/18/2014 | Listed for rent | $625$1/sqft |
Source: A Step Ahead Management Report a problem | ||
| 3/1/2013 | Listing removed | $625$1/sqft |
Source: Rental Source Report a problem | ||
| 2/9/2013 | Price change | $625-7.4%$1/sqft |
Source: Rental Source Report a problem | ||
| 11/5/2012 | Price change | $675-3.4%$1/sqft |
Source: Silver Property Management Report a problem | ||
| 7/31/2012 | Price change | $699-8.6%$1/sqft |
Source: Silver Property Management Report a problem | ||
| 7/6/2012 | Price change | $765+3.4%$1/sqft |
Source: Silver Property Management Report a problem | ||
| 5/15/2012 | Price change | $740-3.3%$1/sqft |
Source: Silver Property Management Report a problem | ||
| 5/2/2012 | Listed for rent | $765$1/sqft |
Source: Silver Property Management Report a problem | ||
| 3/29/2012 | Listing removed | $765$1/sqft |
Source: Silver Property Management Inc Report a problem | ||
| 3/2/2012 | Listed for rent | $765$1/sqft |
Source: Silver Property Management Inc Report a problem | ||
| 2/3/2012 | Sold | $19,000-26.9%$16/sqft |
Source: MIBOR as distributed by MLS GRID #21149864 Report a problem | ||
| 11/17/2011 | Listed for sale | $26,000+89.8%$22/sqft |
Source: BIRDVIEW Technologies. Inc. #21149864 Report a problem | ||
| 10/7/2008 | Sold | $13,700$12/sqft |
Source: Public Record Report a problem | ||
| 5/16/2008 | Sold | $13,700$12/sqft |
Source: MIBOR as distributed by MLS GRID #2816692 Report a problem | ||
Public tax history
| Year | Property taxes | Tax assessment |
|---|---|---|
| 2025 | $2,057 +13.8% | $111,100 +28.1% |
| 2024 | $1,807 +52.2% | $86,700 +13.8% |
| 2023 | $1,188 +17.3% | $76,200 +51.5% |
| 2022 | $1,013 +34.1% | $50,300 +14.6% |
| 2021 | $755 +2.8% | $43,900 +34.7% |
| 2020 | $734 -0.9% | $32,600 +4.8% |
| 2019 | $741 +9.4% | $31,100 |
| 2018 | $677 +2.1% | $31,100 +2.3% |
| 2017 | $663 +1.4% | $30,400 +4.8% |
| 2016 | $654 +4.3% | $29,000 |
| 2014 | $627 -23.6% | $29,000 -17.6% |
| 2013 | $821 | $35,200 -3.8% |
| 2012 | $821 | $36,600 -35% |
| 2011 | -- | $56,300 |
| 2010 | $1,170 -6.8% | $56,300 -4.4% |
| 2009 | $1,255 | $58,900 +15% |
| 2007 | -- | $51,200 +28.6% |
| 2004 | -- | $39,800 |
| 2003 | -- | $39,800 +65.1% |
| 2002 | -- | $24,100 +200.1% |
| 2001 | -- | $8,030 |
| 2000 | -- | $8,030 |
Find assessor info on the county website
Monthly payment
Est. payment
Payment breakdown
Explore the cost of this home by adjusting the details. Changes won't be saved.Climate risks
Neighborhood: Arlington Woods
Nearby schools
GreatSchools rating
- 2/10Arlington Woods School 99Grades: PK-6Distance: 1.5 mi
- 3/10H.L. Harshman Magnet Middle SchoolGrades: 6-8Distance: 4 mi
- 2/10Shortridge High SchoolGrades: 9-12Distance: 3.9 mi
- $114,6003 bd-- ba987 sqft3646 N Leland Ave, Indianapolis, IN 46218Off Market
- $116,5002 bd1 ba965 sqft3632 N Leland Ave, Indianapolis, IN 46218Off Market

- $132,0003 bd2 ba921 sqft3628 N Leland Ave, Indianapolis, IN 46218Off Market

- $133,7002 bd1 ba816 sqft3610 N Leland Ave, Indianapolis, IN 46218Off Market

- $8,800-- bd-- ba-- sqft3610 N Leland Ave, Indianapolis, IN 46218Off Market
- $170,8003 bd-- ba2.2k sqft3635 N Leland Ave, Indianapolis, IN 46218Off Market
- $8,800-- bd-- ba-- sqft3635 N Leland Ave, Indianapolis, IN 46218Off Market
- $130,1003 bd2 ba1.1k sqft3621 N Leland Ave, Indianapolis, IN 46218Off Market
A local agent can set up tours, give advice and negotiate with sellers.
Similar homes
- $135,0003 bd1 ba1.2k sqft2244 N Bolton Ave, Indianapolis, IN 46218Active
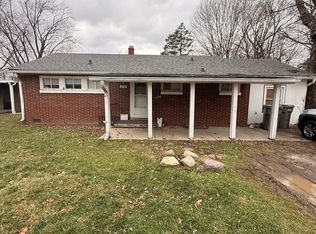 MLS ID #22079389, Jevon Hill, Keller Williams Indy Metro Partners. MIBOR as distributed by MLS GRID
 - $130,0003 bd1 ba1k sqft3125 Manor Ct, Indianapolis, IN 46218Active
 MLS ID #22097616, Ashley Marino, Berkshire Hathaway HomeServices. MIBOR as distributed by MLS GRID
 - $139,9003 bd2 ba1.2k sqft2131 N Spencer Ave, Indianapolis, IN 46218Active
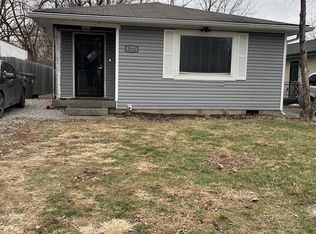 MLS ID #22090597, Sandra Daley, Dal Sand. MIBOR as distributed by MLS GRID
 - $134,9993 bd1 ba888 sqft2022 E 34th St, Indianapolis, IN 46218Active
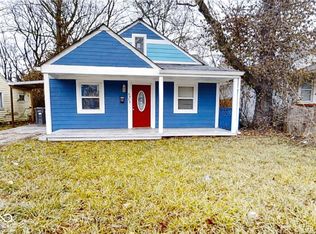 MLS ID #22084182, Cynthia Sosa, AMR Real Estate LLC. MIBOR as distributed by MLS GRID
 - $123,0003 bd2 ba1.6k sqft2615 Baltimore Ave, Indianapolis, IN 46218ActiveMLS ID #22107344, Chloe Paige, BLK Key Realty. MIBOR as distributed by MLS GRID
- $153,5003 bd1 ba900 sqft5329 E 34th St, Indianapolis, IN 46218ActiveMLS ID #22107701, Ashley Marino, Berkshire Hathaway HomeServices. MIBOR as distributed by MLS GRID
- $115,0003 bd1 ba1k sqft2830 Eastern Ave, Indianapolis, IN 46218ActiveMLS ID #22110139, Alexander Arias, eXp Realty LLC. MIBOR as distributed by MLS GRID
- $150,0003 bd1 ba1k sqft2911 Sangster Ave, Indianapolis, IN 46218ActiveMLS ID #22111075, Ali Rahimi, Trueblood Real Estate. MIBOR as distributed by MLS GRID
- $149,9002 bd1 ba780 sqft1810 N Parker Ave, Indianapolis, IN 46218ActiveMLS ID #22116347, Luis Coronel, Realty of America LLC. MIBOR as distributed by MLS GRID
- $159,9003 bd2 ba1.2k sqft3722 Celtic Dr, Indianapolis, IN 46235ActiveMLS ID #22115676, Michael Bounds, Thrive Real Estate. MIBOR as distributed by MLS GRID
- $129,9003 bd2 ba1k sqft4137 Kenneth Ave, Indianapolis, IN 46226ActiveMLS ID #22100081, Kristal Munoz, REMAX ONE. MIBOR as distributed by MLS GRID
- $119,9002 bd1 ba1.2k sqft1852 N Audubon Rd, Indianapolis, IN 46218ActiveMLS ID #22073194, Carolyn Gonzalez, AMR Real Estate LLC. MIBOR as distributed by MLS GRID
- $140,0003 bd1 ba1.2k sqft3921 Malibu Dr, Indianapolis, IN 46226ActiveMLS ID #22109124, Ashley Marino, Berkshire Hathaway HomeServices. MIBOR as distributed by MLS GRID
- $144,9003 bd3 ba1.4k sqft1946 N Euclid Ave, Indianapolis, IN 46218ActiveMLS ID #22059712, Brian Pachciarz, Estansion Group by BLP. MIBOR as distributed by MLS GRID
- $90,0003 bd2 ba1.4k sqft2230 N Arsenal Ave, Indianapolis, IN 46218ActiveMLS ID #22116053, Brayden Sammons, Keller Williams Indy Metro Partners. MIBOR as distributed by MLS GRID
- $159,9002 bd2 ba1.6k sqft4301 E 36th St, Indianapolis, IN 46218ActiveMLS ID #22090611, Jesus Cuevas, Carpenter, REALTORS®. MIBOR as distributed by MLS GRID
- $149,9003 bd2 ba900 sqft6714 E 43rd Pl, Indianapolis, IN 46226ActiveMLS ID #22102618, Angela Richardson, F.C. Tucker Company. MIBOR as distributed by MLS GRID
- $110,0002 bd1 ba676 sqft1916 N Colorado Ave, Indianapolis, IN 46218ActiveMLS ID #22110010, Jessica Green, CityPlace Realty. MIBOR as distributed by MLS GRID
- $99,9003 bd1 ba900 sqft2839 Eastern Ave, Indianapolis, IN 46218ActiveMLS ID #22075861, Luis Coronel, Realty of America LLC. MIBOR as distributed by MLS GRID
- $85,0003 bd1 ba864 sqft2164 N Dequincy St, Indianapolis, IN 46218ActiveMLS ID #22111045, Daniel Witte, Witte Realty Group LLC. MIBOR as distributed by MLS GRID
