Discover a vibrant new chapter at 2164 N Dequincy ST, INDIANAPOLIS, IN, a charming single-family residence built in 1960. This 864 square foot home offers a unique opportunity to embrace comfortable living on a generous 6098 square foot lot, providing ample space for both relaxation and outdoor pursuits. This thoughtfully designed single-story home features three comfortable bedrooms, offering flexible living arrangements for various needs. A well-appointed full bathroom serves the home, providing convenience and functionality. With its appealing layout and spacious lot, this property is poised to become your ideal home. Schedule a viewing today and experience the potential of this inviting residence.
Active
$85,000
2164 N Dequincy St, Indianapolis, IN 46218
3beds
864sqft
:
Get pre-qualified$606/mo
Residential, Single Family Residence
Built in 1960
6,098 Square Feet Lot
$-- Zestimate®
$98/sqft
$-- HOA
What's special
Three comfortable bedroomsAppealing layout
- 30 days |
- 498 |
- 25 |
Likely to sell faster than
Zillow last checked:
Listing updated:
Listed by:
Daniel Witte 317-752-3330,
Witte Realty Group LLC
Source: MIBOR as distributed by MLS GRID,MLS#: 22111045
Facts & features
Interior
Bedrooms & bathrooms
- Bedrooms: 3
- Bathrooms: 1
- Full bathrooms: 1
- Main level bathrooms: 1
- Main level bedrooms: 3
Primary bedroom
- Level: Main
- Area: 144 Square Feet
- Dimensions: 12x12
Bedroom 2
- Level: Main
- Area: 108 Square Feet
- Dimensions: 9x12
Bedroom 3
- Level: Main
- Area: 99 Square Feet
- Dimensions: 9x11
Family room
- Level: Main
- Area: 180 Square Feet
- Dimensions: 12x15
Kitchen
- Level: Main
- Area: 180 Square Feet
- Dimensions: 15x12
Heating
- Forced Air, Natural Gas
Cooling
- Wall Unit(s)
Appliances
- Included: None
Features
- Eat-in Kitchen
- Has basement: No
Interior area
- Total structure area: 864
- Total interior livable area: 864 sqft
Property
Parking
- Total spaces: 2
- Parking features: Detached
- Garage spaces: 2
Features
- Levels: One
- Stories: 1
- Fencing: Fenced,Partial
Lot
- Size: 6,098 Square Feet
- Features: Sidewalks
Details
- Parcel number: 490728122040000101
- Horse amenities: None
Construction
Type & style
- Home type: SingleFamily
- Architectural style: Bungalow
- Property subtype: Residential, Single Family Residence
Materials
- Aluminum Siding, Brick
- Foundation: Crawl Space
Condition
- New construction: No
- Year built: 1960
Utilities & green energy
- Water: Public
Community & HOA
Community
- Subdivision: Shearers
HOA
- Has HOA: No
Location
- Region: Indianapolis
Financial & listing details
- Price per square foot: $98/sqft
- Tax assessed value: $77,900
- Annual tax amount: $1,646
- Date on market: 6/29/2026
- Cumulative days on market: 32 days
Estimated market value
Not available
Estimated sales range
Not available
$1,255/mo
Price history
| Date | Event | Price |
|---|---|---|
| 6/29/2026 | Listed for sale | $85,000+975.9%$98/sqft |
Source:  MIBOR as distributed by MLS GRID #22111045 Report a problem MIBOR as distributed by MLS GRID #22111045 Report a problem | ||
| 8/29/2008 | Sold | $7,900$9/sqft |
Source: MIBOR as distributed by MLS GRID #2829982 Report a problem | ||
| 8/15/2008 | Price change | $7,900-38.8%$9/sqft |
Source: Keller Williams Realty #2829982 Report a problem | ||
| 7/26/2008 | Price change | $12,900-27.9%$15/sqft |
Source: Keller Williams Realty #2829982 Report a problem | ||
| 5/30/2008 | Listed for sale | $17,900-5.3%$21/sqft |
Source: Keller Williams Realty #2829982 Report a problem | ||
| 4/7/2008 | Sold | $18,900$22/sqft |
Source: Public Record Report a problem | ||
Public tax history
| Year | Property taxes | Tax assessment |
|---|---|---|
| 2025 | $1,647 +164.6% | $77,900 +12.2% |
| 2024 | $622 -9% | $69,400 -4% |
| 2023 | $684 +6.6% | $72,300 -3.2% |
| 2022 | $642 +34.9% | $74,700 +12.5% |
| 2021 | $476 +9% | $66,400 +38.6% |
| 2020 | $436 -0.1% | $47,900 +10.9% |
| 2019 | $437 -19.2% | $43,200 +0.9% |
| 2018 | $541 -44.2% | $42,800 +10.6% |
| 2017 | $969 +180.9% | $38,700 +7.8% |
| 2016 | $345 +0.5% | $35,900 -2.4% |
| 2014 | $343 -13.7% | $36,800 -3.7% |
| 2013 | $398 | $38,200 +1.9% |
| 2012 | $398 | $37,500 |
| 2011 | -- | $37,500 |
| 2010 | $373 +8.9% | $37,500 |
| 2009 | $342 | $37,500 +2.5% |
| 2007 | -- | $36,600 +487.5% |
| 2001 | -- | $6,230 |
Find assessor info on the county website
Monthly payment
Est. payment
Payment breakdown
Explore the cost of this home by adjusting the details. Changes won't be saved.Climate risks
Neighborhood: Near Eastside
Nearby schools
GreatSchools rating
- 2/10Arlington Woods School 99Grades: PK-6Distance: 1.3 mi
- 5/10Arlington Community Middle SchoolGrades: 6-8Distance: 3.8 mi
- 1/10Arsenal Technical High SchoolGrades: 9-12Distance: 2.9 mi
- $78,7003 bd-- ba1.1k sqft2168 N Dequincy St, Indianapolis, IN 46218Off Market
- $93,5002 bd0 ba1.2k sqft2154 N Dequincy St, Indianapolis, IN 46218Off Market
- $123,0002 bd1 ba950 sqft2172 N Dequincy St, Indianapolis, IN 46218Off Market
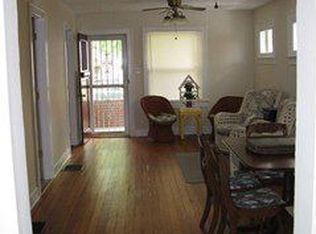
- $103,5002 bd1 ba1.2k sqft2172 N Dequincy St #0, Indianapolis, IN 46218Off Market
- $93,0002 bd-- ba975 sqft2150 N Dequincy St, Indianapolis, IN 46218Off Market
- $66,4002 bd1 ba818 sqft2176 N Dequincy St, Indianapolis, IN 46218Off Market
- $127,3003 bd1 ba1.8k sqft2146 N Dequincy St, Indianapolis, IN 46218Off Market
- $83,6003 bd-- ba1k sqft2165 N Dequincy St, Indianapolis, IN 46218Off Market
A local agent can set up tours, give advice and negotiate with sellers.
Similar homes
- $80,9004 bd1 ba1.2k sqft3412 N Denny St, Indianapolis, IN 46218Active
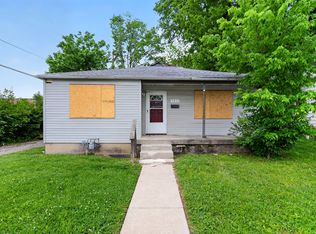 MLS ID #22100912, Isabella Frazier, Trelora Realty. MIBOR as distributed by MLS GRID
 - $104,9003 bd1 ba744 sqft2230 N Butler Ave, Indianapolis, IN 46218Active
 MLS ID #22108966, Isabella Frazier, Trelora Realty. MIBOR as distributed by MLS GRID
 - $95,0003 bd1 ba925 sqft3520 N Butler Ave, Indianapolis, IN 46218Active
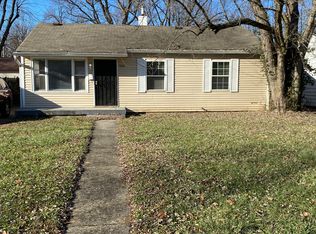 MLS ID #22055633, Maxwell Richter, Wilmoth Group. MIBOR as distributed by MLS GRID
 - $100,0003 bd1 ba1.2k sqft2033 Forest Manor Ave, Indianapolis, IN 46218Active
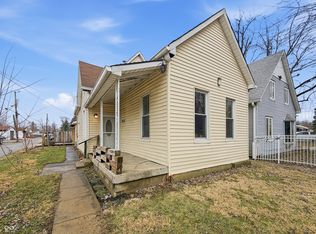 MLS ID #22088614, Terry Young, Red Bridge Real Estate. MIBOR as distributed by MLS GRID
 - $94,5002 bd1 ba864 sqft5240 E 34th St, Indianapolis, IN 46218ActiveMLS ID #22096203, Eric Forney, Keller Williams Indy Metro Partners. MIBOR as distributed by MLS GRID
- $105,0003 bd1 ba912 sqft3125 N Gladstone Ave, Indianapolis, IN 46218ActiveMLS ID #22110376, Nathan Baurley, T&H Realty Services, Inc.. MIBOR as distributed by MLS GRID
- $95,0003 bd2 ba1k sqft2716 Baltimore Ave, Indianapolis, IN 46218ActiveMLS ID #22074526, Samuel Barron, Barron Property Services. MIBOR as distributed by MLS GRID
- $73,0002 bd1 ba720 sqft2736 N Dearborn St, Indianapolis, IN 46218ActiveMLS ID #22108173, Kathryn Teltow, Highgarden Real Estate. MIBOR as distributed by MLS GRID
- $110,0002 bd1 ba676 sqft1916 N Colorado Ave, Indianapolis, IN 46218ActiveMLS ID #22110010, Jessica Green, CityPlace Realty. MIBOR as distributed by MLS GRID
- $99,9003 bd1 ba900 sqft2839 Eastern Ave, Indianapolis, IN 46218ActiveMLS ID #22075861, Luis Coronel, Realty of America LLC. MIBOR as distributed by MLS GRID
- $119,9002 bd1 ba812 sqft3706 Baltimore Ave, Indianapolis, IN 46218ActiveMLS ID #22116120, Shannon Adair, Canon Real Estate Services LLC. MIBOR as distributed by MLS GRID
- $115,0003 bd1 ba1k sqft2830 Eastern Ave, Indianapolis, IN 46218ActiveMLS ID #22110139, Alexander Arias, eXp Realty LLC. MIBOR as distributed by MLS GRID
- $91,5002 bd1 ba772 sqft1137 S Drexel Ave, Indianapolis, IN 46203AuctionXome
- $115,0002 bd1 ba672 sqft1714 N Euclid Ave, Indianapolis, IN 46218ActiveMLS ID #22109669, Edwin Watson, Triple E Realty, LLC. MIBOR as distributed by MLS GRID
- $55,0002 bd1 ba1k sqft2935 N Dearborn St, Indianapolis, IN 46218ActiveMLS ID #22113341, Tyler Robison, F.C. Tucker Company. MIBOR as distributed by MLS GRID
- $80,0002 bd1 ba744 sqft2177 Gent Ave, Indianapolis, IN 46202ActiveMLS ID #22110700, Victoria Pina, Keller Williams Indpls Metro N. MIBOR as distributed by MLS GRID
- $114,9002 bd1 ba720 sqft3305 E 30th St, Indianapolis, IN 46218For Sale By Owner
- $82,0002 bd1 ba828 sqft4476 Abby Creek Ln, Indianapolis, IN 46205ActiveMLS ID #22115820, Karanjod Cheema, Rize Commercial Realty LLC. MIBOR as distributed by MLS GRID
- $119,9002 bd1 ba1.2k sqft1852 N Audubon Rd, Indianapolis, IN 46218ActiveMLS ID #22073194, Carolyn Gonzalez, AMR Real Estate LLC. MIBOR as distributed by MLS GRID
- $107,0003 bd1 ba900 sqft1437 S Oxford St, Indianapolis, IN 46203ActiveMLS ID #22115854, Karanjod Cheema, Rize Commercial Realty LLC. MIBOR as distributed by MLS GRID
