Investor Opportunity Near Downtown Indianapolis! Discover the potential of 2177 Gent Ave, conveniently located minutes from Downtown Indianapolis, IU Indianapolis, major hospitals, employment centers, dining, shopping, entertainment, public transportation, and highway access. This property features a functional floor plan, spacious living areas, a covered front porch, and a generously sized yard with room for outdoor enjoyment or future improvements. Whether you're searching for a value-add investment, potential rental property, portfolio addition, or affordable primary residence, this home offers multiple possibilities. Its convenient location and equity-building potential make it an appealing opportunity for investors and owner-occupants alike. Schedule your showing today and explore everything this Indianapolis property has to offer.
Pending
$70,000
2177 Gent Ave, Indianapolis, IN 46202
2beds
744sqft
Residential, Single Family Residence
Built in 1973
4,791 Square Feet Lot
$-- Zestimate®
$94/sqft
$-- HOA
What's special
- 36 days
- 140
- 9
Zillow last checked:
Listing updated:
Listed by:
Victoria Pina victoria.pina@compass.com,
Compass Indiana, LLC,
Tonya Battee 317-712-1773,
Compass Indiana, LLC
Source: MIBOR as distributed by MLS GRID,MLS#: 22125005
Facts & features
Interior
Bedrooms & bathrooms
- Bedrooms: 2
- Bathrooms: 1
- Full bathrooms: 1
- Main level bathrooms: 1
- Main level bedrooms: 2
Primary bedroom
- Level: Main
- Area: 120 Square Feet
- Dimensions: 12x10
Bedroom 2
- Level: Main
- Area: 120 Square Feet
- Dimensions: 12x10
Kitchen
- Level: Main
- Area: 100 Square Feet
- Dimensions: 10x10
Living room
- Level: Main
- Area: 216 Square Feet
- Dimensions: 18x12
Heating
- Forced Air
Cooling
- Window Unit(s)
Appliances
- Included: Electric Oven, Water Heater, Electric Water Heater, Refrigerator
Features
- Attic Access, High Speed Internet, Eat-in Kitchen
- Basement: Unfinished
- Attic: Access Only
Interior area
- Total structure area: 744
- Total interior livable area: 744 sqft
- Finished area below ground: 0
Property
Features
- Levels: One
- Stories: 1
Lot
- Size: 4,791 Square Feet
Details
- Additional structures: Storage
- Parcel number: 490627110201000101
- Horse amenities: None
Construction
Type & style
- Home type: SingleFamily
- Architectural style: Ranch
- Property subtype: Residential, Single Family Residence
Materials
- Block
- Foundation: Block
Condition
- New construction: No
- Year built: 1973
Utilities & green energy
- Water: Public
Community & HOA
Community
- Subdivision: Davis Sugar Grove
HOA
- Has HOA: No
Location
- Region: Indianapolis
Financial & listing details
- Price per square foot: $94/sqft
- Tax assessed value: $37,900
- Annual tax amount: $942
- Date on market: 9/10/2026
- Cumulative days on market: 19 days
Estimated market value
Not available
Estimated sales range
Not available
$1,164/mo
Price history
| Date | Event | Price |
|---|---|---|
| 9/27/2026 | Pending sale | $70,000$94/sqft |
Source:  MIBOR as distributed by MLS GRID #22125005 Report a problem MIBOR as distributed by MLS GRID #22125005 Report a problem | ||
| 9/10/2026 | Listed for sale | $70,000-12.5%$94/sqft |
Source: MIBOR as distributed by MLS GRID #22125005 Report a problem | ||
| 9/4/2026 | Listing removed | $80,000$108/sqft |
Source: MIBOR as distributed by MLS GRID #22110700 Report a problem | ||
| 6/29/2026 | Listed for sale | $80,000$108/sqft |
Source: MIBOR as distributed by MLS GRID #22110700 Report a problem | ||
Public tax history
| Year | Property taxes | Tax assessment |
|---|---|---|
| 2025 | $819 -8.2% | $37,900 +9.9% |
| 2024 | $892 +20.7% | $34,500 -8.2% |
| 2023 | $739 +38.1% | $37,600 +20.1% |
| 2022 | $535 +9.5% | $31,300 +34.9% |
| 2021 | $489 +10.1% | $23,200 +10% |
| 2020 | $444 +17.2% | $21,100 +12.2% |
| 2019 | $379 +9.4% | $18,800 +18.2% |
| 2018 | $346 -32.8% | $15,900 +7.4% |
| 2017 | $515 +67.1% | $14,800 +2.8% |
| 2016 | $308 -5.6% | $14,400 -4.6% |
| 2014 | $326 -31% | $15,100 |
| 2013 | $473 | $15,100 -28.4% |
| 2012 | $473 | $21,100 +10.5% |
| 2011 | -- | $19,100 |
| 2010 | $397 -2.5% | $19,100 |
| 2009 | $407 | $19,100 -5.4% |
| 2007 | -- | $20,200 +8% |
| 2006 | -- | $18,700 +4.5% |
| 2005 | -- | $17,900 |
| 2004 | -- | $17,900 |
| 2003 | -- | $17,900 +163.2% |
| 2002 | -- | $6,800 +199.6% |
| 2001 | -- | $2,270 -13.7% |
| 2000 | -- | $2,630 |
Find assessor info on the county website
Monthly payment
Est. payment
Payment breakdown
Explore the cost of this home by adjusting the details. Changes won't be saved.Climate risks
Neighborhood: Near NW-Riverside
Similar homes
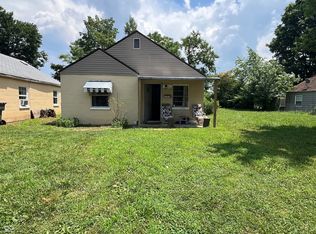
- $69,9002 bd1 ba966 sqft2229 Martha St, Indianapolis, IN 46221Active
 MLS ID #22124761, Kelly Johnson, eXp Realty, LLC. MIBOR as distributed by MLS GRID
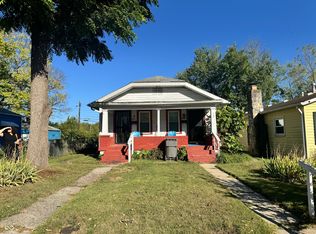
 - $72,0002 bd1 ba828 sqft4476 Abby Creek Ln, Indianapolis, IN 46205Active
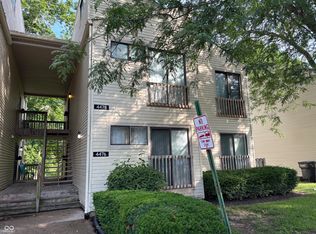 MLS ID #22115820, Karanjod Cheema, Rize Commercial Realty LLC. MIBOR as distributed by MLS GRID
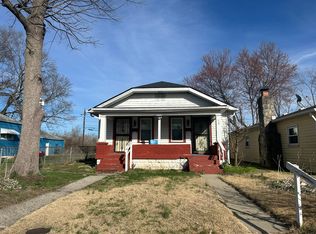
 - $69,9003 bd1 ba921 sqft606 Good Ave, Indianapolis, IN 46219Active
 MLS ID #22097140, Chris Price, Keller Williams Indy Metro Partners. MIBOR as distributed by MLS GRID
 - $100,0002 bd1 ba725 sqft3337 W 22nd St, Indianapolis, IN 46222Active
 MLS ID #22110867, Ronneal Williams, RLW Realty & Associates, LLC. MIBOR as distributed by MLS GRID
 - $85,0001 bd1 ba568 sqft3051 S Roena St, Indianapolis, IN 46241For Sale
 MLS ID #110421, TANYA DAVIS, A & B HOMES. THAAR
