Convenient, low-maintenance living in a fantastic location! This first-floor condominium offers easy access and is just a 2-minute drive from Target, Home Depot, Aldi, and other popular shopping and dining options, making everyday errands a breeze. Newer windows (w/30 year transferrable warranty), newer water heater, newer AC/furnace (w/heat pump), 6 month old sliding door with keys for lock to use as entry & pet screen (w/30 year transferrable warranty). Enjoy the benefits of a well-maintained community with an HOA that covers water, sewer, trash, exterior building maintenance, lawn care, and access to great amenities. Residents can take advantage of the outdoor pool, fitness center, and clubhouse, perfect for relaxing or staying active without leaving home. Additional perk includes locked storage closet down the hall from the condo. If you're looking for comfortable, low-maintenance living close to everything Indianapolis has to offer, this condo is a must see!
Active
Price cut: $5K (6/16)
$164,900
6509 Emerald Hill Ct APT 101, Indianapolis, IN 46237
2beds
1,442sqft
:
Get pre-qualified$1,494/mo
Residential, Condominium
Built in 2004
-- sqft lot
$-- Zestimate®
$114/sqft
$317/mo HOA
What's special
First-floor condominiumNewer water heater
- 139 days |
- 230 |
- 8 |
Zillow last checked:
Listing updated:
Listed by:
Kimberly Ammerman 812-592-0868,
Coldwell Banker Martin Miller Lamb
Source: MIBOR as distributed by MLS GRID,MLS#: 22088353
Facts & features
Interior
Bedrooms & bathrooms
- Bedrooms: 2
- Bathrooms: 2
- Full bathrooms: 2
- Main level bathrooms: 2
- Main level bedrooms: 2
Primary bedroom
- Level: Main
- Area: 192 Square Feet
- Dimensions: 16x12
Bedroom 2
- Level: Main
- Area: 132 Square Feet
- Dimensions: 12x11
Dining room
- Level: Main
- Area: 77 Square Feet
- Dimensions: 11x7
Kitchen
- Features: Tile-Ceramic
- Level: Main
- Area: 90 Square Feet
- Dimensions: 6x15
Laundry
- Features: Other
- Level: Main
- Area: 42 Square Feet
- Dimensions: 6x7
Library
- Level: Main
- Area: 154 Square Feet
- Dimensions: 14 X 11
Living room
- Level: Main
- Area: 238 Square Feet
- Dimensions: 17 X 14
Heating
- Heat Pump
Cooling
- Central Air
Appliances
- Included: Dishwasher, Dryer, Electric Water Heater, MicroHood, Electric Oven, Refrigerator, Washer, Water Heater, Water Softener Owned
Features
- Entrance Foyer, Ceiling Fan(s), Hardwood Floors, Eat-in Kitchen, Walk-In Closet(s)
- Flooring: Hardwood
- Windows: Wood Work Painted
- Has basement: No
- Common walls with other units/homes: No Common Walls
Interior area
- Total structure area: 1,442
- Total interior livable area: 1,442 sqft
Property
Parking
- Parking features: Assigned
- Details: Garage Parking Other(Assigned Parking Outside, Common Lot)
Features
- Levels: One
- Stories: 1
- Entry location: Building Common Entry,Ground Level
- Patio & porch: Deck
Details
- Parcel number: 491509124130000500
- Horse amenities: None
Construction
Type & style
- Home type: Condo
- Architectural style: Traditional
- Property subtype: Residential, Condominium
- Attached to another structure: Yes
Materials
- Vinyl With Brick
- Foundation: Slab
Condition
- New construction: No
- Year built: 2004
Utilities & green energy
- Water: Public
Community & HOA
Community
- Features: Low Maintenance Lifestyle, Clubhouse, Curbs, Fitness Center, Pool, Sidewalks
- Subdivision: Windslow Crossing
HOA
- Has HOA: Yes
- Amenities included: Clubhouse, Exercise Course, Fitness Center, Maintenance, Maintenance Grounds, Management, Parking, Party Room, Pool, Recreation Facilities, Snow Removal, Storage, Trash
- Services included: Association Home Owners, Clubhouse, Sewer, Entrance Common, Exercise Room, Laundry Connection In Unit, Lawncare, Maintenance Grounds, Maintenance Structure, Maintenance, Management, Snow Removal, Trash
- HOA fee: $317 monthly
- HOA phone: 317-259-0383
Location
- Region: Indianapolis
Financial & listing details
- Price per square foot: $114/sqft
- Annual tax amount: $2,436
- Date on market: 3/10/2026
- Cumulative days on market: 140 days
Estimated market value
Not available
Estimated sales range
Not available
Not available
Price history
| Date | Event | Price |
|---|---|---|
| 6/16/2026 | Price change | $164,900-2.9%$114/sqft |
Source:  MIBOR as distributed by MLS GRID #22088353 Report a problem MIBOR as distributed by MLS GRID #22088353 Report a problem | ||
| 4/20/2026 | Price change | $169,900-2.9%$118/sqft |
Source: MIBOR as distributed by MLS GRID #22088353 Report a problem | ||
| 4/6/2026 | Price change | $174,900-2.8%$121/sqft |
Source: MIBOR as distributed by MLS GRID #22088353 Report a problem | ||
| 3/10/2026 | Listed for sale | $179,900+56.4%$125/sqft |
Source: MIBOR as distributed by MLS GRID #22088353 Report a problem | ||
| 5/10/2019 | Sold | $115,000$80/sqft |
Source: MIBOR as distributed by MLS GRID #21629023 Report a problem | ||
| 3/30/2019 | Pending sale | $115,000$80/sqft |
Source: eXp Realty, LLC #21629023 Report a problem | ||
| 3/27/2019 | Listed for sale | $115,000$80/sqft |
Source: eXp Realty, LLC #21629023 Report a problem | ||
Public tax history
Tax history is unavailable.
Monthly payment
Est. payment
Payment breakdown
Explore the cost of this home by adjusting the details. Changes won't be saved.Climate risks
Neighborhood: South Emerson
Nearby schools
GreatSchools rating
- 7/10Jeremiah Gray-Edison Elementary SchoolGrades: 1-5Distance: 1.4 mi
- 6/10Southport Middle SchoolGrades: 7-8Distance: 2 mi
- 4/10Southport High SchoolGrades: 9-12Distance: 3 mi
Schools provided by the listing agent
- Elementary: Jeremiah Gray Elementary School
- Middle: Southport Middle School
- High: Southport High School
Source: MIBOR as distributed by MLS GRID. This data may not be complete. We recommend contacting the local school district to confirm school assignments for this home.
- $185,0002 bd2 ba1.5k sqft6509 Emerald Hill Ct, Indianapolis, IN 46237Sold

- $172,0002 bd2 ba1.1k sqft6509 Emerald Hill Ct APT 104, Indianapolis, IN 46237Sold

- $177,5003 bd2 ba1.5k sqft6509 Emerald Hill Ct APT 309, Indianapolis, IN 46237Sold

- $183,5002 bd2 ba1.5k sqft6509 Emerald Hill Ct APT 205, Indianapolis, IN 46237Sold

- $187,9002 bd2 ba1.4k sqft6509 Emerald Hill Ct APT 102, Indianapolis, IN 46237For Sale
- $164,0002 bd2 ba1.1k sqft6509 Emerald Hill Ct APT 311, Indianapolis, IN 46237Sold
- $180,0002 bd2 ba1.5k sqft6509 Emerald Hill Ct APT 310, Indianapolis, IN 46237Sold
- $172,3002 bd2 ba1.1k sqft6509 Emerald Hill Ct, Indianapolis, IN 46237Off Market
A local agent can set up tours, give advice and negotiate with sellers.
Similar homes
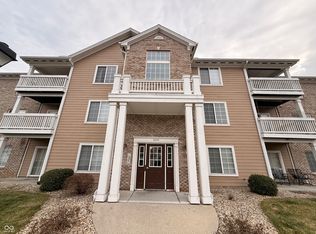
- $164,9002 bd2 ba1.5k sqft6525 Emerald Hill Ct APT 206, Indianapolis, IN 46237Active
 MLS ID #22079207, Todd Campbell, United Real Estate Indpls. MIBOR as distributed by MLS GRID
 - $149,9002 bd2 ba1.1k sqft6519 Jade Stream Ct APT 104, Indianapolis, IN 46237Active
 MLS ID #22110952, Charles Glaeser, Glaeser Realty. MIBOR as distributed by MLS GRID
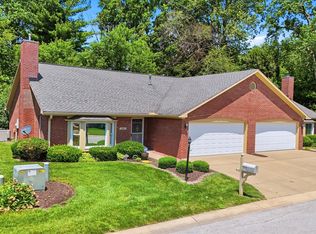
 - $220,0002 bd2 ba1.3k sqft5156 Waybridge Ln, Indianapolis, IN 46237Active
 MLS ID #22105667, Chris Price, Keller Williams Indy Metro Partners. MIBOR as distributed by MLS GRID
 - $198,9002 bd2 ba1.3k sqft6033 Carriage Corner Dr, Indianapolis, IN 46237Active
 MLS ID #22108747, Gene Ellis, CENTURY 21 Scheetz. MIBOR as distributed by MLS GRID
 - $169,9002 bd2 ba1.1k sqft2813 Country Estates Dr, Indianapolis, IN 46227ActiveMLS ID #22111565, Kathy Arsenault, Arsenault Group Realty, Inc.. MIBOR as distributed by MLS GRID
- $175,0003 bd2 ba1.2k sqft6022 Wildcat Dr, Indianapolis, IN 46203ActiveMLS ID #22111008, Deborah Flowers, Carpenter, REALTORS®. MIBOR as distributed by MLS GRID
- $225,0002 bd2 ba1.1k sqft3910 Gray Pond Ct, Indianapolis, IN 46237ActiveMLS ID #22107190, Aaron Lucas, Trendify Realty. MIBOR as distributed by MLS GRID
- $232,9002 bd2 ba1.6k sqft6534 Cobham Ln, Indianapolis, IN 46237ActiveMLS ID #22104172, James Begley, JH Begley, REALTORS®. MIBOR as distributed by MLS GRID
- $214,9003 bd3 ba1.9k sqft7534 Carolling Way, Indianapolis, IN 46237ActiveMLS ID #22115174, Fred Krawczyk, Envoy Real Estate, LLC. MIBOR as distributed by MLS GRID
- $158,0002 bd1 ba960 sqft2822 Country Estates Dr, Indianapolis, IN 46227ActiveMLS ID #22112589, Robyn Roller, F.C. Tucker Company. MIBOR as distributed by MLS GRID
- $179,9003 bd2 ba1.3k sqft3125 Wildcat Ln, Indianapolis, IN 46203ActiveMLS ID #22093044, David C Brenton, DAVID BRENTON'S TEAM. MIBOR as distributed by MLS GRID
- $153,9992 bd2 ba1.1k sqft240 Legends Creek Pl APT 208, Indianapolis, IN 46229ActiveMLS ID #22112080, Eric Middleton, Middland Real Estate, LLC. MIBOR as distributed by MLS GRID
- $159,9003 bd2 ba1.2k sqft3722 Celtic Dr, Indianapolis, IN 46235ActiveMLS ID #22115676, Michael Bounds, Thrive Real Estate. MIBOR as distributed by MLS GRID
- $192,5003 bd2 ba1.3k sqft4717 Kelvington Dr, Indianapolis, IN 46254ActiveMLS ID #22116466, Andrew Neal, eXp Realty LLC. MIBOR as distributed by MLS GRID
- $174,9002 bd2 ba864 sqft7625 Orchard Village Dr, Indianapolis, IN 46217ActiveMLS ID #22102572, Carol Bullock, RE/MAX Advanced Realty. MIBOR as distributed by MLS GRID
- $140,0002 bd1 ba920 sqft8018 Bryan Dr, Indianapolis, IN 46227ActiveMLS ID #22092228, Mark Gill, Berkshire Hathaway Home. MIBOR as distributed by MLS GRID
- $218,5002 bd1 ba1k sqft3819 S Olney St, Indianapolis, IN 46237ActiveMLS ID #22107213, Channing Russell, Russell Real Estate, LLC. MIBOR as distributed by MLS GRID
- $235,0003 bd2 ba1.3k sqft5233 Palisade Way, Indianapolis, IN 46237ActiveMLS ID #22091270, Samuel Strouse, CENTURY 21 Scheetz. MIBOR as distributed by MLS GRID
- $207,0003 bd1 ba910 sqft5423 Lobo Dr, Indianapolis, IN 46237ActiveMLS ID #22099907, Ani Rios, Highgarden Real Estate. MIBOR as distributed by MLS GRID
- $185,0003 bd2 ba1.5k sqft8450 S Belmont Ave, Indianapolis, IN 46217ActiveMLS ID #22106083, Peter Carlino, Carpenter, REALTORS®. MIBOR as distributed by MLS GRID
