Owner occupants, Investors and Entrepreneurs will all appreciate the flexibility offered by this unique 2 parcel property. Both 8450 S Belmont and adjoining 8438 S Belmont offered together. With 1536 square feet of inviting living space, the home is move-in ready. Many renovations and updates. Including the Roof, Gutters, Siding, Windows, Furnace, Kitchen, Electrical panel and wiring, and Floor & Paint finishes. Outside, both a patio and a porch extend the living space, offering delightful areas for outdoor enjoyment on almost 1 full acre of property. Embrace the blend of historic character and modern convenience this home offers. Great access to I-69 and many conveniences closeby. Home sold As-Is. Schedule your private viewing to experience the allure of this exceptional property.
Pending
Price cut: $15K (7/27)
$185,000
8450 S Belmont Ave, Indianapolis, IN 46217
3beds
1,536sqft
:
Get pre-qualified$1,296/mo
Residential, Single Family Residence
Built in 1880
0.94 Acres Lot
$-- Zestimate®
$120/sqft
$-- HOA
What's special
Updated home
- 58 days |
- 2,432 |
- 240 |
Zillow last checked:
Listing updated:
Listed by:
Peter Carlino 317-946-8867,
Carpenter, REALTORS®
Source: MIBOR as distributed by MLS GRID,MLS#: 22106083
Facts & features
Interior
Bedrooms & bathrooms
- Bedrooms: 3
- Bathrooms: 2
- Full bathrooms: 1
- 1/2 bathrooms: 1
- Main level bathrooms: 1
- Main level bedrooms: 1
Primary bedroom
- Level: Upper
- Area: 210 Square Feet
- Dimensions: 15 x 14
Bedroom 2
- Level: Main
- Area: 180 Square Feet
- Dimensions: 15 x 12
Bedroom 3
- Level: Upper
- Area: 195 Square Feet
- Dimensions: 15 x 13
Dining room
- Level: Main
- Area: 96 Square Feet
- Dimensions: 16 x 6
Kitchen
- Level: Main
- Area: 144 Square Feet
- Dimensions: 16 x 9
Laundry
- Level: Upper
- Area: 24 Square Feet
- Dimensions: 8 x 3
Living room
- Level: Main
- Area: 225 Square Feet
- Dimensions: 15 x 15
Heating
- Forced Air, Natural Gas
Cooling
- Central Air
Appliances
- Included: Dryer, Disposal, Gas Water Heater, MicroHood, Gas Oven, Refrigerator, Washer
Features
- Attic Access, Ceiling Fan(s), Eat-in Kitchen
- Has basement: No
- Attic: Access Only
Interior area
- Total structure area: 1,536
- Total interior livable area: 1,536 sqft
Property
Parking
- Total spaces: 1
- Parking features: Detached
- Garage spaces: 1
Features
- Levels: Two
- Stories: 2
- Patio & porch: Covered, Patio
Lot
- Size: 0.94 Acres
Details
- Additional structures: Storage
- Additional parcels included: PT W1/2 NE1/4 S21 T14 R3 BEG 1337.26' E & 149.34' N OF SW COR P.O.B. W165.57' N2.75' NW92.63' E17.6' S94.81' TO BEG .39AC (.332AC TAX)
- Parcel number: 491421124012000500
- Special conditions: As Is
- Horse amenities: None
Construction
Type & style
- Home type: SingleFamily
- Architectural style: Traditional
- Property subtype: Residential, Single Family Residence
Materials
- Vinyl Siding
- Foundation: Crawl Space
Condition
- Updated/Remodeled
- New construction: No
- Year built: 1880
Utilities & green energy
- Water: Private
- Utilities for property: Electricity Connected
Community & HOA
Community
- Subdivision: No Subdivision
HOA
- Has HOA: No
Location
- Region: Indianapolis
Financial & listing details
- Price per square foot: $120/sqft
- Tax assessed value: $151,700
- Annual tax amount: $2,448
- Date on market: 6/5/2026
- Cumulative days on market: 40 days
- Electric utility on property: Yes
Estimated market value
Not available
Estimated sales range
Not available
Not available
Price history
| Date | Event | Price |
|---|---|---|
| 7/31/2026 | Pending sale | $185,000$120/sqft |
Source:  MIBOR as distributed by MLS GRID #22106083 Report a problem MIBOR as distributed by MLS GRID #22106083 Report a problem | ||
| 7/27/2026 | Price change | $185,000-7.5%$120/sqft |
Source: MIBOR as distributed by MLS GRID #22106083 Report a problem | ||
| 7/20/2026 | Pending sale | $200,000$130/sqft |
Source: MIBOR as distributed by MLS GRID #22106083 Report a problem | ||
| 7/13/2026 | Listed for sale | $200,000$130/sqft |
Source: MIBOR as distributed by MLS GRID #22106083 Report a problem | ||
| 7/1/2026 | Pending sale | $200,000$130/sqft |
Source: MIBOR as distributed by MLS GRID #22106083 Report a problem | ||
| 6/29/2026 | Price change | $200,000-7%$130/sqft |
Source: MIBOR as distributed by MLS GRID #22106083 Report a problem | ||
| 6/5/2026 | Listed for sale | $215,000+7.5%$140/sqft |
Source: MIBOR as distributed by MLS GRID #22106083 Report a problem | ||
| 9/23/2024 | Listing removed | -- |
Source: Owner Report a problem | ||
| 9/20/2024 | Listed for sale | $200,000+673.7%$130/sqft |
Source: Owner Report a problem | ||
| 9/14/2020 | Sold | $25,850-68.1%$17/sqft |
Source: Public Record Report a problem | ||
| 10/31/2016 | Sold | $81,000-9.9%$53/sqft |
Source: MIBOR as distributed by MLS GRID #21408701 Report a problem | ||
| 9/14/2016 | Listed for sale | $89,900$59/sqft |
Source: Drake Realty #21408701 Report a problem | ||
| 9/12/2016 | Pending sale | $89,900$59/sqft |
Source: Drake Realty #21408701 Report a problem | ||
| 1/27/2016 | Listing removed | $89,900$59/sqft |
Source: DAVID BRENTON'S TEAM #21345802 Report a problem | ||
| 11/3/2015 | Price change | $89,900+12.5%$59/sqft |
Source: DAVID BRENTON'S TEAM #21345802 Report a problem | ||
| 10/21/2015 | Pending sale | $79,900$52/sqft |
Source: DAVID BRENTON'S TEAM #21345802 Report a problem | ||
| 9/24/2015 | Price change | $79,900+0%$52/sqft |
Source: DAVID BRENTON'S TEAM #21345802 Report a problem | ||
| 9/22/2015 | Price change | $79,8990%$52/sqft |
Source: DAVID BRENTON'S TEAM #21345802 Report a problem | ||
| 9/4/2015 | Price change | $79,900-11.1%$52/sqft |
Source: DAVID BRENTON'S TEAM #21345802 Report a problem | ||
| 6/8/2015 | Price change | $89,900+0%$59/sqft |
Source: DAVID BRENTON'S TEAM #21345802 Report a problem | ||
| 6/4/2015 | Price change | $89,8990%$59/sqft |
Source: DAVID BRENTON'S TEAM #21345802 Report a problem | ||
| 5/8/2015 | Price change | $89,900-10.1%$59/sqft |
Source: DAVID BRENTON'S TEAM #21345802 Report a problem | ||
| 4/10/2015 | Listed for sale | $100,000$65/sqft |
Source: DAVID BRENTON'S TEAM #21345802 Report a problem | ||
Public tax history
| Year | Property taxes | Tax assessment |
|---|---|---|
| 2025 | $1,509 +12.8% | $151,700 +11.7% |
| 2024 | $1,338 -2.2% | $135,800 +5.2% |
| 2023 | $1,367 +11.9% | $129,100 +6.6% |
| 2022 | $1,222 +0.3% | $121,100 +12.7% |
| 2021 | $1,218 +22.4% | $107,500 +0.4% |
| 2020 | $996 +36.1% | $107,100 +11.9% |
| 2019 | $732 -1.1% | $95,700 +17% |
| 2018 | $740 +25.3% | $81,800 +1.4% |
| 2017 | $590 -60% | $80,700 +31% |
| 2016 | $1,475 +9.9% | $61,600 +11.4% |
| 2014 | $1,343 +1.1% | $55,300 |
| 2013 | $1,328 | $55,300 +1.8% |
| 2012 | $1,328 | $54,300 +14.1% |
| 2011 | -- | $47,600 |
| 2010 | $954 +0.1% | $47,600 |
| 2009 | $953 | $47,600 -16.3% |
| 2007 | -- | $56,900 +106.2% |
| 2002 | -- | $27,600 +200% |
| 2001 | -- | $9,200 |
| 2000 | -- | $9,200 |
Find assessor info on the county website
Monthly payment
Est. payment
Payment breakdown
Explore the cost of this home by adjusting the details. Changes won't be saved.Climate risks
Neighborhood: Glenn's Valley
Nearby schools
GreatSchools rating
- 5/10Glenns Valley Elementary SchoolGrades: 1-5Distance: 0.4 mi
- 8/10Perry Meridian Middle SchoolGrades: 7-8Distance: 2.2 mi
- 9/10Perry Meridian High SchoolGrades: 9-12Distance: 1.9 mi
Schools provided by the listing agent
- Elementary: Glenns Valley Elementary School
- High: Perry Meridian High School
Source: MIBOR as distributed by MLS GRID. This data may not be complete. We recommend contacting the local school district to confirm school assignments for this home.
- $14,900-- bd-- ba-- sqft8438 S Belmont Ave, Indianapolis, IN 46217Off Market
- $222,0003 bd0 ba1.1k sqft8436 S Belmont Ave, Indianapolis, IN 46217Off Market
- $253,7003 bd1 ba1.6k sqft8410 S Belmont Ave, Indianapolis, IN 46217Off Market
- $354,5003 bd2 ba1.6k sqft8421 S Belmont Ave, Indianapolis, IN 46217Off Market
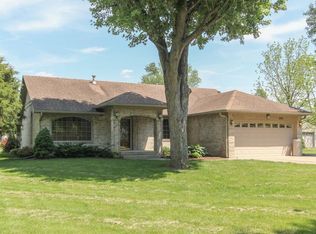
- $279,6004 bd3 ba2.7k sqft8350 S Belmont Ave, Indianapolis, IN 46217Off Market
- $40,0003 bd-- ba1k sqft8426 Bluff Rd, Indianapolis, IN 46217Sold
- $22,800-- bd-- ba-- sqft2309 Wicker Rd, Indianapolis, IN 46217Off Market
- $169,9003 bd1 ba1.4k sqft8432 Bluff Rd, Indianapolis, IN 46217Sold
A local agent can set up tours, give advice and negotiate with sellers.
Similar homes
- $269,9003 bd2 ba2k sqft8129 Burn Ct, Indianapolis, IN 46217Active
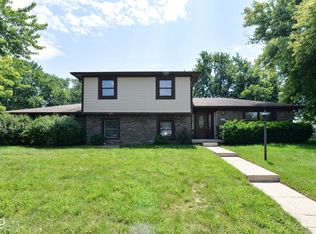 MLS ID #22107735, Randy Placencia, Red Bridge Real Estate. MIBOR as distributed by MLS GRID
 - $179,9004 bd1 ba1.1k sqft5531 Northport Dr, Indianapolis, IN 46221Active
 MLS ID #22114306, Patrick Early, F.C. Tucker Company. MIBOR as distributed by MLS GRID
 - $219,0003 bd2 ba1.4k sqft5402 Pappas Dr, Indianapolis, IN 46237Active
 MLS ID #22116324, Lauren Bauer, eXp Realty, LLC. MIBOR as distributed by MLS GRID
 - $204,9003 bd1 ba1.2k sqft1336 N Glen Arm Rd, Indianapolis, IN 46214Active
 MLS ID #22116902, Randy Placencia, Red Bridge Real Estate. MIBOR as distributed by MLS GRID
 - $242,9003 bd2 ba1.2k sqft6459 Pinebark Pl, Indianapolis, IN 46217ActiveMLS ID #22102468, Amanda Oakley, Trueblood Real Estate. MIBOR as distributed by MLS GRID
- $215,0003 bd2 ba1.2k sqft5722 Wheelhorse Dr, Indianapolis, IN 46221ActiveMLS ID #22113266, Catherine Torzewski, Slate Realty, LLC. MIBOR as distributed by MLS GRID
- $214,9003 bd3 ba1.9k sqft7534 Carolling Way, Indianapolis, IN 46237ActiveMLS ID #22115174, Fred Krawczyk, Envoy Real Estate, LLC. MIBOR as distributed by MLS GRID
- $195,0003 bd2 ba1.7k sqft415 S Arlington Ave, Indianapolis, IN 46219ActiveMLS ID #22116440, Andrew Sullivan, Keller Williams Indpls Metro N. MIBOR as distributed by MLS GRID
- $189,9003 bd1 ba1.8k sqft3531 N Bancroft St, Indianapolis, IN 46218ActiveMLS ID #22115532, Randy Placencia, Red Bridge Real Estate. MIBOR as distributed by MLS GRID
- $195,0002 bd1 ba1.1k sqft6783 W Boggstown Rd, Boggstown, IN 46110ActiveMLS ID #22116085, Noah Harris, F.C. Tucker Company. MIBOR as distributed by MLS GRID
- $230,0003 bd3 ba1.7k sqft7901 Oakdale Ln, Indianapolis, IN 46214ActiveMLS ID #22116698, Kerri Sarver, F.C. Tucker Company. MIBOR as distributed by MLS GRID
- $257,0003 bd2 ba1.4k sqft3862 Chelsea Ter, Greenwood, IN 46143ActiveMLS ID #22116892, Randy Placencia, Red Bridge Real Estate. MIBOR as distributed by MLS GRID
- $189,9003 bd2 ba1.5k sqft3326 Gerrard Ave, Indianapolis, IN 46224ActiveMLS ID #22105982, Maria Zegarra Giraldo, Keller Williams Indy Metro Partners. MIBOR as distributed by MLS GRID
- $174,9002 bd1 ba1k sqft2001 N Irwin St, Indianapolis, IN 46219ActiveMLS ID #22109580, Melissa Mendoza, CENTURY 21 Scheetz. MIBOR as distributed by MLS GRID
- $170,0003 bd1 ba1.4k sqft1310 W 27th St, Indianapolis, IN 46208ActiveMLS ID #22099132, Gloria Gear, Keller Williams Indy Metro Partners. MIBOR as distributed by MLS GRID
- $179,0003 bd2 ba1.7k sqft2021 Hillside Ave, Indianapolis, IN 46218ActiveMLS ID #22097971, Justin Wade, BLK Key Realty. MIBOR as distributed by MLS GRID
- $259,9003 bd2 ba1.4k sqft5920 W Bertha St, Indianapolis, IN 46241ActiveMLS ID #22116318, Reba Evans, Carpenter, REALTORS®. MIBOR as distributed by MLS GRID
- $224,9003 bd2 ba1.3k sqft318 Kirk Dr W, Indianapolis, IN 46234ActiveMLS ID #22102930, Nicholas Walters, CENTURY 21 Scheetz. MIBOR as distributed by MLS GRID
- $220,0003 bd3 ba2k sqft301 National Ave, Indianapolis, IN 46227ActiveMLS ID #22061663, Jennifer Hicks, Keller Williams Indy Metro Partners. MIBOR as distributed by MLS GRID
- $179,9004 bd2 ba1.7k sqft3245 Eastbrooke Cir, Indianapolis, IN 46235ActiveMLS ID #22102457, Isabella Frazier, Trelora Realty. MIBOR as distributed by MLS GRID
