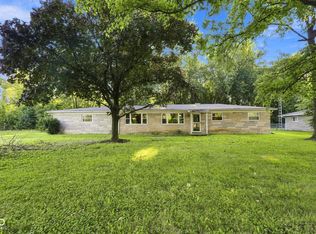
Welcome to this well-maintained 3-bedroom, 1.5-bath split-level home tucked on a beautiful 0.25-acre lot with mature trees in Indianapolis' desirable Arlington Acres subdivision. The main level features a bright living room with wood-finish flooring and wainscoting details, a dining area with a combo layout perfect for entertaining, a functional kitchen, and three comfortable bedrooms. Downstairs, the walkout basement family room impresses with a brick fireplace and brass firebox, wood paneling, and plenty of space to relax or gather - plus a convenient laundry room and half bath. Step outside to enjoy the covered patio, open deck, and a spacious, tree-lined backyard ideal for outdoor living. A 2-car attached garage adds everyday convenience. Don't miss this opportunity - schedule your showing today!
Pending
$219,000
5402 Pappas Dr, Indianapolis, IN 46237
3beds
1,484sqft
Residential, Single Family Residence
Built in 1974
0.25 Acres Lot
$-- Zestimate®
$148/sqft
$-- HOA
What's special
Open deckThree comfortable bedroomsCovered patioFunctional kitchenWalkout basement family roomWood paneling
- 76 days
- 110
- 0
Zillow last checked:
Listing updated:
Listed by:
Lauren Bauer lauren.bauer@exprealty.com,
eXp Realty, LLC
Source: MIBOR as distributed by MLS GRID,MLS#: 22116324
Facts & features
Interior
Bedrooms & bathrooms
- Bedrooms: 3
- Bathrooms: 2
- Full bathrooms: 1
- 1/2 bathrooms: 1
- Main level bathrooms: 1
- Main level bedrooms: 3
Primary bedroom
- Level: Main
- Area: 154 Square Feet
- Dimensions: 14X11
Bedroom 2
- Level: Main
- Area: 120 Square Feet
- Dimensions: 12X10
Bedroom 3
- Level: Main
- Area: 90 Square Feet
- Dimensions: 10X9
Dining room
- Level: Main
- Area: 110 Square Feet
- Dimensions: 11x10
Family room
- Level: Basement
- Area: 276 Square Feet
- Dimensions: 23x12
Kitchen
- Level: Main
- Area: 110 Square Feet
- Dimensions: 11x10
Laundry
- Level: Basement
- Area: 77 Square Feet
- Dimensions: 11x7
Living room
- Level: Main
- Area: 182 Square Feet
- Dimensions: 14x13
Heating
- Forced Air, Natural Gas
Cooling
- Central Air
Appliances
- Included: Dishwasher, Dryer, Gas Water Heater, Microwave, Electric Oven, Range Hood, Refrigerator, Washer
- Laundry: Laundry Room
Features
- Attic Access, Ceiling Fan(s), Wired for Data, Smart Thermostat
- Basement: Walk-Out Access,Exterior Entry
- Attic: Access Only
- Number of fireplaces: 1
- Fireplace features: Family Room, Masonry
Interior area
- Total structure area: 1,484
- Total interior livable area: 1,484 sqft
- Finished area below ground: 410
Property
Parking
- Total spaces: 2
- Parking features: Attached
- Attached garage spaces: 2
Features
- Levels: One
- Stories: 1
- Patio & porch: Covered, Deck, Porch
- Has view: Yes
- View description: Trees/Woods
Lot
- Size: 0.25 Acres
- Features: Suburb, Mature Trees
Details
- Parcel number: 491503103023000300
- Horse amenities: None
Construction
Type & style
- Home type: SingleFamily
- Architectural style: Traditional
- Property subtype: Residential, Single Family Residence
Materials
- Brick, Cement Siding
- Foundation: Concrete Perimeter
Condition
- New construction: No
- Year built: 1974
Utilities & green energy
- Water: Public
Community & HOA
Community
- Security: Security System Leased
- Subdivision: Arlington Acres
HOA
- Has HOA: No
Location
- Region: Indianapolis
Financial & listing details
- Price per square foot: $148/sqft
- Tax assessed value: $173,400
- Annual tax amount: $1,652
- Date on market: 7/31/2026
- Cumulative days on market: 31 days
Estimated market value
Not available
Estimated sales range
Not available
Not available
Price history
| Date | Event | Price |
|---|---|---|
| 8/11/2026 | Pending sale | $219,000$148/sqft |
Source:  MIBOR as distributed by MLS GRID #22116324 Report a problem MIBOR as distributed by MLS GRID #22116324 Report a problem | ||
| 8/10/2026 | Listed for sale | $219,000$148/sqft |
Source: MIBOR as distributed by MLS GRID #22116324 Report a problem | ||
| 8/3/2026 | Pending sale | $219,000$148/sqft |
Source: MIBOR as distributed by MLS GRID #22116324 Report a problem | ||
| 7/31/2026 | Listed for sale | $219,000$148/sqft |
Source: MIBOR as distributed by MLS GRID #22116324 Report a problem | ||
Public tax history
| Year | Property taxes | Tax assessment |
|---|---|---|
| 2025 | $1,710 +19.6% | $173,400 +1.4% |
| 2024 | $1,430 -2.7% | $171,000 +16.5% |
| 2023 | $1,470 +14.7% | $146,800 |
| 2022 | $1,281 +4.6% | $146,800 +14.8% |
| 2021 | $1,225 +3.9% | $127,900 +4.6% |
| 2020 | $1,179 +6.3% | $122,300 +3.9% |
| 2019 | $1,109 0% | $117,700 +6.3% |
| 2018 | $1,109 +7.9% | $110,700 +3% |
| 2017 | $1,028 +13.4% | $107,500 +13% |
| 2016 | $906 -5.5% | $95,100 +0.6% |
| 2014 | $959 -3.5% | $94,500 -1.7% |
| 2013 | $994 | $96,100 -1.7% |
| 2012 | $994 | $97,800 -1.3% |
| 2011 | -- | $99,100 +1.4% |
| 2010 | $999 +0% | $97,700 |
| 2009 | $999 | $97,700 -8.1% |
| 2007 | -- | $106,300 +3.6% |
| 2006 | -- | $102,600 +17.1% |
| 2005 | -- | $87,600 -2.4% |
| 2004 | -- | $89,800 |
| 2003 | -- | $89,800 +65.4% |
| 2002 | -- | $54,300 +200% |
| 2001 | -- | $18,100 |
| 2000 | -- | $18,100 |
Find assessor info on the county website
Monthly payment
Est. payment
Payment breakdown
Explore the cost of this home by adjusting the details. Changes won't be saved.Climate risks
Neighborhood: South Emerson
Nearby schools
Schools provided by the listing agent
- Elementary: New Bethel Elementary
- Middle: Franklin Central Junior High
- High: Franklin Central High School
Source: MIBOR as distributed by MLS GRID. This data may not be complete. We recommend contacting the local school district to confirm school assignments for this home.
Similar homes
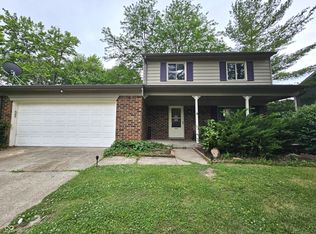
- $209,9993 bd2 ba1.7k sqft5302 Brazos Dr, Indianapolis, IN 46237Active
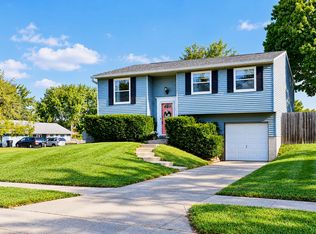 MLS ID #22125145, Ema Boykova, M & E Realty Group. MIBOR as distributed by MLS GRID
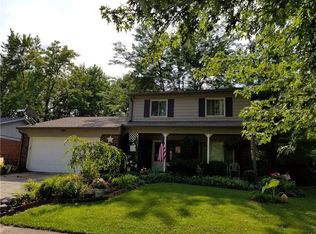
 - $219,9003 bd2 ba1k sqft6210 Belfry Way, Indianapolis, IN 46237Active
 MLS ID #22124449, Sara Hunley, Epique Inc. MIBOR as distributed by MLS GRID
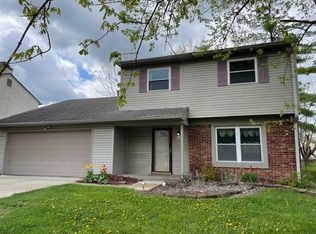
 - $260,0003 bd2 ba1.4k sqft4626 Citation Cir, Indianapolis, IN 46237Active
 MLS ID #22100579, Deanna Baird, Highgarden Real Estate. MIBOR as distributed by MLS GRID
 - $225,0003 bd2 ba1.2k sqft1005 S Franklin Rd, Indianapolis, IN 46239Active
 MLS ID #22123203, Lora Reynolds, Epique Inc. MIBOR as distributed by MLS GRID
