Welcome to this charming 4-bedroom, 1-bath ranch located in the Old Mill Park neighborhood on the southwest side of Indianapolis. This home offers a great opportunity for first-time buyers seeking comfort, value, and potential. Recent updates include a new roof, siding, central air and heat and carpet, along with newer laminate flooring and a water heater, giving peace of mind for years to come. The kitchen and bathroom feature tasteful, modest updates, making the home move-in ready while still leaving room for your personal touch. A converted garage provides flexible space-perfect for a primary bedroom, home office, gym, or additional living area. With its affordable price point and solid updates, this home is an excellent entry into homeownership or a smart investment opportunity. Don't miss your chance to make it your own!
Pending
Price cut: $5K (7/29)
$179,900
5531 Northport Dr, Indianapolis, IN 46221
4beds
1,156sqft
:
Get pre-qualified$1,260/mo
Residential, Single Family Residence
Built in 1981
0.25 Acres Lot
$176,700 Zestimate®
$156/sqft
$-- HOA
What's special
Central air and heatNew roofNewer laminate flooring
- 24 days |
- 836 |
- 60 |
Likely to sell faster than
Zillow last checked:
Listing updated:
Listed by:
Patrick Early 317-567-9691,
F.C. Tucker Company
Source: MIBOR as distributed by MLS GRID,MLS#: 22114306
Facts & features
Interior
Bedrooms & bathrooms
- Bedrooms: 4
- Bathrooms: 1
- Full bathrooms: 1
- Main level bathrooms: 1
- Main level bedrooms: 4
Primary bedroom
- Level: Main
- Area: 275 Square Feet
- Dimensions: 11 x 25
Bedroom 2
- Level: Main
- Area: 108 Square Feet
- Dimensions: 9 x 12
Bedroom 3
- Level: Main
- Area: 90 Square Feet
- Dimensions: 9 x 10
Bedroom 4
- Level: Main
- Area: 90 Square Feet
- Dimensions: 9 x 10
Kitchen
- Level: Main
- Area: 90 Square Feet
- Dimensions: 9 x 10
Laundry
- Level: Main
- Area: 40 Square Feet
- Dimensions: 5 x 8
Living room
- Level: Main
- Area: 234 Square Feet
- Dimensions: 13 x 18
Heating
- Electric, Forced Air
Cooling
- Central Air, Wall Unit(s)
Appliances
- Included: Dishwasher, Electric Water Heater, Disposal, MicroHood, Electric Oven, Refrigerator
Features
- High Speed Internet
- Has basement: No
Interior area
- Total structure area: 1,156
- Total interior livable area: 1,156 sqft
Property
Parking
- Parking features: Attached, Asphalt
- Has attached garage: Yes
Features
- Levels: One
- Stories: 1
- Patio & porch: Porch
- Fencing: Fenced
Lot
- Size: 0.25 Acres
Details
- Parcel number: 491312114016000200
- Horse amenities: None
Construction
Type & style
- Home type: SingleFamily
- Architectural style: Ranch
- Property subtype: Residential, Single Family Residence
Materials
- Vinyl Siding
- Foundation: Slab
Condition
- New construction: No
- Year built: 1981
Utilities & green energy
- Water: Public
- Utilities for property: Electricity Connected
Community & HOA
Community
- Subdivision: Old Mill Park
HOA
- Has HOA: No
Location
- Region: Indianapolis
Financial & listing details
- Price per square foot: $156/sqft
- Tax assessed value: $167,100
- Annual tax amount: $1,758
- Date on market: 7/16/2026
- Cumulative days on market: 51 days
- Electric utility on property: Yes
Estimated market value
$176,700
$168,000 - $186,000
$1,592/mo
Price history
| Date | Event | Price |
|---|---|---|
| 8/7/2026 | Pending sale | $179,900$156/sqft |
Source:  MIBOR as distributed by MLS GRID #22114306 Report a problem MIBOR as distributed by MLS GRID #22114306 Report a problem | ||
| 7/29/2026 | Price change | $179,900-2.7%$156/sqft |
Source: MIBOR as distributed by MLS GRID #22114306 Report a problem | ||
| 7/16/2026 | Listed for sale | $184,900+15.6%$160/sqft |
Source: MIBOR as distributed by MLS GRID #22114306 Report a problem | ||
| 5/28/2026 | Listing removed | $159,900$138/sqft |
Source: MIBOR as distributed by MLS GRID #22094353 Report a problem | ||
| 5/8/2026 | Pending sale | $159,900$138/sqft |
Source: MIBOR as distributed by MLS GRID #22094353 Report a problem | ||
| 4/24/2026 | Price change | $159,900-3.1%$138/sqft |
Source: MIBOR as distributed by MLS GRID #22094353 Report a problem | ||
| 4/10/2026 | Listed for sale | $165,000+48.8%$143/sqft |
Source: MIBOR as distributed by MLS GRID #22094353 Report a problem | ||
| 1/30/2026 | Sold | $110,875-9.5%$96/sqft |
Source: Public Record Report a problem | ||
| 3/5/2021 | Sold | $122,500-2%$106/sqft |
Source: MIBOR as distributed by MLS GRID #21761172 Report a problem | ||
| 1/27/2021 | Pending sale | $125,000$108/sqft |
Source: MIBOR as distributed by MLS GRID #21761172 Report a problem | ||
| 1/19/2021 | Listed for sale | $125,000+62.3%$108/sqft |
Source: MIBOR as distributed by MLS GRID #21761172 Report a problem | ||
| 5/11/2001 | Sold | $77,000$67/sqft |
Source: MIBOR as distributed by MLS GRID #2040402 Report a problem | ||
Public tax history
| Year | Property taxes | Tax assessment |
|---|---|---|
| 2025 | $1,773 +12.2% | $167,100 +3.9% |
| 2024 | $1,581 +6.3% | $160,800 +11.5% |
| 2023 | $1,487 +52.3% | $144,200 +6.7% |
| 2022 | $976 -51.4% | $135,100 +45.3% |
| 2021 | $2,007 +8.4% | $93,000 +5.4% |
| 2020 | $1,851 +8.4% | $88,200 +9.2% |
| 2019 | $1,708 +2.9% | $80,800 +7.2% |
| 2018 | $1,660 -6.4% | $75,400 +5.6% |
| 2017 | $1,774 +11.2% | $71,400 -4.3% |
| 2016 | $1,596 +12.3% | $74,600 +19.6% |
| 2014 | $1,421 +11.1% | $62,400 +5.4% |
| 2013 | $1,280 | $59,200 -7.5% |
| 2012 | $1,280 | $64,000 +2.7% |
| 2011 | -- | $62,300 -4% |
| 2010 | $1,298 -1.4% | $64,900 -1.4% |
| 2009 | $1,316 | $65,800 -2.7% |
| 2007 | -- | $67,600 -4.7% |
| 2006 | -- | $70,900 +9.9% |
| 2005 | -- | $64,500 |
| 2004 | -- | $64,500 |
| 2003 | -- | $64,500 +59.3% |
| 2002 | -- | $40,500 +200% |
| 2001 | -- | $13,500 |
| 2000 | -- | $13,500 |
Find assessor info on the county website
Monthly payment
Est. payment
Payment breakdown
Explore the cost of this home by adjusting the details. Changes won't be saved.Climate risks
Neighborhood: Valley Mills
Nearby schools
GreatSchools rating
- 4/10Gold AcademyGrades: K-6Distance: 0.7 mi
- 3/10Decatur Middle SchoolGrades: 7-8Distance: 1.3 mi
- 3/10Decatur Central High SchoolGrades: 9-12Distance: 1.2 mi
Schools provided by the listing agent
- Elementary: Gold Academy
- Middle: Decatur Middle School
- High: Decatur Central High School
Source: MIBOR as distributed by MLS GRID. This data may not be complete. We recommend contacting the local school district to confirm school assignments for this home.
- $232,5003 bd2 ba1.9k sqft5527 Northport Dr, Indianapolis, IN 46221Off Market
- $208,1003 bd1 ba1.2k sqft5535 Northport Dr, Indianapolis, IN 46221Off Market
- $209,1003 bd2 ba1.2k sqft5535 W Northport Dr, Indianapolis, IN 46221Off Market
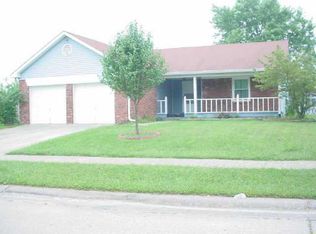
- $171,4003 bd0 ba1.1k sqft5523 Northport Dr, Indianapolis, IN 46221Off Market
- $187,8003 bd-- ba1k sqft5528 Northport Dr, Indianapolis, IN 46221Off Market
- $254,2004 bd2 ba1.7k sqft5539 Northport Dr, Indianapolis, IN 46221Off Market
- $195,0003 bd1 ba988 sqft5524 Northport Dr, Indianapolis, IN 46221For Sale
- $153,9003 bd-- ba884 sqft5532 Northport Dr, Indianapolis, IN 46221Off Market
A local agent can set up tours, give advice and negotiate with sellers.
Similar homes
- $215,0003 bd2 ba1.2k sqft5722 Wheelhorse Dr, Indianapolis, IN 46221Active
 MLS ID #22113266, Catherine Torzewski, Slate Realty, LLC. MIBOR as distributed by MLS GRID
 - $240,0004 bd2 ba1.2k sqft5136 Gambel Rd, Indianapolis, IN 46221Active
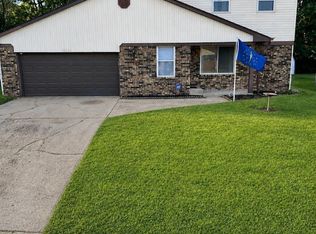 MLS ID #22111774, Amanda Norman, eXp Realty LLC. MIBOR as distributed by MLS GRID
 - $199,9002 bd1 ba1.6k sqft5109 S Edgehill St, Indianapolis, IN 46221Active
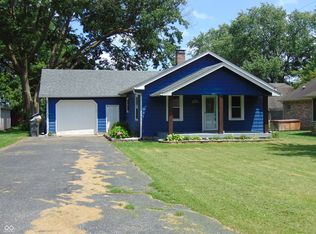 MLS ID #22103884, David Ebeyer, Ebeyer Realty, LLC. MIBOR as distributed by MLS GRID
 - $164,9003 bd1 ba1.1k sqft3330 S Mooresville Rd, Indianapolis, IN 46221Active
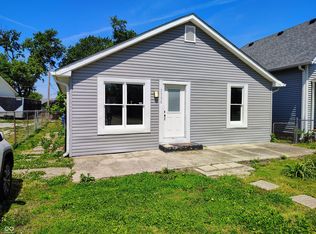 MLS ID #22100452, Dona Hayes, Home Quest Realty. MIBOR as distributed by MLS GRID
 - $205,0003 bd1 ba925 sqft3645 Remington Dr, Indianapolis, IN 46227ActiveMLS ID #22118588, Wendy Zin, Shalom Realty LLC. MIBOR as distributed by MLS GRID
- $259,9003 bd3 ba1.5k sqft6419 River Run Dr, Indianapolis, IN 46221ActiveMLS ID #22095177, Gigiola Gomez, F.C. Tucker Company. MIBOR as distributed by MLS GRID
- $205,0003 bd2 ba1.2k sqft3601 Pleasant Lake Dr, Indianapolis, IN 46227ActiveMLS ID #22117951, Bie Paw, Keller Williams Indy Metro Partners. MIBOR as distributed by MLS GRID
- $199,0002 bd1 ba1.6k sqft1303 E Castle Ave, Indianapolis, IN 46227ActiveMLS ID #22115849, Trisha Benefield, REALTY WORLD-Harbert Company. MIBOR as distributed by MLS GRID
- $182,0003 bd2 ba1.1k sqft3031 S Keystone Ave, Indianapolis, IN 46237ActiveMLS ID #22099442, Cheryl Curry, Keller Williams Indy Metro Partners. MIBOR as distributed by MLS GRID
- $184,9003 bd1 ba1.2k sqft3603 N Irvington Ave, Indianapolis, IN 46218ActiveMLS ID #22109594, Max Moore, @properties. MIBOR as distributed by MLS GRID
- $169,9003 bd1 ba1.1k sqft6174 Raleigh Dr, Indianapolis, IN 46219ActiveMLS ID #22116868, Robert Smith, REMAX ONE. MIBOR as distributed by MLS GRID
- $179,0003 bd2 ba1.4k sqft3945 Aurora St, Indianapolis, IN 46227ActiveMLS ID #22110408, Joshua Bangert, Hidalgo Group, LLC. MIBOR as distributed by MLS GRID
- $239,9003 bd2 ba1.2k sqft2208 Friendship Dr, Indianapolis, IN 46217ActiveMLS ID #22117032, Joshua Bangert, Hidalgo Group, LLC. MIBOR as distributed by MLS GRID
- $154,9003 bd1 ba960 sqft414 S Kenmore Rd, Indianapolis, IN 46219ActiveMLS ID #22118278, Kathy Arsenault, Arsenault Group Realty, Inc.. MIBOR as distributed by MLS GRID
- $194,9004 bd2 ba1.4k sqft3260 Baltimore Ave, Indianapolis, IN 46218ActiveMLS ID #22084310, Laura Moreno, F.C. Tucker Company. MIBOR as distributed by MLS GRID
- $127,5002 bd2 ba968 sqft3101 Collier St, Indianapolis, IN 46221ActiveMLS ID #22093543, Patrick Watkins, Mike Watkins Real Estate Group. MIBOR as distributed by MLS GRID
- $225,0004 bd2 ba1.1k sqft3449 N Elizabeth St, Indianapolis, IN 46226ActiveMLS ID #22113588, Devina Cagle, Indy House and Home. MIBOR as distributed by MLS GRID
- $169,9005 bd2 ba1.4k sqft2015 Ralston Ave, Indianapolis, IN 46218ActiveMLS ID #22074229, Brian Pachciarz, Estansion Group by BLP. MIBOR as distributed by MLS GRID
- $170,0003 bd2 ba1k sqft31 Fairlane Dr, Mooresville, IN 46158ActiveMLS ID #22090469, Sherri Walstrom, Carpenter, REALTORS®. MIBOR as distributed by MLS GRID
- $199,9003 bd2 ba1.1k sqft10301 E Nassau Ln, Indianapolis, IN 46229ActiveMLS ID #22116744, Jan Brown, F.C. Tucker Company. MIBOR as distributed by MLS GRID
