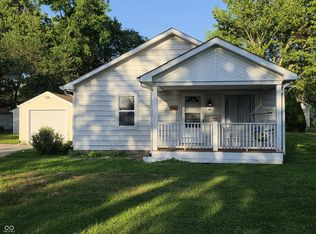
Just reduced $10,000!!! Adorable, move-in ready 2-bedroom cottage that has been beautifully renovated! Recent updates include fresh paint, newer flooring, stainless steel appliances, updated countertops, painted kitchen cabinets, and a remodeled bathroom. The spacious Living Room and Dining Room combination provides an open, inviting feel, while both bedrooms offer generous space. Enjoy relaxing on the large covered front porch or entertaining in the fenced backyard with a concrete patio. Additional updates include a newer roof, gas furnace with touchscreen thermostat, whole-house well filtration system, and an updated electrical panel. The oversized garage features a convenient service entry door and provides plenty of storage space. Best of all, there are no water or sewer bills as the home is serviced by a well and septic system, and there is no HOA to worry about either! Conveniently located and easy to show-schedule your private tour today!
Active
Price cut: $10K (7/28)
$199,900
5109 S Edgehill St, Indianapolis, IN 46221
2beds
1,604sqft
Residential, Single Family Residence
Built in 1921
0.27 Acres Lot
$-- Zestimate®
$125/sqft
$-- HOA
What's special
Large covered front porchOpen inviting feelPainted kitchen cabinetsFresh paintRemodeled bathroomStainless steel appliancesUpdated countertops
- 104 days
- 264
- 19
Zillow last checked:
Listing updated:
Listed by:
David Ebeyer davidebeyersellshomes@gmail.com,
Ebeyer Realty, LLC
Source: MIBOR as distributed by MLS GRID,MLS#: 22103884
Facts & features
Interior
Bedrooms & bathrooms
- Bedrooms: 2
- Bathrooms: 1
- Full bathrooms: 1
- Main level bathrooms: 1
- Main level bedrooms: 2
Primary bedroom
- Level: Main
- Area: 176 Square Feet
- Dimensions: 16x11
Bedroom 2
- Level: Main
- Area: 132 Square Feet
- Dimensions: 12x11
Dining room
- Level: Main
- Area: 104 Square Feet
- Dimensions: 13x8
Kitchen
- Level: Main
- Area: 117 Square Feet
- Dimensions: 13x9
Laundry
- Level: Main
- Area: 32 Square Feet
- Dimensions: 8x4
Living room
- Level: Main
- Area: 208 Square Feet
- Dimensions: 16x13
Heating
- Forced Air
Cooling
- Central Air
Appliances
- Included: Dishwasher, MicroHood, Electric Oven, Refrigerator
- Laundry: Main Level
Features
- Attic Access
- Basement: Cellar
- Attic: Access Only
Interior area
- Total structure area: 1,604
- Total interior livable area: 1,604 sqft
- Finished area below ground: 0
Property
Parking
- Total spaces: 1
- Parking features: Attached
- Attached garage spaces: 1
Features
- Levels: One
- Stories: 1
- Patio & porch: Covered
- Fencing: Fenced,Chain Link
Lot
- Size: 0.27 Acres
Details
- Parcel number: 491406104017000200
- Horse amenities: None
Construction
Type & style
- Home type: SingleFamily
- Architectural style: Ranch
- Property subtype: Residential, Single Family Residence
Materials
- Aluminum Siding
- Foundation: Block
Condition
- New construction: No
- Year built: 1921
Utilities & green energy
- Water: Private
Community & HOA
Community
- Subdivision: Cottage Park On The River
HOA
- Has HOA: No
Location
- Region: Indianapolis
Financial & listing details
- Price per square foot: $125/sqft
- Tax assessed value: $221,900
- Annual tax amount: $2,060
- Date on market: 6/30/2026
- Cumulative days on market: 90 days
Estimated market value
Not available
Estimated sales range
Not available
Not available
Price history
| Date | Event | Price |
|---|---|---|
| 7/28/2026 | Price change | $199,900-4.8%$125/sqft |
Source:  MIBOR as distributed by MLS GRID #22103884 Report a problem MIBOR as distributed by MLS GRID #22103884 Report a problem | ||
| 6/30/2026 | Listed for sale | $209,900+10.5%$131/sqft |
Source: MIBOR as distributed by MLS GRID #22103884 Report a problem | ||
| 4/20/2023 | Sold | $189,900$118/sqft |
Source: MIBOR as distributed by MLS GRID #21907962 Report a problem | ||
| 3/7/2023 | Pending sale | $189,900$118/sqft |
Source: MIBOR as distributed by MLS GRID #21907962 Report a problem | ||
| 3/2/2023 | Listed for sale | $189,900+49.5%$118/sqft |
Source: MIBOR as distributed by MLS GRID #21907962 Report a problem | ||
| 9/24/2019 | Sold | $127,000+0.8%$79/sqft |
Source: MIBOR as distributed by MLS GRID #21662169 Report a problem | ||
| 8/17/2019 | Pending sale | $125,999$79/sqft |
Source: MIBOR REALTOR Association #21662169 Report a problem | ||
| 8/15/2019 | Listed for sale | $125,999+26%$79/sqft |
Source: MIBOR REALTOR Association #21662169 Report a problem | ||
| 8/31/2016 | Sold | $100,000-9.1%$62/sqft |
Source: MIBOR as distributed by MLS GRID #21424656 Report a problem | ||
| 6/17/2016 | Listed for sale | $110,000+10.2%$69/sqft |
Source: Jeneene West Realty, LLC #21424656 Report a problem | ||
| 11/22/2008 | Listing removed | $99,850$62/sqft |
Source: Visual Tour #2840058 Report a problem | ||
| 7/19/2008 | Listed for sale | $99,850$62/sqft |
Source: Visual Tour #2840058 Report a problem | ||
Public tax history
| Year | Property taxes | Tax assessment |
|---|---|---|
| 2025 | $2,061 +44.6% | $221,900 +19.4% |
| 2024 | $1,425 +6.2% | $185,900 +42% |
| 2023 | $1,342 +5.9% | $130,900 +6.5% |
| 2022 | $1,267 -0.6% | $122,900 +7.3% |
| 2021 | $1,274 +119% | $114,500 -1% |
| 2020 | $582 -12.1% | $115,700 +52.2% |
| 2019 | $662 -1.1% | $76,000 +6.4% |
| 2018 | $669 +37.8% | $71,400 +3.3% |
| 2017 | $485 -49.2% | $69,100 +58.9% |
| 2016 | $956 +1.1% | $43,500 +4.8% |
| 2014 | $945 +15.3% | $41,500 |
| 2013 | $820 | $41,500 +1.2% |
| 2012 | $820 | $41,000 +7.9% |
| 2011 | -- | $38,000 -1.8% |
| 2010 | $774 -3% | $38,700 -3% |
| 2009 | $798 | $39,900 -8.1% |
| 2007 | -- | $43,400 |
Find assessor info on the county website
Monthly payment
Est. payment
Payment breakdown
Explore the cost of this home by adjusting the details. Changes won't be saved.Climate risks
Neighborhood: Valley Mills
Nearby schools
Schools provided by the listing agent
- Middle: Decatur Middle School
- High: Decatur Central High School
Source: MIBOR as distributed by MLS GRID. This data may not be complete. We recommend contacting the local school district to confirm school assignments for this home.


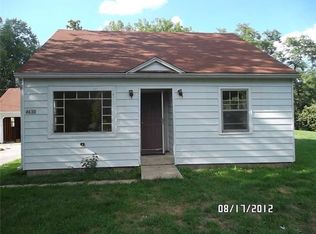
Similar homes
- $199,0002 bd1 ba1.6k sqft1303 E Castle Ave, Indianapolis, IN 46227Active
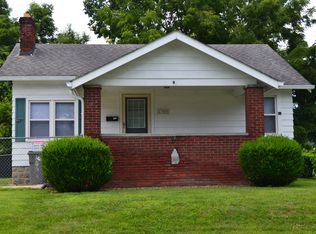 MLS ID #22115849, Trisha Benefield, REALTY WORLD-Harbert Company. MIBOR as distributed by MLS GRID
 - $209,9003 bd2 ba1.2k sqft4646 S Keystone Ave, Indianapolis, IN 46227Active
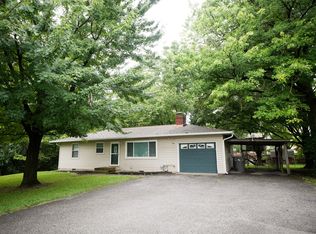 MLS ID #22125830, Aubrey Helms, House to Home Realty Solutions. MIBOR as distributed by MLS GRID
 - $220,0003 bd2 ba1.3k sqft235 W Huntstead Ln, Indianapolis, IN 46217Active
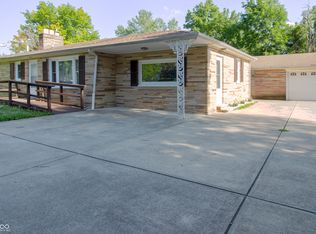 MLS ID #22111995, Lal Lian, Wemy Realtor. MIBOR as distributed by MLS GRID
 - $199,5002 bd1 ba1k sqft3819 S Olney St, Indianapolis, IN 46237Active
 MLS ID #22107213, Channing Russell, Russell Real Estate, LLC. MIBOR as distributed by MLS GRID
