Skip main navigation
Sold
  • $270,000

    5035 S Edgehill St, Indianapolis, IN 46221

    3beds
    2,456sqft
    Residential, Single Family Residence
    Built in 1934
    1.89 Acres Lot
    $246,400 Zestimate®
    $110/sqft
    $2,019 Estimated rent

    Home value

    $246,400

    $202,000 - $288,000

    $2,019/mo

    Zestimate® history
    Loading
    Loading...

    Owner options

    List your home for rent

    $2,019/mo

    Rent Zestimate®

    Find your next renter with Zillow Rental Manager. Plus, with online applications, you can quickly screen prospective tenants – for free.

    Learn more

    $2,019/mo

    Rent Zestimate®

    Refinance and save

    $1,683/mo

    Est. payment

    Refinancing to a lower rate could help reduce your monthly payments and save thousands over the life of the loan.

    See today's rates

    $1,683/mo

    Est. payment

    Explore your selling options

    Work with a Zillow partner agent

    Leverage their expertise and Zillow's premium Showcase listings to get your home seen by more buyers.

    Get started

    List with your own agent

    Get your home in front of millions of buyers by listing it on Zillow.

    Learn how to do it

    Sell it yourself

    Take full control of how buyers see your home on Zillow by listing For Sale by Owner (FSBO).

    List your home

    What's special

    Extra living spaceLarge back deckLarge front porchLarge eat in kitchen
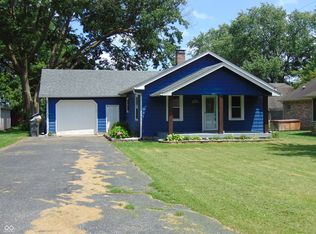
    VERY MOTIVATED SELLER! BRAND NEW WASHER AND DRYER. You have to see this property to believe it! It is a 3 bedroom home on nearly two acres of country living land (yet close to the city). There is a barn for horses, chickens or farm animals. Large eat in kitchen, with appliances that stay and lots of cabinet space. Full basement that could be finished for extra living space. Two and a half car garage with extra space for storage. A shed for lawn items. A large front porch to sit on, a large back deck to enjoy nature. The driveway will easily fit 12 vehicles. A garden has been planted and vegetables and blackberries will appear in July. The home and property has been very well maintained and is ready to move in.

    Zillow last checked:

    Listing updated:

    Listing Provided by:

    Kathryn McCoy 317-491-4418,

    Viewpoint Realty Group, LLC

    Bought with:

    Richard Greenfield

    Keller Williams Indy Metro S

    Source: MIBOR as distributed by MLS GRID,MLS#: 21922315MLS Logo

    Facts & features

    Interior

    Bedrooms & bathrooms
    • Bedrooms: 3
    • Bathrooms: 1
    • Full bathrooms: 1
    • Main level bathrooms: 1
    • Main level bedrooms: 3
    Primary bedroom
    • Level: Main
    • Area: 169 Square Feet
    • Dimensions: 13x13
    Bedroom 2
    • Level: Main
    • Area: 100 Square Feet
    • Dimensions: 10x10
    Bedroom 3
    • Level: Main
    • Area: 130 Square Feet
    • Dimensions: 10x13
    Bonus room
    • Level: Main
    • Area: 144 Square Feet
    • Dimensions: 18x8
    Family room
    • Level: Main
    • Area: 299 Square Feet
    • Dimensions: 23x13
    Kitchen
    • Features: Vinyl
    • Level: Main
    • Area: 510 Square Feet
    • Dimensions: 34x15
    Heating
    • Has Heating (Unspecified Type)
    Cooling
    • Has cooling: Yes
    Appliances
    • Included: Gas Cooktop, Dishwasher, Dryer, Disposal, Gas Water Heater, Microwave, Gas Oven, Refrigerator, Free-Standing Freezer, Washer, Water Softener Owned
    • Laundry: In Basement
    Features
    • Double Vanity, Ceiling Fan(s), Eat-in Kitchen
    • Windows: Screens, Windows Vinyl, Wood Work Painted
    • Basement: Full
    Interior area
    • Total structure area: 2,456
    • Total interior livable area: 2,456 sqft
    • Finished area below ground: 460

    Property

    Parking
    • Total spaces: 2
    • Parking features: Detached, Asphalt
    • Garage spaces: 2
    • Details: Garage Parking Other(Garage Door Opener, Service Door)
    Features
    • Levels: One
    • Stories: 1
    • Patio & porch: Patio, Porch
    • Exterior features: Fire Pit
    • Fencing: Partial
    Lot
    • Size: 1.89 Acres
    • Features: Not In Subdivision, Street Lights, Mature Trees
    Details
    • Additional structures: Barn Mini, Barn Storage
    • Parcel number: 491406104001000200
    • Special conditions: None
    • Horse amenities: Barn

    Construction

    Type & style
    • Home type: SingleFamily
    • Property subtype: Residential, Single Family Residence
    Materials
    • Vinyl Siding
    • Foundation: Block
    Condition
    • New construction: No
    • Year built: 1934

    Utilities & green energy

    • Electric: 200+ Amp Service
    • Sewer: Septic Tank
    • Water: Private Well, Well
    • Utilities for property: Electricity Connected

    Community & neighborhood

    Security
    • Security features: Security Alarm Paid
    Community
    • Community features: None
    Location
    • Region: Indianapolis
    • Subdivision: R

    Price history

    DateEventPrice
    8/14/2023Sold$270,000+4.1%$110/sqft
    Source: MIBOR as distributed by MLS GRID #21922315 Report a problem
    7/11/2023Pending sale$259,333$106/sqft
    Source: MIBOR as distributed by MLS GRID #21922315 Report a problem
    7/7/2023Price change$259,333-5.8%$106/sqft
    Source: MIBOR as distributed by MLS GRID #21922315 Report a problem
    6/16/2023Price change$275,333-4.8%$112/sqft
    Source: MIBOR as distributed by MLS GRID #21922315 Report a problem
    6/2/2023Price change$289,333-3.2%$118/sqft
    Source: MIBOR as distributed by MLS GRID #21922315 Report a problem
    5/19/2023Listed for sale$299,000+130.3%$122/sqft
    Source: MIBOR as distributed by MLS GRID #21922315 Report a problem
    11/22/2008Listing removed$129,850$53/sqft
    Source: Visual Tour #2840028 Report a problem
    7/19/2008Listed for sale$129,850$53/sqft
    Source: Visual Tour #2840028 Report a problem

    Public tax history

    YearProperty taxesTax assessment
    2025$2,169 +601.9%$224,900 +18.1%
    2024$309 +1.5%$190,400 +83.8%
    2023$305 +1.7%$103,600 +5.9%
    2022$300 +1%$97,800 +6.9%
    2021$297 +8.6%$91,500
    2020$273 +3.3%$91,500 +17.5%
    2019$264 +18.9%$77,900 +4.6%
    2018$222 -30.4%$74,500 +7.3%
    2017$320 -51.8%$69,400 +6%
    2016$663 +0.8%$65,500 +3.1%
    2014$658 +6.4%$63,500
    2013$618 $63,500 +0.8%
    2012$618 $63,000 +4%
    2011-- $60,600 -1.5%
    2010$587 +11.3%$61,500 -2.4%
    2009$528 $63,000 -6.3%
    2007-- $67,200 -0.1%
    2006-- $67,300 -6.8%
    2005-- $72,200
    2004-- $72,200
    2003-- $72,200 +86.6%
    2002-- $38,700 +200%
    2001-- $12,900
    2000-- $12,900

    Find assessor info on the county website

    Neighborhood: Valley Mills

    Nearby schools

    GreatSchools rating
    Schools provided by the listing agent
    • Middle: Decatur Middle School

    Source: MIBOR as distributed by MLS GRID. This data may not be complete. We recommend contacting the local school district to confirm school assignments for this home.

    Get a cash offer in 3 minutes
    Find out how much your home could sell for in as little as 3 minutes with a no-obligation cash offer.
    Estimated market value
    $246,400
    Get a cash offer in 3 minutes
    Find out how much your home could sell for in as little as 3 minutes with a no-obligation cash offer.
    Estimated market value
    $246,400