DON'T MISS THIS ONE!! Meticulously maintained home ready for you and your family to love! This GORGEOUS Wayne Township home boasts 3 bedrooms and a welcoming open floor plan. Beautiful hardwood floors throughout. Large fenced in yard. Only 15 minutes from downtown Indianapolis, houses in this neighborhood don't last long! Seller is offering a 1 year HSA home warranty to potential buyer. A MUST SEE, PRICED TO SELL!!
Active
Price cut: $5K (7/2)
$224,900
318 Kirk Dr W, Indianapolis, IN 46234
3beds
1,368sqft
:
Get pre-qualified$1,455/mo
Residential, Single Family Residence
Built in 1966
0.48 Acres Lot
$-- Zestimate®
$164/sqft
$-- HOA
What's special
Welcoming open floor planLarge fenced in yardBeautiful hardwood floors throughout
- 53 days |
- 1,488 |
- 118 |
Zillow last checked:
Listing updated:
Listed by:
Nicholas Walters 317-695-9071,
CENTURY 21 Scheetz
Source: MIBOR as distributed by MLS GRID,MLS#: 22102930
Facts & features
Interior
Bedrooms & bathrooms
- Bedrooms: 3
- Bathrooms: 2
- Full bathrooms: 1
- 1/2 bathrooms: 1
- Main level bathrooms: 2
- Main level bedrooms: 3
Primary bedroom
- Level: Main
- Area: 143 Square Feet
- Dimensions: 13 X 11
Bedroom 2
- Level: Main
- Area: 121 Square Feet
- Dimensions: 11 X 11
Bedroom 3
- Level: Main
- Area: 80 Square Feet
- Dimensions: 10 X 8
Kitchen
- Level: Main
- Area: 182 Square Feet
- Dimensions: 14 X 13
Living room
- Level: Main
- Area: 196 Square Feet
- Dimensions: 14 X 14
Heating
- Forced Air, Natural Gas
Cooling
- Central Air
Appliances
- Included: Dishwasher, Dryer, Microwave, Gas Oven, Refrigerator, Tankless Water Heater, Washer, Water Purifier, Water Softener Owned
Features
- Attic Pull Down Stairs, Breakfast Bar, Ceiling Fan(s), Hardwood Floors, High Speed Internet, Eat-in Kitchen, Smart Thermostat
- Flooring: Hardwood
- Windows: Wood Work Stained
- Has basement: No
- Attic: Pull Down Stairs
- Number of fireplaces: 1
- Fireplace features: Gas Log
Interior area
- Total structure area: 1,368
- Total interior livable area: 1,368 sqft
Property
Parking
- Total spaces: 1
- Parking features: Attached
- Attached garage spaces: 1
Features
- Levels: One
- Stories: 1
- Patio & porch: Covered
- Fencing: Fenced,Chain Link
Lot
- Size: 0.48 Acres
Details
- Parcel number: 491204108001000900
- Horse amenities: None
Construction
Type & style
- Home type: SingleFamily
- Architectural style: Ranch
- Property subtype: Residential, Single Family Residence
Materials
- Brick
- Foundation: Crawl Space
Condition
- New construction: No
- Year built: 1966
Utilities & green energy
- Sewer: Septic Tank
- Water: Public
- Utilities for property: Electricity Connected, Water Connected
Community & HOA
Community
- Security: Fire Alarm
- Subdivision: Millena Estates
HOA
- Has HOA: No
Location
- Region: Indianapolis
Financial & listing details
- Price per square foot: $164/sqft
- Tax assessed value: $213,000
- Annual tax amount: $2,436
- Date on market: 6/8/2026
- Cumulative days on market: 49 days
- Electric utility on property: Yes
Estimated market value
Not available
Estimated sales range
Not available
Not available
Price history
| Date | Event | Price |
|---|---|---|
| 7/2/2026 | Price change | $224,900-2.2%$164/sqft |
Source:  MIBOR as distributed by MLS GRID #22102930 Report a problem MIBOR as distributed by MLS GRID #22102930 Report a problem | ||
| 6/18/2026 | Listed for sale | $229,900$168/sqft |
Source: MIBOR as distributed by MLS GRID #22102930 Report a problem | ||
| 6/14/2026 | Pending sale | $229,900$168/sqft |
Source: MIBOR as distributed by MLS GRID #22102930 Report a problem | ||
| 6/8/2026 | Listed for sale | $229,900+104.4%$168/sqft |
Source: MIBOR as distributed by MLS GRID #22102930 Report a problem | ||
| 12/13/2017 | Sold | $112,500+2.4%$82/sqft |
Source: Public Record Report a problem | ||
| 10/29/2017 | Pending sale | $109,900$80/sqft |
Source: Indy Metro West #21522036 Report a problem | ||
| 10/28/2017 | Listed for sale | $109,900$80/sqft |
Source: Indy Metro West #21522036 Report a problem | ||
Public tax history
| Year | Property taxes | Tax assessment |
|---|---|---|
| 2025 | $2,436 +14.2% | $213,000 +2.2% |
| 2024 | $2,134 +6.3% | $208,500 +13% |
| 2023 | $2,008 +12% | $184,500 +6.9% |
| 2022 | $1,793 +14.5% | $172,600 +24.5% |
| 2021 | $1,566 +9.4% | $138,600 +12.7% |
| 2020 | $1,432 +20.8% | $123,000 +8.1% |
| 2019 | $1,186 -17.8% | $113,800 +7.8% |
| 2018 | $1,442 -4.5% | $105,600 -13.8% |
| 2017 | $1,510 +8.5% | $122,500 -0.8% |
| 2016 | $1,391 +15.2% | $123,500 +3.5% |
| 2014 | $1,207 -6.7% | $119,300 -2.5% |
| 2013 | $1,294 | $122,300 -4.2% |
| 2012 | $1,294 | $127,600 -1% |
| 2011 | -- | $128,900 +2.2% |
| 2010 | $1,277 | $126,100 |
| 2009 | $1,277 | $126,100 -2.2% |
| 2007 | -- | $128,900 +2.9% |
| 2006 | -- | $125,300 +9.4% |
| 2005 | -- | $114,500 |
| 2004 | -- | $114,500 |
| 2003 | -- | $114,500 +100.9% |
| 2002 | -- | $57,000 +200% |
| 2001 | -- | $19,000 |
| 2000 | -- | $19,000 |
Find assessor info on the county website
Monthly payment
Est. payment
Payment breakdown
Explore the cost of this home by adjusting the details. Changes won't be saved.Climate risks
Neighborhood: Chapel Hill-Ben Davis
Nearby schools
GreatSchools rating
- 3/10Chapel Glen Elementary SchoolGrades: PK-6Distance: 0.4 mi
- 3/10Chapel Hill 7th & 8th Grade CenterGrades: 7-8Distance: 1.4 mi
- 3/10Ben Davis High SchoolGrades: 10-12Distance: 1.4 mi
- $262,5004 bd0 ba1.5k sqft320 Kirk Dr W, Indianapolis, IN 46234Off Market
- $268,8004 bd1 ba2.5k sqft269 Kirk Dr W, Indianapolis, IN 46234Off Market
- $290,6004 bd2 ba1.8k sqft305 Kirk Dr W, Indianapolis, IN 46234Off Market
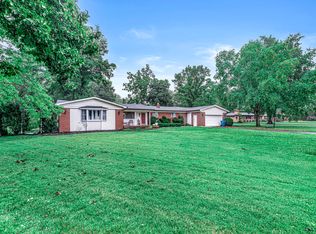
- $252,6003 bd2 ba1.6k sqft321 Kirk Dr W, Indianapolis, IN 46234Off Market
- $346,4003 bd1 ba2.6k sqft310 Kirk Dr W, Indianapolis, IN 46234Off Market
- $164,3003 bd-- ba1k sqft259 Kirk Dr W, Indianapolis, IN 46234Off Market
- $293,0003 bd2 ba2k sqft334 Kirk Dr W, Indianapolis, IN 46234Off Market
- $266,4003 bd2 ba1.9k sqft290 Kirk Dr E, Indianapolis, IN 46234Off Market
A local agent can set up tours, give advice and negotiate with sellers.
Similar homes
- $230,0004 bd2 ba1.4k sqft6932 W 10th St, Indianapolis, IN 46214Active
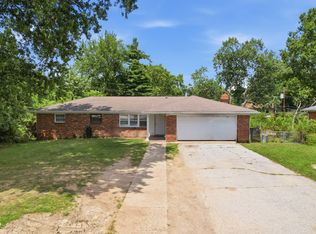 MLS ID #22115129, Marcus Fillyaw, RE/MAX Advanced Realty. MIBOR as distributed by MLS GRID
 - $290,0003 bd2 ba1.7k sqft2644 Sunningdale Ct, Indianapolis, IN 46234Active
 MLS ID #22115181, Deborah Flowers, Carpenter, REALTORS®. MIBOR as distributed by MLS GRID
 - $255,0003 bd2 ba1.3k sqft750 Delray Dr, Indianapolis, IN 46241Active
 MLS ID #22110994, Jackie Deppe, Carpenter, REALTORS®. MIBOR as distributed by MLS GRID
 - $210,0003 bd2 ba1.5k sqft1314 N High School Rd, Indianapolis, IN 46224Active
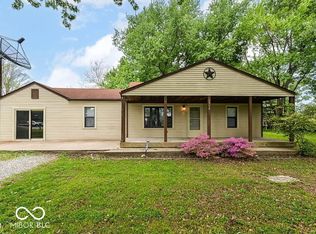 MLS ID #22098101, Shannon Skyles, Heroes Property Group. MIBOR as distributed by MLS GRID
 - $250,0004 bd3 ba1.6k sqft3179 Beeler Ave, Indianapolis, IN 46224ActiveMLS ID #22112842, Gloria Gear, Keller Williams Indy Metro Partners. MIBOR as distributed by MLS GRID
- $215,0003 bd2 ba1.2k sqft5722 Wheelhorse Dr, Indianapolis, IN 46221ActiveMLS ID #22113266, Catherine Torzewski, Slate Realty, LLC. MIBOR as distributed by MLS GRID
- $234,9003 bd2 ba1.3k sqft235 W Huntstead Ln, Indianapolis, IN 46217ActiveMLS ID #22111995, Lal Lian, Wemy Realtor. MIBOR as distributed by MLS GRID
- $245,0003 bd2 ba1.9k sqft4107 Eisenhower Dr, Indianapolis, IN 46254ActiveMLS ID #22106760, Darrius Wallace, DW Real Estate Group. MIBOR as distributed by MLS GRID
- $236,9003 bd2 ba1.6k sqft2119 Debello Ct, Indianapolis, IN 46214ActiveMLS ID #22095188, Corina Jones, Your Home Team. MIBOR as distributed by MLS GRID
- $240,0003 bd2 ba1.3k sqft5706 Riva Ridge Dr, Indianapolis, IN 46237ActiveMLS ID #22109903, Becky Gluff, Keller Williams Indy Metro Partners. MIBOR as distributed by MLS GRID
- $174,9003 bd1 ba888 sqft7203 Mortwood St, Indianapolis, IN 46241ActiveMLS ID #22104869, Josh Latham, RE/MAX Advanced Realty. MIBOR as distributed by MLS GRID
- $229,9003 bd2 ba1.5k sqft3366 N College Ave, Indianapolis, IN 46205ActiveMLS ID #22116253, Stephen Barton, Realty Wealth Advisors. MIBOR as distributed by MLS GRID
- $215,0004 bd3 ba1.8k sqft1510 E Raymond St, Indianapolis, IN 46203ActiveMLS ID #22109697, Shelby Farrar, Opendoor Brokerage LLC. MIBOR as distributed by MLS GRID
- $248,0004 bd2 ba1.8k sqft3550 Eisenhower Dr, Indianapolis, IN 46224ActiveMLS ID #22102458, Gloria Gear, Keller Williams Indy Metro Partners. MIBOR as distributed by MLS GRID
- $189,9003 bd2 ba1.5k sqft3326 Gerrard Ave, Indianapolis, IN 46224ActiveMLS ID #22105982, Maria Zegarra Giraldo, Keller Williams Indy Metro Partners. MIBOR as distributed by MLS GRID
- $229,9003 bd1 ba1.3k sqft1708 Cardinal Dr, Indianapolis, IN 46227ActiveMLS ID #22100237, Kirk C Parramore, Trusted Realty Partners of Ind. MIBOR as distributed by MLS GRID
- $218,5003 bd2 ba1.5k sqft3610 Ivory Way, Indianapolis, IN 46227ActiveMLS ID #22112512, Thazin Myo Min, CENTURY 21 Scheetz. MIBOR as distributed by MLS GRID
- $274,9993 bd2 ba1.5k sqft1405 Maria Ln, Avon, IN 46123ActiveMLS ID #22102593, Martine Locke, @properties. MIBOR as distributed by MLS GRID
- $257,9003 bd2 ba1.3k sqft1649 W 76th Pl, Indianapolis, IN 46260ActiveMLS ID #22112590, Arjun Dhital, Serving You Realty. MIBOR as distributed by MLS GRID
- $224,5003 bd3 ba2k sqft5012 University Ave, Indianapolis, IN 46201ActiveMLS ID #22105045, Don Harrington, F.C. Tucker Company. MIBOR as distributed by MLS GRID
