Skip main navigation
Active
  • $225,000

    5012 University Ave, Indianapolis, IN 46201

    3beds
    2,024sqft
    : 
    Loading
    Get pre-qualified
    Residential, Single Family Residence
    Built in 1920
    2,613 Square Feet Lot
    $-- Zestimate®
    $111/sqft
    $-- HOA

    What's special

    Nice corner lotFront porchBreakfast nookMudroom areaOriginal stained wood workPrimary bathroomEat-in kitchen
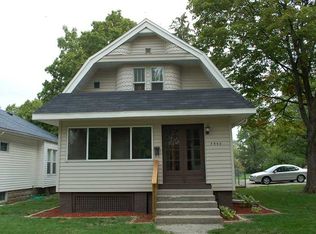
    Beautiful 1920's charmer with front porch just outside of the Irvington area with Original stained wood work, hardwood floors and built-in bookshelves on each side of the firelplace with glass doors. So much character! YET all of updated areas for modern day living. Including a newer White (soft close) cabinets with butcher block top counters and Stainless steel appliances! There is room for a eat-in kitchen and a breakfast nook as well. All 3 bathrooms areas are also updated! Mudroom area leads to basement. Upstairs you will find more character with the built-ins in the hallway. You also have 2 bedrooms with wood floors, a full bath and then a primary bedroom with double closets and a primary bathroom. About 85% of the windows in this home have been updated. And the electrical and plumbing has been updated as well. In the back is a large 2 car garage. Home is on a nice corner lot with the side street leading to a dead end, adding privacy.
    20 days
    |
    1,480
    |
    202
    |

    Likely to sell faster than

    Zillow last checked:

    Listing updated:

    Listed by:

    Don Harrington 317-590-7944,

    F.C. Tucker Company

    Source: MIBOR as distributed by MLS GRID,MLS#: 22105045MLS Logo

    Loading...

      Facts & features

      Interior

      Bedrooms & bathrooms
      • Bedrooms: 3
      • Bathrooms: 3
      • Full bathrooms: 2
      • 1/2 bathrooms: 1
      • Main level bathrooms: 1
      Primary bedroom
      • Level: Upper
      • Area: 168 Square Feet
      • Dimensions: 14x12
      Bedroom 2
      • Level: Upper
      • Area: 99 Square Feet
      • Dimensions: 11x9
      Bedroom 3
      • Level: Upper
      • Area: 99 Square Feet
      • Dimensions: 11x09
      Kitchen
      • Features: Tile-Ceramic
      • Level: Main
      • Area: 180 Square Feet
      • Dimensions: 15x12
      Laundry
      • Features: Tile-Ceramic
      • Level: Main
      • Area: 80 Square Feet
      • Dimensions: 10x8
      Living room
      • Level: Main
      • Area: 192 Square Feet
      • Dimensions: 16x12
      Mud room
      • Features: Tile-Ceramic
      • Level: Main
      • Area: 64 Square Feet
      • Dimensions: 08x08
      Sitting room
      • Features: Tile-Ceramic
      • Level: Main
      • Area: 56 Square Feet
      • Dimensions: 08x07
      Heating
      • Forced Air, Natural Gas
      Cooling
      • Central Air
      Appliances
      • Included: Dishwasher, Disposal, Gas Water Heater, MicroHood, Gas Oven, Refrigerator
      • Laundry: Main Level
      Features
      • Attic Access, Built-in Features, Hardwood Floors, High Speed Internet, Eat-in Kitchen
      • Flooring: Hardwood
      • Windows: Wood Work Stained
      • Basement: Full
      • Attic: Access Only
      • Number of fireplaces: 1
      • Fireplace features: Living Room
      Interior area
      • Total structure area: 2,024
      • Total interior livable area: 2,024 sqft
      • Finished area below ground: 0

      Property

      Parking
      • Total spaces: 2
      • Parking features: Detached
      • Garage spaces: 2
      • Details: Garage Parking Other(Service Door)
      Features
      • Levels: Two
      • Stories: 2
      • Patio & porch: Deck, Covered
      Lot
      • Size: 2,613 Square Feet
      • Features: Corner Lot, Street Lights, Mature Trees
      Details
      • Parcel number: 491009133001000101
      • Horse amenities: None

      Construction

      Type & style
      • Home type: SingleFamily
      • Architectural style: Craftsman
      • Property subtype: Residential, Single Family Residence
      Materials
      • Vinyl Siding
      • Foundation: Block
      Condition
      • New construction: No
      • Year built: 1920

      Utilities & green energy

      • Water: Public

      Community & HOA

      Community
      • Subdivision: No Subdivision
      HOA
      • Has HOA: No
      Location
      • Region: Indianapolis

      Financial & listing details

      • Price per square foot: $111/sqft
      • Tax assessed value: $204,100
      • Annual tax amount: $2,108
      • Date on market: 6/20/2026
      • Cumulative days on market: 22 days

        Estimated market value

        Not available

        Estimated sales range

        Not available

        Not available

        Price history

        DateEventPrice
        6/20/2026Listed for sale$225,000+12.6%$111/sqft
        Source: MIBOR as distributed by MLS GRID #22105045 Report a problem
        3/9/2022Sold$199,900-8.7%$99/sqft
        Source: MIBOR as distributed by MLS GRID #21830833 Report a problem
        2/11/2022Pending sale$219,000$108/sqft
        Source: MIBOR as distributed by MLS GRID #21830833 Report a problem
        2/8/2022Price change$219,000-4.7%$108/sqft
        Source: MIBOR as distributed by MLS GRID #21830833 Report a problem
        1/19/2022Price change$229,900-4.2%$114/sqft
        Source: MIBOR as distributed by MLS GRID #21830833 Report a problem
        12/31/2021Price change$239,900-4%$119/sqft
        Source: MIBOR as distributed by MLS GRID #21830833 Report a problem
        12/22/2021Listed for sale$250,000+56.3%$124/sqft
        Source: Owner Report a problem
        3/17/2020Listing removed$1,400$1/sqft
        Source: Berkshire Hathaway Home Services Indiana Realty #21696900 Report a problem
        2/27/2020Listed for rent$1,400$1/sqft
        Source: Berkshire Hathaway Home #21696900 Report a problem
        12/2/2019Sold$159,900$79/sqft
        Source: MIBOR as distributed by MLS GRID #21675056 Report a problem
        10/21/2019Pending sale$159,900$79/sqft
        Source: MIBOR REALTOR Association #21675056 Report a problem
        10/17/2019Listed for sale$159,900+4%$79/sqft
        Source: MIBOR REALTOR Association #21675056 Report a problem
        12/17/2018Sold$153,700-3.9%$76/sqft
        Source: MIBOR as distributed by MLS GRID #21603036 Report a problem
        11/24/2018Pending sale$159,900$79/sqft
        Source: Eddy Properties, LLC #21603036 Report a problem
        11/20/2018Listed for sale$159,900+166.5%$79/sqft
        Source: Eddy Properties, LLC #21603036 Report a problem
        8/28/2018Sold$60,000+42.9%$30/sqft
        Source: Public Record Report a problem
        4/10/2015Sold$42,000$21/sqft
        Source: Public Record Report a problem
        3/31/2015Pending sale$42,000$21/sqft
        Source: Berkshire Hathaway Home #21301005 Report a problem
        12/17/2014Listed for sale$42,000$21/sqft
        Source: Berkshire Hathaway Home #21301005 Report a problem

        Public tax history

        YearProperty taxesTax assessment
        2025$2,109 +7.2%$204,100 +13.3%
        2024$1,967 +26.6%$180,100 +6.2%
        2023$1,554 +56.8%$169,600 -3.4%
        2022$991 +7%$175,500 +29.2%
        2021$926 +21.6%$135,800 +2.4%
        2020$762 +129.9%$132,600 +7.6%
        2019$331 +13.3%$123,200 +129.9%
        2018$292 +4.2%$53,600 +8.9%
        2017$281 -73.7%$49,200 +9.1%
        2016$1,067 +2.4%$45,100 -6.8%
        2014$1,042 +189.3%$48,400 -7.1%
        2013$360 $52,100 -4.6%
        2012$360 $54,600 +4.2%
        2011-- $52,400
        2010$319 +15.9%$52,400 +3.1%
        2009$275 $50,800 -4.9%
        2007-- $53,400 +9.7%
        2006-- $48,700 +42%
        2005-- $34,300
        2004-- $34,300
        2003-- $34,300 +69%
        2002-- $20,300 +207.6%
        2001-- $6,600
        2000-- $6,600
        Find assessor info on the county website

        Monthly payment

        Est. payment

        Payment breakdown

        Explore the cost of this home by adjusting the details. Changes won't be saved.
        All calculations are estimates and provided by Zillow, Inc. for informational purposes only. Actual amounts may vary.
        HOA fees may include property taxes on listings classified as Co-Ops. Contact the listing agent and/or owner for fee details.
        Mortgage interest rates are dependent on a number of factors, including credit score, down payment, and repayment length. Interest rate data provided by Zillow Group Marketplace, Inc. as of 1/1/1970 from various mortgage lenders with which we have lead or other similar arrangements; the Estimated Payment is an average of those rates.
        See how much you could borrow to make a competitive offer.

        Climate risks

        Neighborhood: Christian Park

        Getting around

        41 / 100
        Car-Dependent
        36 / 100
        Some Transit
        50 / 100
        Bikeable

        Nearby schools

        GreatSchools rating

        A local agent can set up tours, give advice and negotiate with sellers.

        Browse local experts

        Similar homes