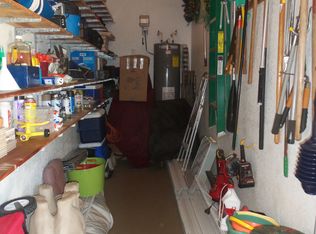
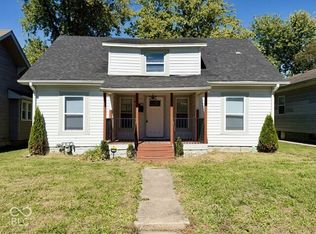
Do you want the expensive items to already be newer? To save you money? Do you want to avoid the big expenses and focus on the cosmetic work and enjoy making it your home? This could be the one. It has several bonuses & features that are uncommon for homes in this area & price point. Come and see for yourself. Roof & HVAC new in the last 3-5 years. Wiring in electrical panel is tidy. Hot Water Heater is newer. Backyard offers much and has accents of a nostalgic "Pioneer Village". A true double-lot backyard with full privacy fence. Firepit area is meticulously neat with a large pea graveled area with fountain. Covered swing. has metal roof/barn wood covering giving you shade or rain shelter. Very nice large 16x12 Workshop/Barn has electricity, multiple work benches, full size 9-foot garage door for big mowers, motorcycles or simply to catch a good breeze. Smaller outbuilding is 9x9 mini-barn also with electricity. Admire it all from your elevated full-size deck, just off the back door. Park under the newer 20X20 Carport. Inside, the dining room has a fireplace and beautiful vintage, built-in buffet-cabinets. Similar to the houses in Irvington/old Broad Ripple/Garfield Park. After dinner head to the spacious, fully enclosed front porch with wrap around windows. Catch the night breeze without getting bug-bit. The 2 downstairs bedrooms could be opened up into a large master suite, as they already share a common-wall closet. Upstairs has been long left alone with the kids being grown and long gone. But it is ready for a clean-up and a new purpose. There is light carpentry needed as the faces have loosened on some kitchen drawers and other similar needs. All appliances stay. Lots of cabinet space. Beautiful rose bushes. This 1920 home has features that are hard to duplicate. Some straightforward paint, flooring and some light carpentry will make this home yours. Estate sale. Sold As-Is
Pending
$120,000
5022 University Ave, Indianapolis, IN 46201
3beds
1,534sqft
Residential, Single Family Residence
Built in 1920
8,712 Square Feet Lot
$-- Zestimate®
$78/sqft
$-- HOA
What's special
Beautiful rose bushesLots of cabinet spaceAll appliances stay
- 32 days
- 268
- 28
Zillow last checked:
Listing updated:
Listed by:
Steven Minton steve@mintonteam.com,
eXp Realty, LLC
Source: MIBOR as distributed by MLS GRID,MLS#: 22126962
Facts & features
Interior
Bedrooms & bathrooms
- Bedrooms: 3
- Bathrooms: 1
- Full bathrooms: 1
- Main level bathrooms: 1
- Main level bedrooms: 2
Primary bedroom
- Level: Main
- Area: 100 Square Feet
- Dimensions: 10x10
Bedroom 2
- Level: Main
- Area: 100 Square Feet
- Dimensions: 10x10
Bedroom 3
- Features: Other
- Level: Upper
- Area: 264 Square Feet
- Dimensions: 33x8
Dining room
- Level: Main
- Area: 168 Square Feet
- Dimensions: 14x12
Kitchen
- Level: Main
- Area: 162 Square Feet
- Dimensions: 18x9
Living room
- Level: Main
- Area: 132 Square Feet
- Dimensions: 12x11
Heating
- Forced Air, Natural Gas
Cooling
- Central Air
Appliances
- Included: Dishwasher, Dryer, Gas Water Heater, Gas Oven, Refrigerator, Washer, Water Heater
- Laundry: In Unit
Features
- Attic Stairway, Breakfast Bar, Ceiling Fan(s), High Speed Internet
- Windows: Wood Work Painted
- Basement: Partial,Unfinished
- Attic: Permanent Stairs
- Number of fireplaces: 1
- Fireplace features: Dining Room
Interior area
- Total structure area: 1,534
- Total interior livable area: 1,534 sqft
- Finished area below ground: 0
Property
Parking
- Parking features: Carport, Workshop in Garage
- Has carport: Yes
Features
- Levels: Two
- Stories: 2
- Patio & porch: Deck, Glass Enclosed
- Exterior features: Fire Pit, Water Feature Fountain
- Fencing: Fenced,Full,Privacy
Lot
- Size: 8,712 Square Feet
- Features: Sidewalks
Details
- Additional structures: Barn Mini, Storage
- Parcel number: 491009133009000101
- Special conditions: As Is
- Horse amenities: None
Construction
Type & style
- Home type: SingleFamily
- Architectural style: Traditional
- Property subtype: Residential, Single Family Residence
Materials
- Vinyl Siding, Wood Siding
- Foundation: Block
Condition
- New construction: No
- Year built: 1920
Utilities & green energy
- Water: Public
Community & HOA
Community
- Subdivision: Stones University
Location
- Region: Indianapolis
Financial & listing details
- Price per square foot: $78/sqft
- Tax assessed value: $90,400
- Annual tax amount: $228
- Date on market: 9/19/2026
- Cumulative days on market: 32 days
Estimated market value
Not available
Estimated sales range
Not available
Not available
Price history
| Date | Event | Price |
|---|---|---|
| 9/26/2026 | Pending sale | $120,000$78/sqft |
Source:  MIBOR as distributed by MLS GRID #22126962 Report a problem | ||
| 9/19/2026 | Listed for sale | $120,000$78/sqft |
Source: MIBOR as distributed by MLS GRID #22126962 Report a problem | ||
Public tax history
| Year | Property taxes | Tax assessment |
|---|---|---|
| 2025 | $116 -38.7% | $90,400 +10.4% |
| 2024 | $189 -0.4% | $81,900 +4.7% |
| 2023 | $190 +195.9% | $78,200 -2.5% |
| 2022 | $64 +1066.2% | $80,200 +21% |
| 2021 | $6 -53.5% | $66,300 +12.9% |
| 2020 | $12 | $58,700 +7.7% |
| 2019 | -- | $54,500 +6.2% |
| 2018 | $32 -64.3% | $51,300 +7.1% |
| 2017 | $90 +51.9% | $47,900 +8.6% |
| 2016 | $59 | $44,100 -5.6% |
| 2014 | $59 | $46,700 -5.5% |
| 2013 | $59 | $49,400 -3.7% |
| 2012 | -- | $51,300 +21.3% |
| 2011 | -- | $42,300 |
| 2010 | $240 +15.2% | $42,300 +2.4% |
| 2009 | $208 | $41,300 -4.2% |
| 2007 | -- | $43,100 +11.9% |
| 2006 | -- | $38,500 +36% |
| 2005 | -- | $28,300 |
| 2004 | -- | $28,300 |
| 2003 | -- | $28,300 +56.4% |
| 2002 | -- | $18,100 +200.2% |
| 2001 | -- | $6,030 |
| 2000 | -- | $6,030 |
Find assessor info on the county website
Monthly payment
Est. payment
Payment breakdown
Explore the cost of this home by adjusting the details. Changes won't be saved.Climate risks
Neighborhood: Christian Park
- $96,0002 bd-- ba1.4k sqft5020 University Ave, Indianapolis, IN 46201Off Market
- $98,1002 bd1 ba1.8k sqft5014 University Ave, Indianapolis, IN 46201Off Market
- $138,1003 bd1 ba1.3k sqft5023 University Ave, Indianapolis, IN 46201Off Market
- $214,2003 bd2 ba1.9k sqft5012 University Ave, Indianapolis, IN 46201Off Market
Similar homes
- $118,5002 bd2 ba2.1k sqft4548 Young Ave, Indianapolis, IN 46201Active
 MLS ID #22132273, Terry Young, Red Bridge Real Estate. MIBOR as distributed by MLS GRID
- $109,9004 bd3 ba1.7k sqft2910 Meredith Ave, Indianapolis, IN 46201Active
 MLS ID #22131802, Chris Price, Keller Williams Indy Metro Partners. MIBOR as distributed by MLS GRID
- $125,0003 bd1 ba1.8k sqft405 N Bradley Ave, Indianapolis, IN 46201Active
 MLS ID #22127835, Jennifer Reilly, Trueblood Real Estate. MIBOR as distributed by MLS GRID
- $--3 bd2 ba1.6k sqft416 S Oakland Ave, Indianapolis, IN 46201Auction
 Auction.com 1
- $115,0003 bd1 ba954 sqft5931 Rawles Ave, Indianapolis, IN 46219For Sale
 MLS ID #845536, Georgeann Weisman, Brokerworks Group. NIRA as distributed by MLS GRID
