Enjoy comfortable, low-maintenance living in this well-maintained, one-level condo in the Country Estates community. This 2-bedroom, 1-bath home has been tastefully updated and features new luxury vinyl plank flooring throughout, giving the home a fresh, welcoming feel. The spacious living room opens to a private back patio, creating a nice spot to relax or spend time with guests. The kitchen and dining area offer plenty of space for meal prep or entertaining. You will love how the bedrooms are generously sized, with a large walk in closet in the primary bedroom. Recent updates include a new furnace, A/C, and vinyl plank flooring throughout the home, for added comfort and peace of mind. The dedicated laundry room includes the washer and dryer and provides a convenient, separate space for laundry. This Condo is located within walking distance of parks, restaurants, and shopping, that offers both comfort and convenience. HOA dues include lawn care, snow removal, exterior maintenance, water, sewer, and trash service, along with access to the community pool. If you're looking for a move-in-ready home with minimal upkeep in a great location, this inviting condo is worth a look.
Active
$158,000
2822 Country Estates Dr, Indianapolis, IN 46227
2beds
960sqft
:
Get pre-qualified$1,457/mo
Residential, Condominium
Built in 1973
-- sqft lot
$-- Zestimate®
$165/sqft
$329/mo HOA
What's special
Private back patioWell-maintained one-level condo
- 24 days |
- 570 |
- 30 |
Zillow last checked:
Listing updated:
Listed by:
Robyn Roller 317-695-7811,
F.C. Tucker Company
Source: MIBOR as distributed by MLS GRID,MLS#: 22112589
Facts & features
Interior
Bedrooms & bathrooms
- Bedrooms: 2
- Bathrooms: 1
- Full bathrooms: 1
- Main level bathrooms: 1
- Main level bedrooms: 2
Primary bedroom
- Level: Main
- Area: 154 Square Feet
- Dimensions: 14 x 11
Bedroom 2
- Level: Main
- Area: 110 Square Feet
- Dimensions: 11 x 10
Breakfast room
- Level: Main
- Area: 99 Square Feet
- Dimensions: 11 x 9
Kitchen
- Level: Main
- Area: 80 Square Feet
- Dimensions: 10 x 8
Laundry
- Level: Main
- Area: 40 Square Feet
- Dimensions: 8 x 5
Living room
- Level: Main
- Area: 221 Square Feet
- Dimensions: 17 x 13
Heating
- Electric, Forced Air
Cooling
- Central Air
Appliances
- Included: Dishwasher, Dryer, Electric Water Heater, Disposal, Microwave, Electric Oven, Refrigerator, Washer
- Laundry: Connections All, Main Level, Laundry Room
Features
- Attic Pull Down Stairs, Breakfast Bar, Entrance Foyer, Ceiling Fan(s), High Speed Internet, Pantry, Walk-In Closet(s)
- Windows: WoodWorkStain/Painted
- Has basement: No
- Attic: Pull Down Stairs
- Common walls with other units/homes: End Unit
Interior area
- Total structure area: 960
- Total interior livable area: 960 sqft
Video & virtual tour
Property
Parking
- Parking features: Assigned, Carport, Detached, Guest
- Has carport: Yes
Features
- Levels: One
- Stories: 1
- Entry location: Building Private Entry,Ground Level
- Patio & porch: Patio, Porch
- Fencing: Fenced,Privacy
Lot
- Features: Sidewalks
Details
- Parcel number: 491520121027000500
- Special conditions: Sales Disclosure On File
- Horse amenities: None
Construction
Type & style
- Home type: Condo
- Architectural style: Ranch
- Property subtype: Residential, Condominium
- Attached to another structure: Yes
Materials
- Vinyl With Stone
- Foundation: Slab
Condition
- Updated/Remodeled
- New construction: No
- Year built: 1973
Utilities & green energy
- Water: Public
- Utilities for property: Electricity Connected, Sewer Connected, Water Connected
Community & HOA
Community
- Features: Low Maintenance Lifestyle, Clubhouse, Pool, Sidewalks
- Subdivision: Country Estates
HOA
- Has HOA: Yes
- Amenities included: Clubhouse, Insurance, Maintenance, Management, Snow Removal, Trash
- Services included: Clubhouse, Entrance Common, Insurance, Lawncare, Maintenance Structure, Maintenance, Management, Snow Removal, Trash
- HOA fee: $329 monthly
- HOA phone: 317-570-4358
Location
- Region: Indianapolis
Financial & listing details
- Price per square foot: $165/sqft
- Tax assessed value: $97,100
- Annual tax amount: $716
- Date on market: 7/9/2026
- Cumulative days on market: 26 days
- Electric utility on property: Yes
Estimated market value
Not available
Estimated sales range
Not available
Not available
Price history
| Date | Event | Price |
|---|---|---|
| 7/9/2026 | Listed for sale | $158,000-1.3%$165/sqft |
Source:  MIBOR as distributed by MLS GRID #22112589 Report a problem MIBOR as distributed by MLS GRID #22112589 Report a problem | ||
| 9/15/2025 | Sold | $160,000+6.7%$167/sqft |
Source: MIBOR as distributed by MLS GRID #22018677 Report a problem | ||
| 8/7/2025 | Pending sale | $150,000$156/sqft |
Source: MIBOR as distributed by MLS GRID #22018677 Report a problem | ||
| 8/4/2025 | Listed for sale | $150,000+25%$156/sqft |
Source: MIBOR as distributed by MLS GRID #22018677 Report a problem | ||
| 10/28/2022 | Sold | $120,000$125/sqft |
Source: MIBOR as distributed by MLS GRID #21884164 Report a problem | ||
| 10/11/2022 | Pending sale | $120,000$125/sqft |
Source: MIBOR as distributed by MLS GRID #21884164 Report a problem | ||
| 9/29/2022 | Listed for sale | $120,000$125/sqft |
Source: MIBOR as distributed by MLS GRID #21884164 Report a problem | ||
| 9/24/2022 | Pending sale | $120,000$125/sqft |
Source: MIBOR as distributed by MLS GRID #21884164 Report a problem | ||
| 9/21/2022 | Listed for sale | $120,000+63.3%$125/sqft |
Source: MIBOR as distributed by MLS GRID #21884164 Report a problem | ||
| 3/24/2021 | Listing removed | -- |
Source: Owner Report a problem | ||
| 10/22/2020 | Sold | $73,500$77/sqft |
Source: Public Record Report a problem | ||
| 9/19/2020 | Listed for sale | $73,500+58.4%$77/sqft |
Source: Owner Report a problem | ||
| 1/31/2017 | Sold | $46,400+59.5%$48/sqft |
Source: Public Record Report a problem | ||
| 10/27/2016 | Sold | $29,100$30/sqft |
Source: Public Record Report a problem | ||
| 9/22/2016 | Listed for sale | -- |
Source: Auction.com Report a problem | ||
Public tax history
| Year | Property taxes | Tax assessment |
|---|---|---|
| 2025 | $717 +19.3% | $97,100 +8.2% |
| 2024 | $601 +11.3% | $89,700 +6.2% |
| 2023 | $540 +6.8% | $84,500 +12.5% |
| 2022 | $505 +36.3% | $75,100 +15.9% |
| 2021 | $371 +24.7% | $64,800 +10% |
| 2020 | $297 +7.1% | $58,900 +19% |
| 2019 | $278 +13.4% | $49,500 +6.2% |
| 2018 | $245 -83.9% | $46,600 +21% |
| 2017 | $1,521 +67% | $38,500 +2.7% |
| 2016 | $911 -38.2% | $37,500 -38.8% |
| 2014 | $1,474 +298.8% | $61,300 |
| 2013 | $370 | $61,300 +2% |
| 2012 | $370 | $60,100 +0.3% |
| 2011 | -- | $59,900 |
| 2010 | $316 +26.7% | $59,900 |
| 2009 | $249 | $59,900 -4.6% |
| 2007 | -- | $62,800 -0.9% |
| 2006 | -- | $63,400 +25% |
| 2005 | -- | $50,700 |
| 2004 | -- | $50,700 -1.7% |
| 2003 | -- | $51,600 +108.9% |
| 2002 | -- | $24,700 +200.1% |
| 2001 | -- | $8,230 |
| 2000 | -- | $8,230 |
Find assessor info on the county website
Monthly payment
Est. payment
Payment breakdown
Explore the cost of this home by adjusting the details. Changes won't be saved.Climate risks
Neighborhood: South Perry
Nearby schools
GreatSchools rating
- 5/10Winchester Village Elementary SchoolGrades: 1-5Distance: 0.7 mi
- 6/10Southport Middle SchoolGrades: 7-8Distance: 3.1 mi
- 4/10Southport High SchoolGrades: 9-12Distance: 2.6 mi
- $93,8002 bd-- ba960 sqft2818 Country Estates Dr, Indianapolis, IN 46227Off Market
- $99,0002 bd2 ba1k sqft2826 Country Estates Dr, Indianapolis, IN 46227Sold

- $112,0002 bd2 ba1k sqft2830 Country Estates Dr, Indianapolis, IN 46227Sold
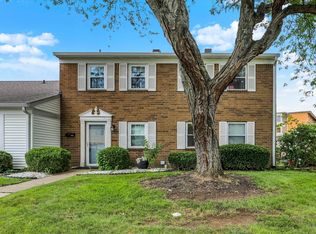
- $100,6002 bd-- ba960 sqft2810 Country Estates Dr, Indianapolis, IN 46227Off Market
- $102,3002 bd1 ba960 sqft2814 Country Estates Dr, Indianapolis, IN 46227Off Market
- $97,2002 bd1 ba975 sqft2806 Country Estates Dr, Indianapolis, IN 46227Off Market
- $137,0002 bd2 ba1k sqft2821 Country Estates Dr, Indianapolis, IN 46227Sold
- $130,0002 bd2 ba1k sqft2825 Country Estates Dr, Indianapolis, IN 46227Sold
A local agent can set up tours, give advice and negotiate with sellers.
Similar homes
- $169,9002 bd2 ba1.1k sqft2813 Country Estates Dr, Indianapolis, IN 46227Active
 MLS ID #22111565, Kathy Arsenault, Arsenault Group Realty, Inc.. MIBOR as distributed by MLS GRID
 - $139,9002 bd1 ba1k sqft2721 Country Estates Dr, Indianapolis, IN 46227Active
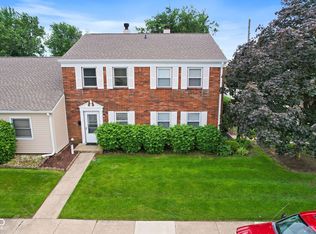 MLS ID #22102820, Lindsey Smith, Highgarden Real Estate. MIBOR as distributed by MLS GRID
 - $139,9003 bd2 ba1.2k sqft735 Southfield Ct, Indianapolis, IN 46227Active
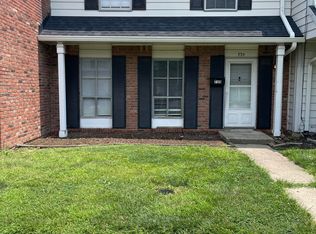 MLS ID #22116652, Cynthia Bulat, eXp Realty, LLC. MIBOR as distributed by MLS GRID
 - $220,0002 bd2 ba1k sqft1039 Buffalo Run Way, Indianapolis, IN 46227Active
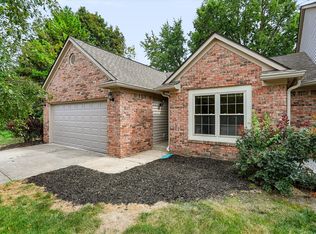 MLS ID #22115545, Stacy Sims, Keller Williams Indy Metro Partners. MIBOR as distributed by MLS GRID
 - $110,0003 bd2 ba1k sqft8345 Paso Del Norte Ct, Indianapolis, IN 46227ActiveMLS ID #22108129, Jake Bonds, Keller Williams Indy Metro Partners. MIBOR as distributed by MLS GRID
- $100,0002 bd2 ba966 sqft8342 Paso Del Norte Ct, Indianapolis, IN 46227ActiveMLS ID #22110868, Jake Bonds, Keller Williams Indy Metro Partners. MIBOR as distributed by MLS GRID
- $149,9002 bd2 ba1.1k sqft6519 Jade Stream Ct APT 104, Indianapolis, IN 46237ActiveMLS ID #22110952, Charles Glaeser, Glaeser Realty. MIBOR as distributed by MLS GRID
- $218,0003 bd1 ba1k sqft3460 Pleasant Creek Dr, Indianapolis, IN 46227ActiveMLS ID #22109781, Angie Young, RE/MAX Advanced Realty. MIBOR as distributed by MLS GRID
- $197,5002 bd2 ba1k sqft1102 Paradise Ct Unit A, Greenwood, IN 46143ActiveMLS ID #22117195, Jeffrey Paxson, Jeff Paxson Team. MIBOR as distributed by MLS GRID
- $180,0003 bd2 ba1.3k sqft5019 Amber Creek Pl APT 208, Indianapolis, IN 46237ActiveMLS ID #22099384, Alexander Elston, United Real Estate Indpls. MIBOR as distributed by MLS GRID
- $189,9001 bd2 ba1.2k sqft1204 Paradise Way N #B, Greenwood, IN 46143ActiveMLS ID #22117236, Jeffrey Paxson, Jeff Paxson Team. MIBOR as distributed by MLS GRID
- $153,9992 bd2 ba1.1k sqft240 Legends Creek Pl APT 208, Indianapolis, IN 46229ActiveMLS ID #22112080, Eric Middleton, Middland Real Estate, LLC. MIBOR as distributed by MLS GRID
- $235,0002 bd2 ba1.1k sqft5535 S State Ave, Indianapolis, IN 46227ActiveMLS ID #22095421, Michael Price, REMAX ONE. MIBOR as distributed by MLS GRID
- $124,9002 bd1 ba988 sqft315 Elmead Ct APT 3017, Greenwood, IN 46142ActiveMLS ID #22083366, Kolby Smethers, F.C. Tucker Company. MIBOR as distributed by MLS GRID
- $174,9002 bd2 ba864 sqft7625 Orchard Village Dr, Indianapolis, IN 46217ActiveMLS ID #22102572, Carol Bullock, RE/MAX Advanced Realty. MIBOR as distributed by MLS GRID
- $175,0003 bd2 ba1.2k sqft6022 Wildcat Dr, Indianapolis, IN 46203ActiveMLS ID #22111008, Deborah Flowers, Carpenter, REALTORS®. MIBOR as distributed by MLS GRID
- $199,9002 bd2 ba1.1k sqft5842 Quail Run Dr, Indianapolis, IN 46237ActiveMLS ID #22112025, Sherry Soforic, F.C. Tucker Company. MIBOR as distributed by MLS GRID
- $155,9993 bd2 ba972 sqft2828 Baltimore Ave, Indianapolis, IN 46218ActiveMLS ID #22116122, Amanda Hull, Thrive Real Estate LLC. MIBOR as distributed by MLS GRID
- $159,0003 bd2 ba1.1k sqft3561 N Dubarry Rd, Indianapolis, IN 46226ActiveMLS ID #22109545, Malinda Ennis, Keller Williams Indy Metro NE. MIBOR as distributed by MLS GRID
- $172,0003 bd1 ba1.1k sqft3701 Richelieu Rd, Indianapolis, IN 46226ActiveMLS ID #22117350, Candice Randolph, BluPrint Real Estate Group. MIBOR as distributed by MLS GRID
